ncredible new home nearing completion laden with upgrades that exceeds anything competing in this price range!
Oversized garage (with 2 separate doors).
Covered back deck plus patio.
Wide open split bedroom floor plan that provides privacy to the enlarged master suite with soaker tub and huge separate custom tiled shower!
Fabulous open kitchen with shaker cabinets, island and upgraded stainless appliance package. (Please note the kitchen photo is similar to but not exact cabinets to be installed in next 2 weeks).
No carpet! Luxury vinyl flooring throughout!
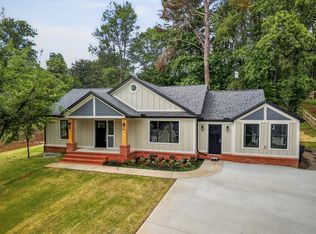
Attractive brick and vinyl exterior with vinyl shake accents!
Large laundry room. Trey ceiling in master. Vaulted great room.
Unparalleled quality and attention to detail!
Situated on choice level lot. .64 acre lot!
Priced to sell fast!
**. Please note that the taxes assessment and property taxes are currently based on the lot value only.
New construction
$399,000
30 Dale St, McMinnville, TN 37110
3beds
1,750sqft
:
Get pre-qualified$2,413/mo
Single Family Residence
Built in 2026
0.63 Acres Lot
$397,500 Zestimate®
$228/sqft
$-- HOA
What's special
Vaulted great roomLarge laundry roomFabulous open kitchenChoice level lotLuxury vinyl flooring throughoutUpgraded stainless appliance packageShaker cabinets
- 32 days |
- 322 |
- 26 |
Zillow last checked:
Listing updated:
Listed by:
David Turner 423-488-1811,
RE/MAX Properties 423-894-2900
Source: Greater Chattanooga Realtors,MLS#: 1537470
Facts & features
Interior
Bedrooms & bathrooms
- Bedrooms: 3
- Bathrooms: 2
- Full bathrooms: 2
Primary bedroom
- Level: First
- Area: 2156
- Dimensions: 154 x 14
Bedroom
- Level: First
- Area: 17112
- Dimensions: 138 x 124
Bedroom
- Level: First
- Area: 14140
- Dimensions: 14 x 1,010
Primary bathroom
- Level: First
- Area: 1243
- Dimensions: 113 x 11
Bathroom
- Level: First
- Area: 584
- Dimensions: 73 x 8
Dining room
- Level: First
- Area: 1738
- Dimensions: 158 x 11
Great room
- Level: First
- Area: 3234
- Dimensions: 154 x 21
Kitchen
- Level: First
- Area: 1332
- Dimensions: 111 x 12
Laundry
- Level: First
- Area: 56
- Dimensions: 7 x 8
Heating
- Central
Cooling
- Central Air
Appliances
- Included: Dishwasher, Free-Standing Electric Range, Microwave, Stainless Steel Appliance(s), Water Heater
- Laundry: Laundry Room, Main Level
Features
- Ceiling Fan(s), Soaking Tub, Vaulted Ceiling(s), Walk-In Closet(s), Separate Shower, En Suite, Split Bedrooms
- Flooring: Luxury Vinyl
- Windows: Double Pane Windows, Insulated Windows, Vinyl Frames
- Basement: Crawl Space,None
- Has fireplace: Yes
- Fireplace features: Family Room, Ventless
Interior area
- Total structure area: 1,750
- Total interior livable area: 1,750 sqft
- Finished area above ground: 1,750
Property
Parking
- Total spaces: 2
- Parking features: Concrete, Garage, Garage Door Opener, Paved, Garage Faces Front, Kitchen Level
- Attached garage spaces: 2
Features
- Levels: One
- Stories: 1
- Exterior features: Rain Gutters
- Pool features: None
Lot
- Size: 0.63 Acres
- Dimensions: 106 x 221 x 154 x 218
- Features: Cleared, City Lot, Level
Details
- Parcel number: 032n C022.00
- Special conditions: Standard
Construction
Type & style
- Home type: SingleFamily
- Architectural style: Contemporary
- Property subtype: Single Family Residence
Materials
- Brick Veneer, Vinyl Siding
- Foundation: Block
- Roof: Composition
Condition
- Under Construction
- New construction: Yes
- Year built: 2026
Details
- Builder name: Elite Worx Construction LLC
Utilities & green energy
- Sewer: Septic Tank
- Water: Public
- Utilities for property: Cable Available, Sewer Not Available, Water Connected
Community & HOA
Community
- Security: Carbon Monoxide Detector(s), Smoke Detector(s)
- Subdivision: Courtney Ann Estates
HOA
- Has HOA: No
Location
- Region: Mcminnville
Financial & listing details
- Price per square foot: $228/sqft
- Annual tax amount: $68
- Date on market: 6/25/2026
- Listing terms: Cash,Conventional,FHA,VA Loan
- Road surface type: Paved
Estimated market value
$397,500
$378,000 - $417,000
$2,257/mo
Price history
| Date | Event | Price |
|---|---|---|
| 6/25/2026 | Listed for sale | $399,000$228/sqft |
Source: Greater Chattanooga Realtors #1537470 Report a problem | ||
Public tax history
Tax history is unavailable.
Monthly payment
Est. payment
Payment breakdown
Explore the cost of this home by adjusting the details. Changes won't be saved.Climate risks
Neighborhood: 37110
Nearby schools
GreatSchools rating
- 4/10Dibrell Elementary SchoolGrades: PK-8Distance: 4 mi
- 5/10Warren County High SchoolGrades: 9-12Distance: 7.8 mi
Schools provided by the listing agent
- Elementary: Dibrell Elementary
- Middle: Dibrell Middle
- High: Warren County High
Source: Greater Chattanooga Realtors. This data may not be complete. We recommend contacting the local school district to confirm school assignments for this home.
- $320,400-- bd2 ba1.9k sqft394 Shawna St, McMinnville, TN 37110Off Market
- $429,9003 bd3 ba2.2k sqft52 Dale St, McMinnville, TN 37110Sold

- $25,000-- bd-- ba-- sqftDale St, McMinnville, TN 37110Sold
- $13,000-- bd-- ba-- sqftDale St, McMinnville, TN 37110Off Market
- $422,7003 bd3 ba2.1k sqft11 Dale St, McMinnville, TN 37110Off Market
- $51,6003 bd3 ba2.6k sqftShawna St, McMinnville, TN 37110Off Market
- $22,500-- bd-- ba-- sqftShawna St, McMinnville, TN 37110Off Market
- $13,000-- bd-- ba-- sqftShawna St, McMinnville, TN 37110Off Market
A local agent can set up tours, give advice and negotiate with sellers.
A local lender can help you make sure your offer is ready when you are.
Similar homes
- $339,0002 bd2 ba1.8k sqft35 Monica St, McMinnville, TN 37110For Sale

 MLS ID #3283851, Dorinda Walker. RealTracs MLS as distributed by MLS GRID
 - $409,9004 bd3 ba1.9k sqft303 Westwood Dr, McMinnville, TN 37110For Sale
 MLS ID #3223500, Lara K. Kirby | KIRBY GROUP. RealTracs MLS as distributed by MLS GRID
 - $334,9003 bd2 ba2.2k sqft113 Boyd Ave, McMinnville, TN 37110For Sale
 MLS ID #3248733, Lori Anderson. RealTracs MLS as distributed by MLS GRID
 - $289,9003 bd2 ba1.3k sqft3750 Yager Rd, McMinnville, TN 37110For Sale
 MLS ID #3225107, Donald Hillis. RealTracs MLS as distributed by MLS GRID
 - $324,9003 bd2 ba1.9k sqft110 Westwood 6th Ave, McMinnville, TN 37110For SaleMLS ID #3136225, Lynne A. Cole. RealTracs MLS as distributed by MLS GRID
- $419,9004 bd3 ba2.6k sqft728 W Main St, McMinnville, TN 37110For SaleMLS ID #2992164, Kelly Anderson. RealTracs MLS as distributed by MLS GRID
- $419,9003 bd2 ba1.9k sqft400 Collins Run, McMinnville, TN 37110For SaleMLS ID #2900116, Donna Kay Foster. RealTracs MLS as distributed by MLS GRID
- $419,0002 bd2 ba1.6k sqft5071 Shelbyville Rd, McMinnville, TN 37110For SaleMLS ID #3137300, Fhonda Hatmaker. RealTracs MLS as distributed by MLS GRID
- $270,0004 bd2 ba1.7k sqft223 Cardinal Dr, McMinnville, TN 37110For SaleMLS ID #3264051, Rachel (Rayah) Maria Kirby. RealTracs MLS as distributed by MLS GRID
- $210,0003 bd2 ba1k sqft72 Sherwood Vale Cir, McMinnville, TN 37110For Sale
 MLS ID #244597, Gericia Taylor, Highlands Elite Real Estate LLC -McMinnville. UCMLS
 - $345,0003 bd2 ba1.3k sqft1742 Newt McKnight Rd Lot 1, McMinnville, TN 37110New ConstructionMLS ID #3222951, Serenity Raine Estes. RealTracs MLS as distributed by MLS GRID
- $286,5003 bd2 ba1.2k sqft330 Lagoon Dr, McMinnville, TN 37110For SaleMLS ID #3217544, Kevin Picado. RealTracs MLS as distributed by MLS GRID
- $250,0003 bd2 ba1.2k sqft71 Chisam Ct, McMinnville, TN 37110For SaleMLS ID #3262042, Jillian Frankman. RealTracs MLS as distributed by MLS GRID
- $210,0003 bd2 ba1.4k sqft310 W End Ave, Mc Minnville, TN 37110For SaleMLS ID #3299435, Natalie DeFord. RealTracs MLS as distributed by MLS GRID
- $399,9003 bd2 ba1.9k sqft1260 Coconut Ridge Rd, Smithville, TN 37166For SaleMLS ID #245766, Clark Adcock, The Realty Firm - Smithville. UCMLS
- $539,9004 bd3 ba2.5k sqft1080 Bybee Branch Rd, McMinnville, TN 37110For SaleMLS ID #3117472, Jessica Jones. RealTracs MLS as distributed by MLS GRID
- $265,0004 bd2 ba1.8k sqft114 Oak St, McMinnville, TN 37110For SaleMLS ID #3247857, Tabby Snyder Coldwell. RealTracs MLS as distributed by MLS GRID
- $319,9003 bd2 ba1.6k sqft212 Twin Oaks Rd, McMinnville, TN 37110New ConstructionMLS ID #3220102, Latesha M. Hillis. RealTracs MLS as distributed by MLS GRID
- $324,9003 bd2 ba1.2k sqft240 Blair Rd Lot 7, McMinnville, TN 37110New ConstructionMLS ID #3261371, Sarah Morris. RealTracs MLS as distributed by MLS GRID
- $--4 bd1 ba1.4k sqft325 Murfreesboro Rd, Woodbury, TN 37190AuctionMLS ID #3302465, Bruce Todd. RealTracs MLS as distributed by MLS GRID
