Welcome to 30 Fitts Farm Drive, a beautifully situated 3 bedroom, 2.5 bath home in desirable Fitts Farm Condominium. Offering comfortable one level living with additional space upstairs, this home combines thoughtful design, inviting spaces, and a wonderful connection to the outdoors. The open-concept kitchen, dining, and living room creates an ideal setting for entertaining family and friends. The gas fireplace adds warmth and ambiance on chilly New England days, while views of the backyard bring nature into the space. The kitchen offers ample cabinetry and generous counter space, perfect for everything from quick weekday meals to leisurely afternoons of baking. The dining area provides a comfortable spot to gather and catch up on the day's events. The first-floor primary en-suite features a three-quarter bath and walk-in closet, creating a private retreat. An office, convenient laundry area, and half bath complete the first floor. Upstairs, guests will feel right at home with two additional bedrooms and a full bath. An unfinished bonus area provides excellent storage or the opportunity to create a space tailored to your needs. One of the home's highlights is the screened porch just off the living room. Enjoy spending relaxing afternoons where you can hear the sounds of birds, and enjoy the peaceful backyard setting. Conveniently located close to downtown, commuting routes, and walking trails, this condo offers a wonderful combination of comfort, convenience, and easy living. Come discover all that this inviting condo has to offer! Showings begin at open house on Saturday, 9/19/2026 2pm to 4pm
Active under contract
Listed by: BHG Masiello Durham • Madiha Farag
$668,000
30 Fitts Farm Drive, Durham, NH 03824
3beds
2,016sqft
Condominium
Built in 2004
-- sqft lot
$670,000 Zestimate®
$331/sqft
$-- HOA
What's special
- 16 days
- 387
- 20
Zillow last checked:
Listing updated:
Listed by:
Madiha Farag,
BHG Masiello Durham 603-868-1113
Source: PrimeMLS,MLS#: 5110403
Facts & features
Interior
Bedrooms & bathrooms
- Bedrooms: 3
- Bathrooms: 3
- Full bathrooms: 2
- 1/2 bathrooms: 1
Heating
- Natural Gas, Hot Air
Cooling
- Central Air
Appliances
- Included: Dishwasher, Dryer, Microwave, Refrigerator, Washer, Electric Stove
Features
- Ceiling Fan(s), Primary BR w/ BA, Natural Light, Walk-In Closet(s)
- Flooring: Hardwood, Tile, Vinyl Plank
- Windows: Blinds
- Basement: Unfinished,Walk-Up Access
- Has fireplace: Yes
- Fireplace features: Gas
Interior area
- Total structure area: 2,698
- Total interior livable area: 2,016 sqft
- Finished area above ground: 2,016
- Finished area below ground: 0
Property
Parking
- Total spaces: 1
- Parking features: Paved
- Garage spaces: 1
Accessibility
- Accessibility features: 1st Floor 1/2 Bathroom, 1st Floor Bedroom, 1st Floor Full Bathroom, Bathroom w/Step-in Shower, 1st Floor Laundry
Features
- Levels: One and One Half
- Stories: 1.5
- Patio & porch: Covered Porch, Screened Porch
- Exterior features: Deck, Garden, Natural Shade
Lot
- Features: Condo Development, Level
Details
- Parcel number: DRHMM1B16L614
- Zoning description: RA
- Special conditions: Standard
Construction
Type & style
- Home type: Condo
- Architectural style: Cape
- Property subtype: Condominium
Materials
- Vinyl Siding
- Foundation: Concrete
- Roof: Asphalt Shingle
Condition
- New construction: No
- Year built: 2004
Utilities & green energy
- Electric: Circuit Breakers
- Sewer: Public Sewer
- Utilities for property: Cable Available, Phone Available
Community & HOA
Community
- Security: Smoke Detector(s)
HOA
- Services included: Maintenance Grounds, Plowing
- Additional fee info: Fee: $471.5
Location
- Region: Durham
Financial & listing details
- Price per square foot: $331/sqft
- Tax assessed value: $600,500
- Annual tax amount: $11,331
- Date on market: 9/17/2026
- Road surface type: Paved
Estimated market value
$670,000
$637,000 - $704,000
$3,753/mo
Price history
| Date | Event | Price |
|---|---|---|
| 9/19/2026 | Listed for sale | $668,000+106.2%$331/sqft |
Source:  PrimeMLS #5110403 Report a problem PrimeMLS #5110403 Report a problem | ||
| 2/12/2016 | Sold | $324,000+1.3%$161/sqft |
Source: Public Record Report a problem | ||
| 12/9/2015 | Pending sale | $320,000$159/sqft |
Source: RE/MAX On The Move/North Hampton #4462511 Report a problem | ||
| 12/3/2015 | Listed for sale | $320,000$159/sqft |
Source: RE/MAX On The Move/North Hampton #4462511 Report a problem | ||
Public tax history
| Year | Property taxes | Tax assessment |
|---|---|---|
| 2023 | $9,836 | $354,700 |
| 2022 | $9,836 | $354,700 |
| 2021 | $9,836 | $354,700 |
| 2020 | $9,836 +1.1% | $354,700 +0% |
| 2019 | $9,727 +2.4% | $354,600 |
| 2018 | $9,503 +4.8% | $354,600 +19.8% |
| 2017 | $9,066 +3.1% | $295,900 |
| 2016 | $8,797 -0.4% | $295,900 |
| 2015 | $8,833 -2.2% | $295,900 |
| 2014 | $9,031 +0.4% | $295,900 |
| 2013 | $8,998 +12.8% | $295,900 +4.6% |
| 2011 | $7,978 +3.4% | $282,900 |
| 2010 | $7,718 +1% | $282,900 |
| 2009 | $7,638 +1.2% | $282,900 |
| 2008 | $7,545 -0.8% | $282,900 +5% |
| 2007 | $7,608 | $269,400 |
Find assessor info on the county website
Monthly payment
Est. payment
Payment breakdown
Explore the cost of this home by adjusting the details. Changes won't be saved.Climate risks
Neighborhood: 03824
Nearby schools
Schools provided by the listing agent
- District: Oyster River Cooperative
Source: PrimeMLS. This data may not be complete. We recommend contacting the local school district to confirm school assignments for this home.
Similar homes
- $629,9003 bd3 ba2.1k sqftDovetail Commons, Dover, NH 03820Active
 MLS ID #5109562, Tina Feegel-Sloan. PrimeMLS
 - $659,0003 bd3 ba2k sqft131 1/2 Littleworth Road, Dover, NH 03820Active
 MLS ID #5103484, Jon McCormack. PrimeMLS
 - $724,0003 bd3 ba1.6k sqft20 Beaumont Drive, Dover, NH 03820Active
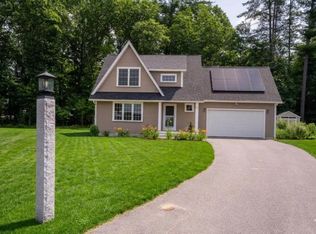 MLS ID #5112060, Tom Gorski. PrimeMLS
 - $699,9003 bd4 ba2.3k sqft206 County Farm Cross Road, Dover, NH 03820Active
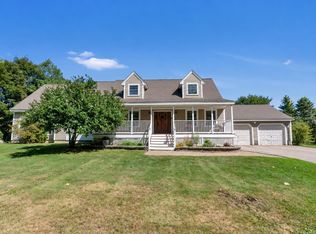 MLS ID #5109356, Jennifer Lace. PrimeMLS
 - $629,9005 bd2 ba1.9k sqft71 Bradstreet Lane, Eliot, ME 03903Active
 MLS ID #1680703, Keller Williams Coastal and Lakes & Mountains Realty. Maine Listings
