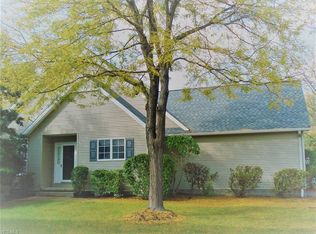
Welcome home to this beautiful 2,300-square-foot condo tucked away in the desirable Olde Stone Crossing development in Poland, Ohio. Surrounded by nature and offering a peaceful, private setting, this home combines comfort, convenience, and thoughtful design.
One of the home's standout features is its wheelchair-accessible design, with wider doorways and accessible bathrooms that provide ease of living. The spacious, oversized kitchen is a dream for cooking and entertaining, featuring abundant cabinetry, expansive counter space, a breakfast peninsula, and stainless steel appliances.
Designed for convenient main-floor living, the open floor plan includes a welcoming dining area, a spacious family room, and a charming four-season room overlooking the wooded lot and covered patio—perfect for enjoying your morning coffee or relaxing in the evenings.
Extra-wide hallways lead to the impressive primary suite, complete with a massive bedroom and a large walk-in closet and en-suite. A second bedroom and full guest bathroom are also located on the main level.
Upstairs, you'll find a versatile third bedroom that can easily serve as a recreation room, home office, or guest suite, along with an additional full bathroom.
Completing this exceptional property is an attached two-car garage, outstanding curb appeal, and a tranquil natural setting that truly makes this a place you'll be proud to call home. HVAC (5 years) (washer, dryer, range 3 years)
Active
$325,000
30 Greystone #14B, Youngstown, OH 44514
3beds
2,136sqft
:
Get pre-qualified$2,589/mo
Townhouse, Condominium
Built in 1997
-- sqft lot
$-- Zestimate®
$152/sqft
$285/mo HOA
What's special
Peaceful private settingMassive bedroomOpen floor planSurrounded by natureSpacious family roomOutstanding curb appealBreakfast peninsula
- 15 days |
- 469 |
- 15 |
Zillow last checked:
Listing updated:
Listed by:
Kathleen C Morell 330-881-0738 kaceymorell@howardhanna.com,
Howard Hanna
Source: MLS Now,MLS#: 5226845Originating MLS: Youngstown Columbiana Association of REALTORS
Facts & features
Interior
Bedrooms & bathrooms
- Bedrooms: 3
- Bathrooms: 3
- Full bathrooms: 3
- Main level bathrooms: 2
- Main level bedrooms: 2
Primary bedroom
- Description: Flooring: Carpet
- Features: Window Treatments
- Level: First
- Dimensions: 20 x 18
Bedroom
- Description: Flooring: Carpet
- Features: Window Treatments
- Level: First
- Dimensions: 11 x 12
Dining room
- Description: Flooring: Carpet
- Level: First
- Dimensions: ND x ND
Entry foyer
- Description: Flooring: Ceramic Tile
- Level: First
- Dimensions: ND x ND
Great room
- Description: Flooring: Carpet
- Features: Fireplace, Window Treatments
- Level: First
- Dimensions: 28 x 17
Kitchen
- Description: Flooring: Ceramic Tile
- Features: Window Treatments
- Level: First
- Dimensions: 18 x 12
Laundry
- Description: Flooring: Ceramic Tile
- Features: Window Treatments
- Level: First
- Dimensions: 8 x 10
Loft
- Description: Flooring: Carpet
- Features: Window Treatments
- Level: Second
- Dimensions: 22 x 20
Sunroom
- Description: Flooring: Carpet
- Features: Window Treatments
- Level: First
- Dimensions: 11 x 10
Heating
- Forced Air, Gas
Cooling
- Central Air
Appliances
- Included: Dryer, Dishwasher, Microwave, Range, Refrigerator, Washer
- Laundry: Main Level
Features
- Basement: None
- Number of fireplaces: 1
Interior area
- Total structure area: 2,136
- Total interior livable area: 2,136 sqft
- Finished area above ground: 2,136
Video & virtual tour
Property
Parking
- Parking features: Attached, Garage, Garage Door Opener, Paved
- Attached garage spaces: 2
Accessibility
- Accessibility features: Accessible Full Bath, Accessible Common Area, Accessible Hallway(s)
Features
- Levels: One and One Half,Two
- Stories: 2
Details
- Parcel number: 350140008.980
- Special conditions: Standard
Construction
Type & style
- Home type: Condo
- Property subtype: Townhouse, Condominium
Materials
- Vinyl Siding
- Roof: Asphalt,Fiberglass
Condition
- Year built: 1997
Utilities & green energy
- Sewer: Public Sewer
- Water: Public
Community & HOA
Community
- Subdivision: Olde Stone Crossing Condo
HOA
- Has HOA: Yes
- Services included: Association Management, Common Area Maintenance, Insurance, Maintenance Grounds, Maintenance Structure, Reserve Fund, Trash
- HOA fee: $285 monthly
- HOA name: Olde Stone Crossing
Location
- Region: Youngstown
Financial & listing details
- Price per square foot: $152/sqft
- Annual tax amount: $3,062
- Date on market: 7/12/2026
- Cumulative days on market: 17 days
- Listing agreement: Exclusive Right To Sell
- Listing terms: Cash,Conventional
Estimated market value
Not available
Estimated sales range
Not available
Not available
Price history
| Date | Event | Price |
|---|---|---|
| 7/12/2026 | Listed for sale | $325,000+88.4%$152/sqft |
Source: MLS Now #5226845 Report a problem | ||
| 10/6/2014 | Sold | $172,500$81/sqft |
Source: MLS Now #3612579 Report a problem | ||
Public tax history
Tax history is unavailable.
Monthly payment
Est. payment
Payment breakdown
Explore the cost of this home by adjusting the details. Changes won't be saved.Climate risks
Neighborhood: 44514
Nearby schools
GreatSchools rating
- 8/10Poland Middle SchoolGrades: 4-6Distance: 1.4 mi
- 7/10Poland Seminary High SchoolGrades: 7-12Distance: 1.6 mi
- 8/10McKinley Elementary SchoolGrades: K-3Distance: 1.5 mi
Schools provided by the listing agent
- District: Poland LSD - 5007
Source: MLS Now. This data may not be complete. We recommend contacting the local school district to confirm school assignments for this home.
- $298,4003 bd3 ba2.1k sqft30 Greystone #B, Poland, OH 44514Off Market

- $294,1003 bd3 ba2.1k sqft28 Greystone #A, Poland, OH 44514Off Market
- $300,3002 bd3 ba2.1k sqft32 Greystone #A, Poland, OH 44514Off Market
- $---- bd-- ba-- sqft32 Greystone, Youngstown, OH 44514Off Market
- $286,2002 bd2 ba1.8k sqft34 Greystone #B, Poland, OH 44514Off Market
- $259,7002 bd2 ba1.6k sqft26 Greystone #B, Poland, OH 44514Off Market
- $---- bd-- ba-- sqft26 Greystone, Youngstown, OH 44514Off Market
- $---- bd-- ba-- sqft35 Greystone, Youngstown, OH 44514Off Market
A local agent can set up tours, give advice and negotiate with sellers.
A local lender can help you make sure your offer is ready when you are.
Similar homes
- $295,0002 bd3 ba1.9k sqft25 Fieldstone, Youngstown, OH 44514For Sale
 MLS ID #5222960, Jennifer Kopp, Ryno Realty LLC. MLS Now
 - $295,0002 bd3 ba1.5k sqft22 Fieldstone, Youngstown, OH 44514For Sale
 MLS ID #5209313, Karen L Ament, Burgan Real Estate. MLS Now
 - $339,9004 bd3 ba2.2k sqft7581 Brookstone Pl, Poland, OH 44514For Sale
 MLS ID #5223390, Renee K Zuzan, Brokers Realty Group. MLS Now
 - $330,0004 bd2 ba1.6k sqft2053 Walker Mill Rd, Poland, OH 44514For Sale
 MLS ID #5216334, Holly Ritchie, Keller Williams Chervenic Rlty. MLS Now
 - $385,0003 bd3 ba2.2k sqft3218 Hummingbird Hill Dr, Poland, OH 44514For SaleMLS ID #5225342, Kelly L Warren, Kelly Warren and Associates RE Solutions. MLS Now
- $295,0003 bd2 ba1.7k sqft1507 Tamarisk Trl, Youngstown, OH 44514For SaleMLS ID #5224212, Mitchell F McGuckin, Clark Carney Realty Group. MLS Now
- $349,0003 bd3 ba2k sqft8438 Hitchcock Rd, Youngstown, OH 44512For SaleMLS ID #5214652, James Escaja, Town & Country Estates, Inc.. MLS Now
- $400,0004 bd4 ba2.3k sqft3425 Hummingbird Hill Dr, Poland, OH 44514For SaleMLS ID #5107118, Teresa B Cocca-Kay, Cocca Real Estate II. MLS Now
- $409,9003 bd4 ba2.7k sqft5342 Clingan Trails Blvd, Struthers, OH 44471For SaleMLS ID #5205870, William P Rose, Oakes Real Estate Co.. MLS Now
- $435,0004 bd3 ba2.5k sqft3053 Chablis Ln, Poland, OH 44514For SaleMLS ID #5224270, Theresa Robin, Kelly Warren and Associates RE Solutions. MLS Now
- $325,0003 bd2 ba2.2k sqft6149 Elk Rd, Canfield, OH 44406For SaleMLS ID #5228639, Jose Medina, Keller Williams Legacy Group Realty. MLS Now
- $349,9003 bd3 ba1.7k sqft5325 Sycamore Hill Dr, New Middletown, OH 44442For SaleMLS ID #5228694, Theresa Robin, Kelly Warren and Associates RE Solutions. MLS Now
- $319,9003 bd2 ba1.8k sqft2855 Niles Vienna Rd, Niles, OH 44446For SaleMLS ID #5229205, Kim Dobson, Russell Real Estate Services. MLS Now
- $215,0003 bd3 ba1.6k sqft695 E Western Reserve Rd, Youngstown, OH 44514For SaleMLS ID #5219688, John R Burgan, Burgan Real Estate. MLS Now
- $445,0004 bd3 ba2.3k sqft3533 Olde Winter Trl, Poland, OH 44514For SaleMLS ID #5198591, David G Klacik, Klacik Real Estate. MLS Now
- $350,0003 bd2 ba1.9k sqft3020 State Route 164, Leetonia, OH 44431For SaleMLS ID #5229326, Lindy Hutton, Howard Hanna. MLS Now
- $309,9004 bd2 ba1.9k sqft5026 Lockwood Blvd, Youngstown, OH 44511For SaleMLS ID #5218384, Angela N Javorsky, CENTURY 21 Lakeside Realty. MLS Now
- $399,0003 bd3 ba2.3k sqft5711 Sharon Dr, Youngstown, OH 44512For SaleMLS ID #5222836, Kathleen C Morell, Howard Hanna. MLS Now
- $424,0003 bd3 ba2.1k sqft8241 Akron Canfield Rd, Canfield, OH 44406For SaleMLS ID #5230264, Julie M Mills, Burgan Real Estate. MLS Now
- $285,0004 bd3 ba3.1k sqft680 Forestridge Dr, Youngstown, OH 44512For SaleMLS ID #5220908, Terra O'Brien, Burgan Real Estate. MLS Now
