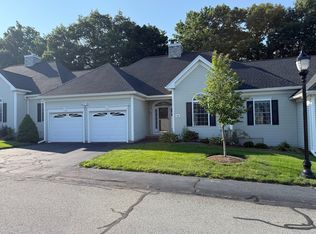
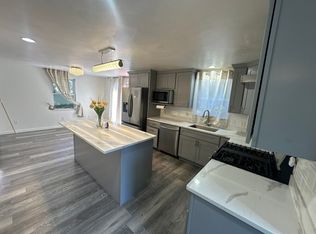
Discover an exceptional ownership opportunity at 30 Holly Lane, Dracut, MA. Constructed in 2001, this 1532 square foot condominium presents an attractive property in great condition, offering a sophisticated living experience. The kitchen, designed for both functionality and aesthetic appeal, features stainless steel appliances and a peninsula, creating an open-plan environment that seamlessly integrates with the living room. This thoughtful layout promotes effortless entertaining and daily living. The living room serves as a central gathering space, enhanced by the presence of a fireplace, providing a focal point for relaxation and comfort. Well-appointed Primary bathroom offers a double vanity and a walk-in shower, providing a refined space for personal care. Further enhancing the property's appeal are two garage spaces within an attached garage, offering convenience and secure parking. The condominium also includes a basement, providing additional utility and storage options. We invite you to experience the refined lifestyle offered by this distinguished condominium. This is a 55 years and older community, all residents must be 55 or older.
For sale
$629,900
30 Holly Ln #30, Dracut, MA 01826
2beds
1,532sqft
Condominium
Built in 2001
-- sqft lot
$-- Zestimate®
$411/sqft
$533/mo HOA
What's special
Walk-in showerWell-appointed primary bathroomStainless steel appliancesOpen-plan environmentDouble vanity
- 14 hours
- 30
- 0
Zillow last checked:
Listing updated:
Listed by:
Thomas McPherson 603-566-7349,
RE/MAX Innovative Properties 603-589-8800
Source: MLS PIN,MLS#: 73569438
Facts & features
Interior
Bedrooms & bathrooms
- Bedrooms: 2
- Bathrooms: 2
- Full bathrooms: 2
Primary bedroom
- Features: Bathroom - 3/4, Cathedral Ceiling(s), Flooring - Hardwood
- Level: First
- Area: 225
- Dimensions: 15 x 15
Bedroom 2
- Features: Flooring - Hardwood
- Level: First
- Area: 144
- Dimensions: 12 x 12
Dining room
- Features: Flooring - Hardwood
- Level: First
- Area: 110
- Dimensions: 10 x 11
Kitchen
- Features: Flooring - Stone/Ceramic Tile, Countertops - Stone/Granite/Solid
- Level: First
- Area: 143
- Dimensions: 11 x 13
Living room
- Features: Cathedral Ceiling(s), Flooring - Hardwood
- Level: First
- Area: 225
- Dimensions: 15 x 15
Heating
- Forced Air
Cooling
- Central Air
Appliances
- Included: Range, Dishwasher, Microwave, Refrigerator
- Laundry: First Floor, In Unit
Features
- Central Vacuum
- Flooring: Tile, Hardwood
- Has basement: Yes
- Number of fireplaces: 1
- Fireplace features: Living Room
Interior area
- Total structure area: 1,532
- Total interior livable area: 1,532 sqft
- Finished area above ground: 1,532
Property
Parking
- Total spaces: 4
- Parking features: Attached, Garage Door Opener, Paved
- Attached garage spaces: 2
- Uncovered spaces: 2
Features
- Patio & porch: Deck
- Exterior features: Deck
Details
- Parcel number: 4144285
- Zoning: R3
Construction
Type & style
- Home type: Condo
- Property subtype: Condominium
- Attached to another structure: Yes
Materials
- Frame
- Roof: Shingle
Condition
- Year built: 2001
Utilities & green energy
- Electric: 200+ Amp Service
- Sewer: Public Sewer
- Water: Public
Community & HOA
Community
- Features: Adult Community
- Senior community: Yes
HOA
- Services included: Insurance, Maintenance Structure, Road Maintenance, Maintenance Grounds, Snow Removal
- HOA fee: $533 monthly
Location
- Region: Dracut
Financial & listing details
- Price per square foot: $411/sqft
- Tax assessed value: $524,100
- Annual tax amount: $6,150
- Date on market: 8/28/2026
Estimated market value
Not available
Estimated sales range
Not available
Not available
Price history
| Date | Event | Price |
|---|---|---|
| 8/28/2026 | Listed for sale | $629,900$411/sqft |
Source: MLS PIN #73569438 Report a problem | ||
Public tax history
Tax history is unavailable.
Monthly payment
Est. payment
Payment breakdown
Explore the cost of this home by adjusting the details. Changes won't be saved.Climate risks
Neighborhood: 01826
Similar homes
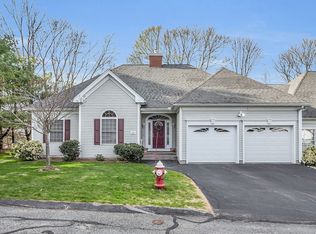
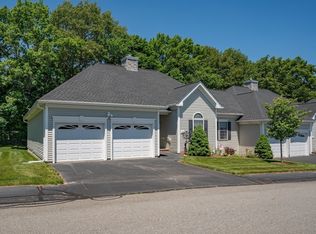

- $635,0002 bd2 ba1.6k sqft40 Holly Ln Unit 40, Dracut, MA 01826For Sale
 MLS ID #73552117, Tony Valente, LAER Realty Partners. MLS PIN
 - $--3 bd1 ba1k sqft175 Tyngsboro Rd, Dracut, MA 01826Auction
 ServiceLink Auction
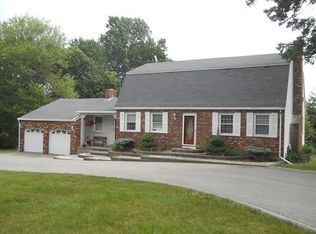
 - $664,0003 bd2 ba1.8k sqft81 Clark Ave, Dracut, MA 01826For Sale
 MLS ID #73567104, Charity Coleman, Crystal Realty Assoc., Inc.. MLS PIN
 - $680,0003 bd3 ba1.4k sqft155 A St, Dracut, MA 01826For Sale
 MLS ID #73567646, Lydia Mokoena, TopHills Realty Partners, LLC. MLS PIN
