Welcome to this lovely updated original owner colonial located on a quiet dead end street in Pawtucketville ! Maintenance free vinyl siding , updated front door entry, all new high efficiency windows and young roof (2025). Lovely generous size rear yard , gardens, fire pit and large new deck (2025) . This property provides ample outdoor space for recreation, gardening, or simply enjoying the fresh air ! Both front and rear entrances updated to stone walkways making this home custom and maintenance free ! Three bedrooms with lots of closet space including two walk in closets in the master bedroom. Both baths have been updated (Newpro) , one with walk in shower the other with washer and dryer for your convenience on first floor. Flexible floor plan. Large eat in kitchen or if you prefer a dining room off kitchen. A fabulous Deck (2025) off kitchen a great place to enjoy your morning coffee ! All rooms on first level have recently refinished hardwood floors ! So much house , this home is truly in move in condition ! Come see for yourself at first Open House Sunday August 30th 11:30-1:30 !
Pending
$659,900
87 Photine Dr, Lowell, MA 01854
3beds
1,986sqft
Single Family Residence
Built in 2000
10,019 Square Feet Lot
$668,200 Zestimate®
$332/sqft
$-- HOA
What's special
Walk in showerFire pitLarge eat in kitchenDining room off kitchenMaintenance free vinyl sidingFlexible floor plan
- 38 days
- 113
- 3
Zillow last checked:
Listing updated:
Listed by:
Joanne Sullivan 978-761-1622,
Keller Williams Realty-Merrimack 978-692-3280
Source: MLS PIN,MLS#: 73568985
Facts & features
Interior
Bedrooms & bathrooms
- Bedrooms: 3
- Bathrooms: 2
- Full bathrooms: 1
- 1/2 bathrooms: 1
Primary bedroom
- Features: Walk-In Closet(s), Flooring - Wall to Wall Carpet
- Level: Second
- Area: 252
- Dimensions: 18 x 14
Bedroom 2
- Features: Flooring - Wall to Wall Carpet
- Level: Second
- Area: 192
- Dimensions: 16 x 12
Bedroom 3
- Features: Flooring - Wall to Wall Carpet
- Level: Second
- Area: 132
- Dimensions: 12 x 11
Bathroom 1
- Features: Bathroom - Half, Dryer Hookup - Gas, Washer Hookup
- Level: First
Bathroom 2
- Features: Bathroom - Full, Bathroom - With Shower Stall
- Level: Second
Dining room
- Features: Ceiling Fan(s), Flooring - Hardwood
- Level: First
- Area: 156
- Dimensions: 13 x 12
Kitchen
- Features: Kitchen Island
- Level: First
- Area: 300
- Dimensions: 25 x 12
Living room
- Features: Ceiling Fan(s), Flooring - Hardwood
- Level: First
- Area: 192
- Dimensions: 16 x 12
Heating
- Forced Air, Natural Gas
Cooling
- Central Air
Appliances
- Included: Gas Water Heater, Range, Dishwasher, Disposal, Microwave, Refrigerator, Washer, Dryer
- Laundry: Bathroom - Half, First Floor, Gas Dryer Hookup
Features
- Flooring: Tile, Carpet, Hardwood
- Doors: Insulated Doors, Storm Door(s)
- Windows: Insulated Windows
- Basement: Full,Bulkhead,Concrete,Unfinished
- Has fireplace: No
Interior area
- Total structure area: 1,986
- Total interior livable area: 1,986 sqft
- Finished area above ground: 1,986
- Finished area below ground: 0
Property
Parking
- Total spaces: 4
- Parking features: Paved Drive, Off Street, Paved
- Uncovered spaces: 4
Features
- Patio & porch: Deck, Deck - Vinyl
- Exterior features: Deck, Deck - Vinyl, Rain Gutters, Storage, Professional Landscaping, Sprinkler System, Fenced Yard, Garden
- Fencing: Fenced/Enclosed,Fenced
Lot
- Size: 10,019 Square Feet
- Features: Wooded, Level
Details
- Foundation area: 1344
- Parcel number: 4227785
- Zoning: Res
Construction
Type & style
- Home type: SingleFamily
- Architectural style: Garrison
- Property subtype: Single Family Residence
Materials
- Frame
- Foundation: Concrete Perimeter
- Roof: Shingle
Condition
- Year built: 2000
Utilities & green energy
- Electric: Circuit Breakers
- Sewer: Public Sewer
- Water: Public
- Utilities for property: for Gas Range, for Gas Dryer
Community & HOA
Community
- Features: Public Transportation, Shopping, Park, Medical Facility, Conservation Area, Public School
- Security: Security System
- Subdivision: Pawtucketville
HOA
- Has HOA: No
Location
- Region: Lowell
Financial & listing details
- Price per square foot: $332/sqft
- Tax assessed value: $5,465
- Annual tax amount: $6,274
- Date on market: 9/10/2026
Estimated market value
$668,200
$635,000 - $702,000
$3,577/mo
Price history
| Date | Event | Price |
|---|---|---|
| 9/15/2026 | Pending sale | $659,900$332/sqft |
Source: MLS PIN #73568985 Report a problem | ||
| 9/2/2026 | Contingent | $659,900$332/sqft |
Source: MLS PIN #73568985 Report a problem | ||
| 8/27/2026 | Listed for sale | $659,900+246.9%$332/sqft |
Source: MLS PIN #73568985 Report a problem | ||
| 5/3/2000 | Sold | $190,250$96/sqft |
Source: Public Record Report a problem | ||
Public tax history
| Year | Property taxes | Tax assessment |
|---|---|---|
| 2025 | $6,274 -1.6% | $546,500 +2.1% |
| 2024 | $6,373 +5.8% | $535,100 +10.3% |
| 2023 | $6,025 +17.6% | $485,100 +27.5% |
| 2022 | $5,123 | $380,600 |
| 2021 | $5,123 -0.1% | $380,600 -0.9% |
| 2020 | $5,129 +2.5% | $383,900 +7.7% |
| 2019 | $5,002 +0.7% | $356,300 +3.2% |
| 2018 | $4,969 +4.3% | $345,300 +8.1% |
| 2017 | $4,765 +1% | $319,400 +2.6% |
| 2016 | $4,718 | $311,200 |
Find assessor info on the county website
Monthly payment
Est. payment
Payment breakdown
Explore the cost of this home by adjusting the details. Changes won't be saved.Climate risks
Neighborhood: Pawtucketville

Similar homes
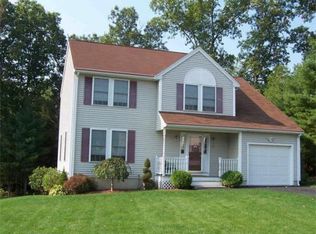
- $640,0004 bd2 ba2.2k sqft85 Lexington Ave, Lowell, MA 01854For Sale
 MLS ID #73555259, Carline Chery, Bold Vision Real Estate Solutions, LLC. MLS PIN
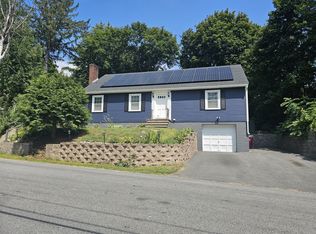
 - $649,9003 bd2 ba1.6k sqft16 Crabapple Ln, Chelmsford, MA 01824For Sale
 MLS ID #73574777, Lisa Berry, Simply Sell Realty. MLS PIN
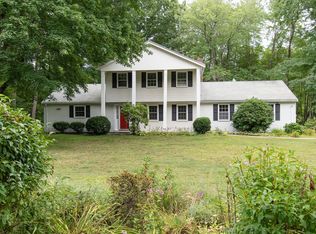
 - $644,9003 bd2 ba1.7k sqft15 Dinsmore St, Lowell, MA 01852For Sale
 MLS ID #73559244, Michelle Rivera, eXp Realty LLC - Corporate Office. MLS PIN
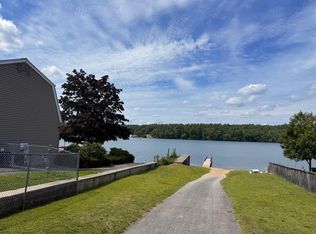
 - $650,0003 bd3 ba2k sqft155 A St, Dracut, MA 01826For Sale
 MLS ID #73567646, Lydia Mokoena, TopHills Realty Partners, LLC. MLS PIN
