Discover the charm of 65 PHOTINE DRIVE, a thoughtfully designed single-family residence built in 2000, offering 1700 square feet of comfortable living . This move in condition Colonial in sought after neighborhood is picture perfect ! Three bedrooms , large master bedroom is front to back with lots of light ! Two baths in great condition and large eat in Kitchen plus bonus room for den or office ! Nice lot with level yard , tree lined on each side for privacy . Deck off kitchen overlooking yard. Nothing to do but move in and enjoy ! OPEN HOUSE SUNDAY OCTOBER 11 , 11:30-1
Under contract
Price cut: $5K (10/6)
$639,900
65 Photine Dr, Lowell, MA 01854
3beds
1,700sqft
Single Family Residence
Built in 2000
10,019 Square Feet Lot
$634,300 Zestimate®
$376/sqft
$-- HOA
What's special
Three bedrooms
- 30 days
- 1,347
- 57
Likely to sell faster than
Zillow last checked:
Listing updated:
Listed by:
Joanne Sullivan 978-761-1622,
Keller Williams Realty-Merrimack 978-692-3280
Source: MLS PIN,MLS#: 73579514
Facts & features
Interior
Bedrooms & bathrooms
- Bedrooms: 3
- Bathrooms: 2
- Full bathrooms: 1
- 1/2 bathrooms: 1
Primary bedroom
- Level: Second
- Area: 240
- Dimensions: 20 x 12
Bedroom 2
- Level: Second
- Area: 204
- Dimensions: 17 x 12
Bedroom 3
- Level: Second
- Area: 144
- Dimensions: 12 x 12
Family room
- Level: First
- Area: 240
- Dimensions: 20 x 12
Kitchen
- Level: First
- Area: 288
- Dimensions: 24 x 12
Living room
- Level: First
- Area: 168
- Dimensions: 14 x 12
Heating
- Forced Air, Natural Gas
Cooling
- Window Unit(s)
Appliances
- Included: Gas Water Heater, Range, Dishwasher, Refrigerator, Washer, Dryer
- Laundry: First Floor, Gas Dryer Hookup
Features
- Flooring: Vinyl, Carpet
- Windows: Insulated Windows
- Basement: Full,Bulkhead
- Has fireplace: No
Interior area
- Total structure area: 1,700
- Total interior livable area: 1,700 sqft
- Finished area above ground: 1,700
Property
Parking
- Total spaces: 4
- Parking features: Paved Drive, Off Street
- Uncovered spaces: 4
Features
- Patio & porch: Deck, Deck - Wood
- Exterior features: Deck, Deck - Wood
Lot
- Size: 10,019 Square Feet
- Features: Level
Details
- Foundation area: 816
- Parcel number: 4227772
- Zoning: RES
Construction
Type & style
- Home type: SingleFamily
- Architectural style: Colonial
- Property subtype: Single Family Residence
Materials
- Frame
- Foundation: Concrete Perimeter
- Roof: Shingle
Condition
- Year built: 2000
Utilities & green energy
- Electric: Circuit Breakers
- Sewer: Public Sewer
- Water: Public
- Utilities for property: for Gas Range, for Gas Oven, for Gas Dryer
Community & HOA
Community
- Features: Public Transportation, Shopping, Park, Medical Facility, Public School
- Subdivision: Pawtucketville
HOA
- Has HOA: No
Location
- Region: Lowell
Financial & listing details
- Price per square foot: $376/sqft
- Tax assessed value: $524,800
- Annual tax amount: $6,025
- Date on market: 9/18/2026
- Exclusions: Light Over Pool Table In Largest Bedroom, There Are Two Sheds, One Is Excluded The One On Left.
Estimated market value
$634,300
$603,000 - $666,000
$3,065/mo
Price history
| Date | Event | Price |
|---|---|---|
| 10/13/2026 | Contingent | $639,900$376/sqft |
Source: MLS PIN #73579514 Report a problem | ||
| 10/6/2026 | Price change | $639,900-0.8%$376/sqft |
Source: MLS PIN #73579514 Report a problem | ||
| 9/18/2026 | Listed for sale | $644,900+234.3%$379/sqft |
Source: MLS PIN #73579514 Report a problem | ||
| 7/19/2000 | Sold | $192,900$113/sqft |
Source: Public Record Report a problem | ||
Public tax history
| Year | Property taxes | Tax assessment |
|---|---|---|
| 2025 | $6,025 -1.4% | $524,800 +2.2% |
| 2024 | $6,113 +5.9% | $513,300 +10.5% |
| 2023 | $5,772 +18.1% | $464,700 +28% |
| 2022 | $4,886 | $363,000 |
| 2021 | $4,886 -0.1% | $363,000 -0.8% |
| 2020 | $4,890 +3.5% | $366,000 +8.8% |
| 2019 | $4,723 +0.7% | $336,400 +3.3% |
| 2018 | $4,688 +4.2% | $325,800 +8.1% |
| 2017 | $4,498 +2.6% | $301,500 +4.3% |
| 2016 | $4,383 | $289,100 |
Find assessor info on the county website
Monthly payment
Est. payment
Payment breakdown
Explore the cost of this home by adjusting the details. Changes won't be saved.Climate risks
Neighborhood: Pawtucketville
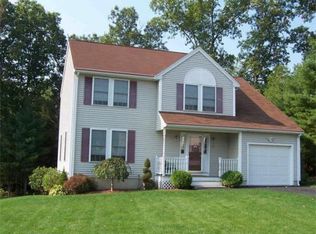
Similar homes
- $640,0004 bd3 ba2.3k sqft105 Freda Ln, Lowell, MA 01854For Sale
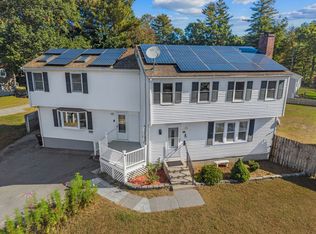 MLS ID #73587729, Kathy Dwyer, Keller Williams Realty. MLS PIN
 - $639,9005 bd2 ba1.7k sqft31-37 Monarch St, Lowell, MA 01854For Sale
 MLS ID #73590573, Candor Investment Group, eXp Realty LLC. MLS PIN
 - $599,9003 bd2 ba1.8k sqft89 W Meadow Rd, Lowell, MA 01854For Sale
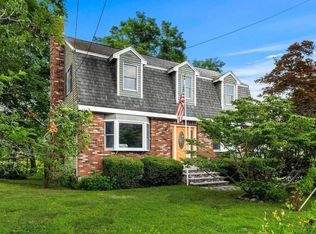 MLS ID #73550280, Katy Barry, Coldwell Banker Realty - Lowell. MLS PIN
 - $675,0004 bd3 ba2.3k sqft48 Cannington St, Lowell, MA 01854For Sale
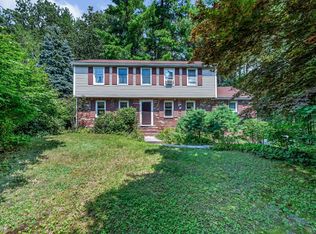 MLS ID #73559432, Christian Doherty, Doherty Properties. MLS PIN
