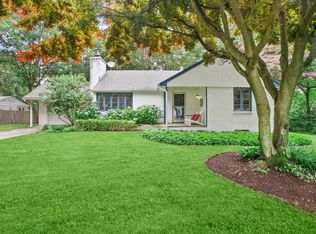
Set at the end of a quiet cul-de-sac in Norwalk's desirable Honey Hill Road area, this three-bedroom, two-bath shingle style Ranch offers privacy, property and potential. Situated on .60 acre-the largest lot in the neighborhood--the home enjoys a broad, level lawn, mature trees and a serene, staycation ambiance. The existing residence offers convenient one-level living with attached garage and a classic ranch footprint that provides an execellent starting point for renovation, expansion or reimagination. The Primary bath is under construction. The oversized property is the real standout, offering room to create your private oasis including swimming pool, gardens or extended property. Located in neighborhood with extensive renovations and improvements, this is a compelling opportunity for an end user, builder or investor looking to capitalize on a substantial lot in an established neighborhood. City sewer and water available.
For sale
$550,000
30 Honey Hill Road, Norwalk, CT 06851
3beds
1,372sqft
Single Family Residence
Built in 1950
0.6 Acres Lot
$655,900 Zestimate®
$401/sqft
$-- HOA
What's special
Swimming poolClassic ranch footprintMature treesAttached garageBroad level lawnConvenient one-level livingOversized property
- 2 days
- 2,584
- 284
Zillow last checked:
Listing updated:
Listed by:
Sara Littlefield (203)253-3350,
BHHS Darien/New Canaan 203-655-5114
Source: Smart MLS,MLS#: 24206366
Facts & features
Interior
Bedrooms & bathrooms
- Bedrooms: 3
- Bathrooms: 1
- Full bathrooms: 1
Primary bedroom
- Features: Full Bath, Sliders, Walk-In Closet(s), Hardwood Floor
- Level: Main
- Area: 150 Square Feet
- Dimensions: 10 x 15
Bedroom
- Features: Hardwood Floor
- Level: Main
- Area: 140 Square Feet
- Dimensions: 10 x 14
Bedroom
- Features: Hardwood Floor
- Level: Main
- Area: 126 Square Feet
- Dimensions: 9 x 14
Kitchen
- Features: Eating Space, Engineered Wood Floor
- Level: Main
- Area: 220 Square Feet
- Dimensions: 11 x 20
Living room
- Features: Bay/Bow Window, Balcony/Deck, Combination Liv/Din Rm, Dining Area, Hardwood Floor
- Level: Main
- Area: 450 Square Feet
- Dimensions: 30 x 15
Heating
- Baseboard, Hot Water, Oil
Cooling
- Window Unit(s)
Appliances
- Included: Electric Cooktop, Oven/Range, Refrigerator, Washer, Dryer, No Hot Water
- Laundry: Main Level
Features
- Open Floorplan, Smart Thermostat
- Basement: Full,Unfinished,Interior Entry,Concrete
- Attic: None
- Number of fireplaces: 1
Interior area
- Total structure area: 1,372
- Total interior livable area: 1,372 sqft
- Finished area above ground: 1,372
Property
Parking
- Total spaces: 3
- Parking features: Attached, Paved, Off Street, Driveway, Private, Asphalt
- Attached garage spaces: 2
- Has uncovered spaces: Yes
Features
- Patio & porch: Patio
- Exterior features: Rain Gutters
- Waterfront features: Beach Access, Water Community
Lot
- Size: 0.6 Acres
- Features: Level, Cul-De-Sac, Open Lot
Details
- Parcel number: 242468
- Zoning: A2
Construction
Type & style
- Home type: SingleFamily
- Architectural style: Ranch
- Property subtype: Single Family Residence
Materials
- Shingle Siding
- Foundation: Concrete Perimeter
- Roof: Asphalt
Condition
- New construction: No
- Year built: 1950
Utilities & green energy
- Sewer: Septic Tank
- Water: Well
- Utilities for property: Cable Available
Community & HOA
HOA
- Has HOA: No
Location
- Region: Norwalk
Financial & listing details
- Price per square foot: $401/sqft
- Tax assessed value: $379,840
- Annual tax amount: $9,096
- Date on market: 9/11/2026
Estimated market value
$655,900
$597,000 - $721,000
$3,742/mo
Price history
| Date | Event | Price |
|---|---|---|
| 9/11/2026 | Listed for sale | $550,000+111.5%$401/sqft |
Source:  Smart MLS #24206366 Report a problem Smart MLS #24206366 Report a problem | ||
| 4/9/2015 | Sold | $260,000$190/sqft |
Source: Public Record Report a problem | ||
Public tax history
| Year | Property taxes | Tax assessment |
|---|---|---|
| 2025 | $9,096 +1.5% | $379,840 |
| 2024 | $8,961 +33.7% | $379,840 +42.6% |
| 2023 | $6,704 +1.9% | $266,450 |
| 2022 | $6,579 +2.7% | $266,450 |
| 2021 | $6,408 +0% | $266,450 |
| 2020 | $6,405 +2.9% | $266,450 |
| 2019 | $6,225 -12.1% | $266,450 +0.3% |
| 2018 | $7,081 +3.6% | $265,600 |
| 2017 | $6,838 +1.2% | $265,600 |
| 2015 | $6,754 +1.3% | $265,600 |
| 2014 | $6,667 +6.3% | $265,600 -6% |
| 2013 | $6,271 +3.8% | $282,660 |
| 2012 | $6,042 +2.8% | $282,660 |
| 2011 | $5,879 +1.1% | $282,660 |
| 2010 | $5,814 +3.7% | $282,660 |
| 2009 | $5,608 -15.1% | $282,660 -3.6% |
| 2008 | $6,608 +15.9% | $293,160 +11.7% |
| 2007 | $5,703 +3% | $262,570 +10.2% |
| 2006 | $5,539 -16.3% | $238,350 -9.2% |
| 2005 | $6,619 +28% | $262,570 +38.3% |
| 2004 | $5,171 +10.2% | $189,910 +14.6% |
| 2003 | $4,694 +2.4% | $165,690 +32.5% |
| 2001 | $4,586 +1.3% | $125,054 +18.6% |
| 2000 | $4,526 +16.7% | $105,473 +24.9% |
| 1999 | $3,879 | $84,420 |
Find assessor info on the county website
Monthly payment
Est. payment
Payment breakdown
Explore the cost of this home by adjusting the details. Changes won't be saved.Climate risks
Neighborhood: 06851
Nearby schools
Schools provided by the listing agent
- Elementary: Cranbury
- Middle: West Rocks
- High: Norwalk
Source: Smart MLS. This data may not be complete. We recommend contacting the local school district to confirm school assignments for this home.
Similar homes
- $480,0003 bd3 ba1.3k sqft9 Blake Street, Norwalk, CT 06851For Sale

 MLS ID #24206434, Chris H. Lovejoy, Houlihan Lawrence WD. Smart MLS
 - $620,0003 bd2 ba1.3k sqft3 Catalpa Street, Norwalk, CT 06851For Sale
 MLS ID #24205829, Yenny Calle, Keller Williams Prestige Prop.. Smart MLS
 - $639,0002 bd2 ba1.4k sqft14-1/2 Camp Street, Norwalk, CT 06851For Sale
 MLS ID #24206554, Ellen Balazs, Berkshire Hathaway NE Prop.. Smart MLS
 - $570,0003 bd2 ba962 sqft5 Quaker Road, Norwalk, CT 06854For Sale
 MLS ID #24205549, Michael Johnson, T A J Real Estate LLC. Smart MLS
 - $499,0003 bd1 ba1k sqft22 Summitt Avenue, Norwalk, CT 06854For SaleMLS ID #24206050, Michael Church, Michael Church. Smart MLS
- $615,0004 bd2 ba1.2k sqft5 Windward Road, Norwalk, CT 06854For SaleMLS ID #24206066, Diane Wagner, William Raveis Real Estate. Smart MLS
- $499,9953 bd2 ba1.1k sqft82 Magnolia Avenue, Norwalk, CT 06850For SaleMLS ID #24203780, LeeAnn Deleo, Century 21 AllPoints Realty. Smart MLS
- $609,0002 bd4 ba1.7k sqftEnclave Of Willard Road, Norwalk, CT 06851For SaleMLS ID #24204058, Eva Preuss, William Raveis Real Estate. Smart MLS
- $599,9003 bd2 ba1.3k sqft261 Newtown Turnpike, Weston, CT 06883For SaleMLS ID #24205265, Eric Chou, eXp Realty. Smart MLS
- $675,0003 bd2 ba1.9k sqft70 North Taylor Avenue, Norwalk, CT 06854For SaleMLS ID #24206259, Martha Gomez, MG Team Realty. Smart MLS
- $715,0004 bd2 ba1.7k sqft50 Creeping Hemlock Drive, Norwalk, CT 06851For SaleMLS ID #24200715, Emmannuel Pina, eXp Realty. Smart MLS
- $679,0003 bd1 ba1.2k sqft40 Emerson Street, Norwalk, CT 06855For SaleMLS ID #24204110, Pat Prenderville, Higgins Group Real Estate. Smart MLS
- $599,9003 bd2 ba1.2k sqft18 Chatham Drive, Norwalk, CT 06854For SaleMLS ID #24196471, Donna Karnes, Century 21 AllPoints Realty. Smart MLS
- $699,0003 bd4 ba1.6k sqftBlue Mountain Ridge, Norwalk, CT 06851For SaleMLS ID #24203655, Betsy Banks, William Raveis Real Estate. Smart MLS
- $699,9993 bd3 ba2k sqft33 Assisi Way, Norwalk, CT 06854For SaleMLS ID #24195349, Derek A. Heering, Property Twins Real Estate. Smart MLS
- $579,0002 bd1 ba1k sqft3 Ingleside Avenue, Norwalk, CT 06850For SaleMLS ID #24200291, Robert Petrucci, Petrucci Real Estate Services. Smart MLS
- $619,0002 bd2 ba1.3k sqft21 Parallel Street, Norwalk, CT 06850For SaleMLS ID #24199102, Thomas Mele, Social & Co Realty. Smart MLS
- $499,0003 bd2 ba1.1k sqft5 Lakeview Drive, Norwalk, CT 06850For SaleMLS ID #24151671, Aziz Seyal, William Raveis Real Estate. Smart MLS
- $445,0002 bd2 ba1.5k sqftSunrise Hill Townhouses, Norwalk, CT 06851For SaleMLS ID #24203736, Linda Dunsmore, Coldwell Banker Realty. Smart MLS
- $639,0003 bd2 ba1.8k sqft49 Baxter Drive, Norwalk, CT 06854For SaleMLS ID #24202536, Tammy Langalis, William Raveis Real Estate. Smart MLS
