Architectural Waterfront Gem on Prestigious South Island Trail. 70' Waterfront Tucked Away on a Desired South Island Trail, in Lagoon City, Nestled Among Mature Trees on a Beautifully Manicured Street, this Unique Dream Home makes a Striking First Impression. The Inviting Landscaping, Large Driveway (parks up to 12 cars), and a Winding Interlocking Brick Pathway Lead you Toward the Grand Entrance. Step Inside to a WOW Factor Foyer: a Large, Open Space Filled with Natural Light and a Panoramic View of the Waterway. A Dramatic Floating Stairway Leads to the Upper Level, Where You'll find three Generous Bedrooms, All Overlooking the Water with a Southwest view. This Level Also Includes an Entertaining Area with Built-In Bar and a Sunken Den Space that Overlooks the Main Level. The Kitchen is Open to the Dining and Living Areas, Creating an Ideal Layout for Everyday Living and Gatherings. Oak Hardwood Flooring runs Throughout, Enhancing the Warm, Inviting Atmosphere, Anchored by a Meridian Stove. The Primary Bedroom is a True Retreat: Expansive, with High Ceilings, Interesting Architectural Impressive, with a Sunken Tub, Walk-In Shower, a Large Sauna, Heated Floors, Custom Vanity, Speaker System and Skylight. Additional Features Include a Clarke Treated Crawl Space and a Finished Double Garage with Abundant Storage, Plus an Overhead Storage Room / kids' Hideout with Walkout Access to the Side Yard. Outside, Enjoy 70 ft of Waterfront with a Well Maintained Shore Wall, Plus Hydro and a Water Pump at the Shoreline. An Irrigation System Services the Landscaping, Making Property Care Easy and Efficient, Tuck Away for the Afternoon in the 'Man Cave/Shed and Take in the Waterside View.1 Hr. TO, 25 Min Orillia, 2026 Grand Harbour Marina, The LCCA, LCYC, The Mews, Ramara Walking Trails Start Living Lakeside Today
For sale
C$985,000
30 Island, Town Of Gravenhurst, ON L0K 2B0
5beds
3baths
Single Family Residence
Built in ----
0 Square Feet Lot
$-- Zestimate®
C$--/sqft
C$-- HOA
What's special
Nestled among mature treesBeautifully manicured streetInviting landscapingWinding interlocking brick pathwayGrand entranceWow factor foyerDramatic floating stairway
- 38 days |
- 58 |
- 1 |
Zillow last checked:
Listing updated:
Listed by:
KARI CIPOLLA, RSPS, Salesperson,
CENTURY 21 B.J. ROTH REALTY LTD.
Source: TRREB,MLS®#: S13448158 Originating MLS®#: Toronto Regional Real Estate Board
Originating MLS®#: Toronto Regional Real Estate BoardFacts & features
Interior
Bedrooms & bathrooms
- Bedrooms: 5
- Bathrooms: 3
Primary bedroom
- Level: Main
- Dimensions: 4.67 x 5.87
Bedroom 2
- Level: Upper
- Dimensions: 3.49 x 4.73
Bedroom 3
- Level: Upper
- Dimensions: 3.47 x 3.37
Bedroom 4
- Level: Upper
- Dimensions: 4.29 x 4.17
Den
- Level: Upper
- Dimensions: 4.56 x 2.79
Dining room
- Level: Main
- Dimensions: 3.61 x 2.96
Family room
- Level: Main
- Dimensions: 5.68 x 4.01
Foyer
- Level: Main
- Dimensions: 3.02 x 4.31
Kitchen
- Level: Main
- Dimensions: 3.57 x 4.01
Living room
- Level: Main
- Dimensions: 5.24 x 4.77
Loft
- Level: Upper
- Dimensions: 4.29 x 2.8
Heating
- Baseboard, Electric
Cooling
- Wall Unit(s)
Appliances
- Included: Bar Fridge
- Laundry: Main Level
Features
- Primary Bedroom - Main Floor, Separate Hydro Meter, Storage
- Basement: None
- Number of fireplaces: 2
- Fireplace features: Electric, Family Room, Wood Burning Stove
Interior area
- Living area range: 2500-3000 null
Video & virtual tour
Property
Parking
- Total spaces: 12
- Parking features: Private Double, Garage Door Opener
- Has garage: Yes
Features
- Stories: 2
- Exterior features: Private Dock
- Pool features: None
- Has view: Yes
- View description: Water, Canal, Garden, Clear
- Has water view: Yes
- Water view: Water,Canal,Direct
- Waterfront features: Boat Slip, Canal Front, Island, Trent System, Winterized, Direct, WaterfrontCommunity, Lake
- Body of water: Lake Simcoe
Lot
- Size: 0 Square Feet
- Features: Cul de Sac/Dead End, Island, Lake Access, Rec./Commun.Centre, School Bus Route, Waterfront, Irregular Lot
Details
- Additional structures: Shed
- Parcel number: 740210396
- Zoning: R1
- Other equipment: Sump Pump
Construction
Type & style
- Home type: SingleFamily
- Property subtype: Single Family Residence
Materials
- Vinyl Siding
- Foundation: Post & Pad
- Roof: Asphalt Shingle
Utilities & green energy
- Sewer: Sewer
- Water: Public
- Utilities for property: Garbage Pickup, Internet High Speed, Recycling Pickup, Street Lights
Community & HOA
Community
- Security: Carbon Monoxide Detector(s), Smoke Detector(s), Monitored, Security System
Location
- Region: Town Of Gravenhurst
Financial & listing details
- Annual tax amount: C$6,367
- Date on market: 6/15/2026
- Inclusions: Jenn Air Cooktop, Stove, Oven, Dishwasher, Fridge, Kitchen Instant Hot Water Dispensor, Washer / Dryer, All Electric Light Fixtures, All Window Coverings, Meridian Ceramic Fireplace, Electric Fireplace in Primary, Deck Furniture, Picnic Table, Shed Furniture; Bar Fridge, Garage; Extendable Ladder, Dolly, Power Washer, * Furniture Negotiable, Wine Storage, Garden Tractor, Elliptical Trainer, Some Rugs & Art.
- Exclusions: Tv & Cot in Shed, Personal Items
KARI CIPOLLA, RSPS, Salesperson
KARI CIPOLLA, RSPS, Salesperson
(705) 345-0659
By pressing Contact Agent, you agree that the real estate professional identified above may call/text you about your search, which may involve use of automated means and pre-recorded/artificial voices. You don't need to consent as a condition of buying any property, goods, or services. Message/data rates may apply. You also agree to our Terms of Use. Zillow does not endorse any real estate professionals. We may share information about your recent and future site activity with your agent to help them understand what you're looking for in a home.
Price history
Price history is unavailable.
Public tax history
Tax history is unavailable.
Climate risks
Neighborhood: L0K
Nearby schools
GreatSchools rating
No schools nearby
We couldn't find any schools near this home.
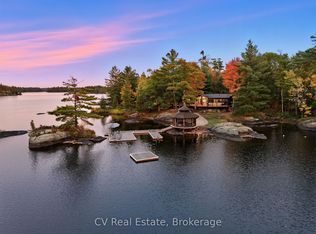
- C$2,290,0004 bd5 ba-- sqft40 Island, Town Of Gravenhurst, ON L0K2B0For Sale

- C$---- bd-- ba-- sqft1076 Thanksgiving Rock Way, Gravenhurst, ON L0K2B0Off Market
- C$2,849,0006 bd3 ba-- sqft1069 White Eagle Rd, Gravenhurst, ON P1P1R3For Sale
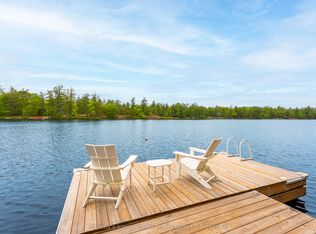
- C$749,0003 bd2 ba-- sqft5760 Kahshe Lake Shr, Town Of Gravenhurst, ON P0E1G0For Sale
- C$599,90010.249 Acres1112 Sam Cook Rd, Gravenhurst, ON P1P1R3Lot/Land
- C$999,9993 bd2 ba-- sqft1622 Houseys Rapids Rd, Gravenhurst, ON P1P1R3For Sale
- C$2,490,0002 bd1 ba-- sqft1430 S Kahshe Lake Rd, Town Of Gravenhurst, ON P0E1G0For Sale
- C$349,0003 bd1 ba-- sqft1657 Houseys Rapids Rd, Gravenhurst, ON P1P1R3For Sale
Similar homes
- C$999,9993 bd2 ba-- sqft1622 Houseys Rapids Rd, Gravenhurst, ON P1P 1R3For Sale
 MLS ID #X13522506, FARIS TEAM REAL ESTATE. TRREB
 - C$948,0005 bd2 ba-- sqft7661 Somerset Park, Ramara, ON L0K 2B0For Sale
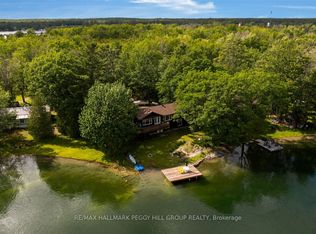 MLS ID #S13578098, RE/MAX HALLMARK PEGGY HILL GROUP REALTY. TRREB
 - C$1,150,0004 bd2 ba-- sqft7712 Oak Point Rd S, Ramara, ON L0K 2B0For Sale
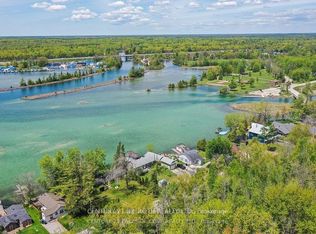 MLS ID #S13581008, KARI CIPOLLA, RSPS, Salesperson. TRREB
 - C$899,9995 bd3 ba-- sqft1060 N Kahshe Lake Rd, Town Of Gravenhurst, ON P0E 1G0For Sale
 MLS ID #X13117664, Sotheby's International Realty Canada. TRREB
 - C$1,299,0005 bd3 ba-- sqft1045 Tower Cres, Gravenhurst, ON P0E 1G0For SaleMLS ID #X13532662, ROYAL LEPAGE REAL ESTATE SERVICES LTD.. TRREB
- C$985,0004 bd3 ba-- sqft46 Meadow Heights Dr, Bracebridge, ON P1L 1A2For SaleMLS ID #X13555118, Royal LePage Lakes Of Muskoka Realty. TRREB
- C$950,0004 bd3 ba-- sqft203 Santas Village Rd, Bracebridge, ON P1L 1W8For SaleMLS ID #X13588470, KELLER WILLIAMS EXPERIENCE REALTY. TRREB
- C$899,9004 bd2 ba-- sqft1032 Cowbell Ln, Severn Bridge, ON P0E 1N0For SaleMLS ID #X13163278, RE/MAX RIGHT MOVE. TRREB
- C$1,199,0004 bd3 ba-- sqft2833 Switch Rd, Ramara, ON L0K 2B0For SaleMLS ID #S13423560, CENTURY 21 B.J. ROTH REALTY LTD.. TRREB
- C$1,299,9994 bd5 ba-- sqft3146 Wasdell Falls Rd, Severn, ON L0K 2B0For SaleMLS ID #S13474292, FARIS TEAM REAL ESTATE. TRREB
- C$1,299,0006 bd3 ba-- sqft1068 Xavier St, Gravenhurst, ON P0E 1G0For SaleMLS ID #X13506420, RE/MAX ESCARPMENT REALTY INC.. TRREB
- C$950,0007 bd7 ba-- sqft1002 Cowbell Ln, Gravenhurst, ON P0E 1N0For SaleMLS ID #X13520202, RE/MAX HALLMARK PEGGY HILL GROUP REALTY. TRREB
- C$599,9004 bd2 ba-- sqft8020 Park Lane Cres, Ramara, ON L0K 2B0For SaleMLS ID #S13594828, PARKER COULTER REALTY BROKERAGE INC.. TRREB
- C$629,9005 bd2 ba-- sqft7510 Martinelli Rd, Ramara, ON L0K 2B0For SaleMLS ID #S13470106, Keller Williams Experience Realty. TRREB
- C$999,9994 bd3 ba-- sqft2411 Highway 118 E, Town Of Bracebridge, ON P1L 1X1For SaleMLS ID #X12831712, Royal LePage Lakes Of Muskoka Realty. TRREB
- C$819,9003 bd2 ba-- sqft7463 Davy Dr, Ramara, ON L0K 2B0For SaleMLS ID #S13464008, Century 21 B.J. Roth Realty Ltd.. TRREB
- C$899,9003 bd2 ba-- sqft3609 Riverdale Dr, Severn, ON L0K 2B0For SaleMLS ID #S12913396, Century 21 B.J. Roth Realty Ltd.. TRREB
- C$987,0003 bd3 ba-- sqft20 S Muskoka Dr, Town Of Bracebridge, ON P1L 1M4For SaleMLS ID #X13517914, Royal LePage Lakes Of Muskoka Realty. TRREB
- C$769,0004 bd2 ba-- sqft12 Patricia Dr, Ramara, ON L3V 6N1For SaleMLS ID #S13596280, CENTURY 21 B.J. ROTH REALTY LTD., BROKERAGE. TRREB
- C$829,9002 bd1 ba-- sqft1190 S Morrison Lake Rd, Town Of Gravenhurst, ON P0E 1G0For SaleMLS ID #X13588514, RIGHT AT HOME REALTY INC.. TRREB
