Welcome home to relaxed, modern living in desirable Clearwater Creek! This inviting 3-bedroom, 2.5-bath home offers approximately 2300 sq ft of bright, open living space in a friendly Franklinton neighborhood. Thoughtfully designed with comfortable flow and everyday functionality, it's perfect for today's lifestyle. Inside, the home shines with bright, modern finishes and thoughtful updates throughout. The open-concept kitchen features crisp white cabinetry, granite countertops, stainless steel appliances (including a gas range), a large pantry, and abundant storage, making it a joy for cooking and entertaining. Flowing seamlessly into the living area, you'll find a cozy fireplace, generous windows for natural light, and flexible spaces perfect for family time or guests. A spa-like primary bathroom offers a soaking tub, separate shower, and elegant dual vanity, while the overall layout feels fresh and functional. Step outside to your private backyard oasis — a spacious covered patio with ceiling fans, fire pit, and an outdoor TV/entertainment area ideal for year-round gatherings. Complete with a built-in outdoor kitchen featuring a grill, refrigerator, and prep space, it's perfect for effortless entertaining, while the fully fenced yard offers room to play, garden, or unwind in peace — all while enjoying the privacy and low-maintenance appeal of this established community. Residents love the community pool and clubhouse, plus the convenient location near downtown Franklinton, with easy access to Wake Forest, Youngsville, and Raleigh-area commuting via US-1. Whether hosting friends under the stars or enjoying quiet evenings on the patio, this home delivers comfort, style, and outdoor enjoyment in one welcoming package. Don't miss your opportunity — schedule a showing today!
Pending
$378,000
30 Kimberling Dr, Franklinton, NC 27525
3beds
2,346sqft
:
Get pre-qualified$2,303/mo
Single Family Residence, Residential
Built in 2020
8,276 Square Feet Lot
$375,000 Zestimate®
$161/sqft
$65/mo HOA
What's special
Bright modern finishesCozy fireplacePrivate backyard oasisSeparate showerThoughtful updates throughoutOpen-concept kitchenGranite countertops
- 45 days |
- 61 |
- 1 |
Likely to sell faster than
Zillow last checked:
Listing updated:
Listed by:
Daniel Groff 919-215-4611,
Turnkey Residential LLC,
Rachel Groff 919-218-5099,
Turnkey Residential LLC
Source: Doorify MLS,MLS#: 10176125
Facts & features
Interior
Bedrooms & bathrooms
- Bedrooms: 3
- Bathrooms: 3
- Full bathrooms: 2
- 1/2 bathrooms: 1
Heating
- Natural Gas
Cooling
- Ceiling Fan(s), Central Air
Appliances
- Included: Dishwasher, Dryer, Free-Standing Gas Oven, Gas Oven, Microwave, Range, Tankless Water Heater, Washer, Water Heater
- Laundry: Laundry Room, Upper Level
Features
- Ceiling Fan(s), Chandelier, Double Vanity, Dual Closets, Granite Counters, High Speed Internet, Pantry, Room Over Garage, Separate Shower, Smart Light(s), Smart Thermostat, Smooth Ceilings, Soaking Tub, Storage, Tray Ceiling(s), Walk-In Closet(s), Walk-In Shower
- Flooring: Carpet, Laminate, Tile
- Number of fireplaces: 1
- Fireplace features: Gas Log, Living Room
- Common walls with other units/homes: No Common Walls
Interior area
- Total structure area: 2,346
- Total interior livable area: 2,346 sqft
- Finished area above ground: 2,346
- Finished area below ground: 0
Video & virtual tour
Property
Parking
- Total spaces: 2
- Parking features: Driveway, Garage, Garage Faces Front
- Attached garage spaces: 2
- Details: Widened Driveway
Features
- Levels: Two
- Stories: 2
- Patio & porch: Covered, Front Porch, Patio, Other
- Exterior features: Built-in Barbecue, Fenced Yard, Fire Pit, Gas Grill, Outdoor Grill, Outdoor Kitchen, Private Yard, Rain Gutters, Smart Light(s), Storage
- Pool features: Community
- Fencing: Back Yard, Fenced
- Has view: Yes
Lot
- Size: 8,276 Square Feet
Details
- Parcel number: 045803
- Zoning: FCO R-8
- Special conditions: Standard
Construction
Type & style
- Home type: SingleFamily
- Architectural style: Traditional
- Property subtype: Single Family Residence, Residential
Materials
- Vinyl Siding
- Foundation: Slab
- Roof: Shingle
Condition
- New construction: No
- Year built: 2020
Utilities & green energy
- Sewer: Public Sewer
- Water: Public
Community & HOA
Community
- Features: Clubhouse, Pool, Sidewalks, Street Lights
- Subdivision: Cedar Crossing
HOA
- Has HOA: Yes
- Amenities included: Clubhouse, Pool
- Services included: Unknown
- HOA fee: $194 quarterly
Location
- Region: Franklinton
Financial & listing details
- Price per square foot: $161/sqft
- Tax assessed value: $330,620
- Annual tax amount: $1,994
- Date on market: 6/24/2026
- Road surface type: Paved
Estimated market value
$375,000
$356,000 - $394,000
$2,271/mo
Price history
| Date | Event | Price |
|---|---|---|
| 7/6/2026 | Pending sale | $378,000$161/sqft |
Source:  Doorify MLS #10176125 Report a problem Doorify MLS #10176125 Report a problem | ||
| 6/24/2026 | Listed for sale | $378,000$161/sqft |
Source: Doorify MLS #10176125 Report a problem | ||
| 5/24/2023 | Sold | $378,000-1.8%$161/sqft |
Source: Doorify MLS #2507962 Report a problem | ||
| 5/4/2023 | Pending sale | $385,000$164/sqft |
Source: Doorify MLS #2507962 Report a problem | ||
| 4/29/2023 | Listed for sale | $385,000+36.6%$164/sqft |
Source: Doorify MLS #2507962 Report a problem | ||
| 2/19/2021 | Sold | $281,862$120/sqft |
Source: Doorify MLS #2335542 Report a problem | ||
| 10/6/2020 | Pending sale | $281,862$120/sqft |
Source: Doorify MLS #2335542 Report a problem | ||
Public tax history
| Year | Property taxes | Tax assessment |
|---|---|---|
| 2025 | $1,995 +0.8% | $330,620 |
| 2024 | $1,978 -8.5% | $330,620 +39.4% |
| 2023 | $2,162 +1.6% | $237,210 |
| 2022 | $2,128 +26.1% | -- |
| 2021 | $1,687 +542.8% | -- |
| 2020 | $263 | -- |
Find assessor info on the county website
Monthly payment
Est. payment
Payment breakdown
Explore the cost of this home by adjusting the details. Changes won't be saved.Climate risks
Neighborhood: 27525
Nearby schools
GreatSchools rating
- 4/10Franklinton ElementaryGrades: PK-5Distance: 1.9 mi
- 5/10Cedar Creek MiddleGrades: 6-8Distance: 2.6 mi
- 6/10Franklinton HighGrades: 9-12Distance: 0.4 mi
Schools provided by the listing agent
- Elementary: Franklin - Franklinton Elementary
- Middle: Franklin - Cedar Creek Middle
- High: Franklin - Franklinton High
Source: Doorify MLS. This data may not be complete. We recommend contacting the local school district to confirm school assignments for this home.
- $399,1003 bd3 ba2.4k sqft40 Kimberling Dr, Franklinton, NC 27525Off Market
- $389,2003 bd2 ba2.4k sqft20 Kimberling Dr, Franklinton, NC 27525Off Market
- $345,9003 bd3 ba2.2k sqft50 Kimberling Dr, Franklinton, NC 27525Off Market
- $335,0003 bd3 ba1.9k sqft35 Fontaine Dr, Franklinton, NC 27525Sold
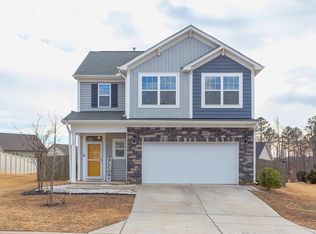
- $323,0003 bd3 ba1.6k sqft155 Cranes Nest Drive, Franklinton, NC 27525Off Market
- $349,3004 bd2 ba2.4k sqft45 Fontaine Dr, Franklinton, NC 27525Off Market
- $341,1004 bd2 ba2.1k sqft60 Cranes Nest Dr, Franklinton, NC 27525Off Market
- $415,7003 bd4 ba2.9k sqft50 Cranes Nest Dr, Franklinton, NC 27525Off Market
A local agent can set up tours, give advice and negotiate with sellers.
Similar homes
- $364,9003 bd3 ba2.5k sqft675 Hawksbill Dr, Franklinton, NC 27525For Sale
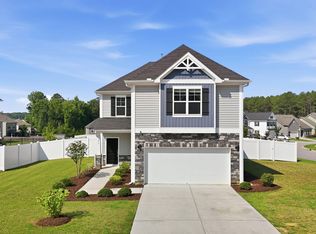
 MLS ID #10177833, Matt Perry. Doorify MLS
 - $418,0003 bd2 ba1.8k sqft75 Mallory Oak Dr, Franklinton, NC 27525For Sale
 MLS ID #10177178, Judy Hagopian Edwards. Doorify MLS
 - $349,9993 bd3 ba1.9k sqftEastwood, Franklinton, NC 27525For Sale
 MLS ID #10135541, Natalie Pearse. Doorify MLS
 - $338,0003 bd3 ba1.9k sqft140 Hawksbill Dr, Franklinton, NC 27525For Sale
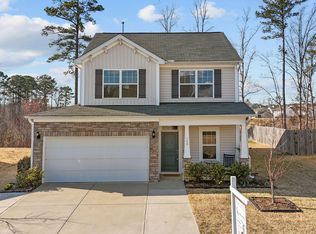 MLS ID #10151116, Matt Bergevin. Doorify MLS
 - $385,0003 bd3 ba2.5k sqft30 Waterview Way, Franklinton, NC 27525For SaleMLS ID #10124177, William Maliszewski. Doorify MLS
- $370,0003 bd3 ba1.8k sqft50 Purple Aster St, Youngsville, NC 27596For SaleMLS ID #10184836, James Allen Hladik. Doorify MLS
- $440,0005 bd4 ba3k sqftLennar, Franklinton, NC 27525For SaleMLS ID #10169028, Elisa Torres. Doorify MLS
- $444,9903 bd2 ba2k sqft205 Sutherland Dr, Franklinton, NC 27525For SaleMLS ID #10177703, Kelly Carraway. Doorify MLS
- $325,0003 bd2 ba1.6k sqft450 Access Dr, Youngsville, NC 27596For SaleMLS ID #10184601, Sharon Evans. Doorify MLS
- $369,9994 bd3 ba2.4k sqft1177 Treetop Meadow Ln, Wake Forest, NC 27587For SaleMLS ID #10184576, Dana Louise Quinn. Doorify MLS
- $500,0004 bd3 ba2.6k sqft80 Lockamy Ln, Youngsville, NC 27596For SaleMLS ID #10184357, Kameron Addison Kalk. Doorify MLS
- $414,5003 bd3 ba2.3k sqft349 Trout Valley Rd, Wake Forest, NC 27587For SaleMLS ID #10182139, Krista Beauchesne. Doorify MLS
- $359,9003 bd2 ba2.1k sqft110 Willow Ridge Dr, Louisburg, NC 27549For SaleMLS ID #10174802, Ginger Lynn. Doorify MLS
- $375,0004 bd3 ba2.4k sqft169 Black Cloud Dr, Louisburg, NC 27549For SaleMLS ID #10176290, Katherine Falk. Doorify MLS
- $419,9003 bd3 ba2.1k sqft10 Mitchell Ridge Dr, Youngsville, NC 27596For SaleMLS ID #10171817, Linda Craft. Doorify MLS
- $424,0005 bd4 ba2.5k sqft520 Husketh Rd, Youngsville, NC 27596For SaleMLS ID #10181750, Joseph Wells. Doorify MLS
- $495,0004 bd4 ba2.4k sqft45 Kathleen Ct, Youngsville, NC 27596For SaleMLS ID #10178109, Christina Leigh Cobb. Doorify MLS
- $375,0003 bd3 ba1.6k sqft108 Etteinne Garden Ln, Wake Forest, NC 27587For SaleMLS ID #10179184, Betty Bargoil. Doorify MLS
- $380,0003 bd4 ba2.4k sqft1848 Austin Ridge Pkwy, Wake Forest, NC 27587For SaleMLS ID #10178537, Shannon Lee Pacitti. Doorify MLS
- $509,0004 bd3 ba2.2k sqftSatterwhite Construction, Wake Forest, NC 27587For SaleMLS ID #10183684, Terry McDonald. Doorify MLS
