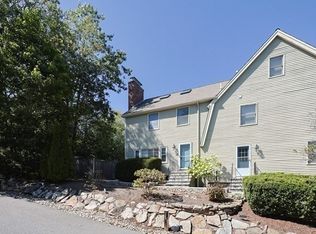
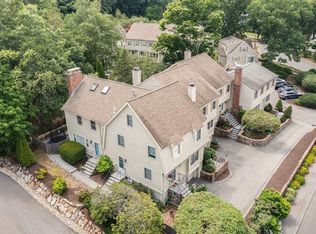
Move-in ready and beautifully appointed, this sophisticated Wellesley home combines refined interiors, private outdoor space, and an enviable location just moments from Linden Square, Wellesley Square, and the commuter rail. The main level features a stylish kitchen with quality finishes flowing to the dining area and inviting family room with gas fireplace. Sliders open to a private, fenced-in patio, an ideal setting for outdoor dining, entertaining, and relaxing. Upstairs are two spacious bedrooms and two full baths, including a beautifully appointed primary suite with a spa-inspired bath featuring double vanities and radiant heat, plus a generous walk-in closet. The skylit third-floor retreat offers exceptional flexibility as a home office, guest suite, or additional living space, complemented by custom California Closets built-in desk and cabinetry. Direct entry from the two-car tandem garage, abundant storage, and an additional deeded outdoor parking space add a level of convenience rarely found this close to Wellesley Square. Recent condominium improvements include a new roof and skylights in 2025 and exterior painting in 2026.
For sale
$1,295,000
30 Pleasant St #30, Wellesley, MA 02482
3beds
2,348sqft
Condominium, Townhouse
Built in 1988
-- sqft lot
$1,266,300 Zestimate®
$552/sqft
$729/mo HOA
What's special
Dining areaBeautifully appointed primary suiteSkylit third-floor retreatPrivate outdoor spaceGenerous walk-in closetRefined interiorsTwo spacious bedrooms
- 4 days
- 435
- 19
Zillow last checked:
Listing updated:
Listed by:
Jane Collinson 617-543-9690,
Gibson Sotheby's International Realty 781-237-8181
Source: MLS PIN,MLS#: 73575259
Facts & features
Interior
Bedrooms & bathrooms
- Bedrooms: 3
- Bathrooms: 3
- Full bathrooms: 2
- 1/2 bathrooms: 1
Primary bedroom
- Features: Bathroom - Full, Walk-In Closet(s), Flooring - Wood, Recessed Lighting
- Level: Second
- Area: 234
- Dimensions: 13 x 18
Bedroom 2
- Features: Closet, Flooring - Wood
- Level: Second
- Area: 168
- Dimensions: 12 x 14
Bedroom 3
- Features: Skylight, Walk-In Closet(s), Closet/Cabinets - Custom Built, Flooring - Wood, Recessed Lighting
- Level: Third
- Area: 312
- Dimensions: 13 x 24
Primary bathroom
- Features: Yes
Bathroom 1
- Features: Bathroom - Half, Flooring - Stone/Ceramic Tile, Dryer Hookup - Electric, Washer Hookup
- Level: First
Bathroom 2
- Features: Bathroom - Full, Bathroom - Tiled With Shower Stall, Walk-In Closet(s), Flooring - Stone/Ceramic Tile, Countertops - Stone/Granite/Solid, Double Vanity, Recessed Lighting
- Level: Second
Bathroom 3
- Features: Bathroom - Full, Bathroom - Tiled With Tub & Shower, Flooring - Stone/Ceramic Tile, Countertops - Stone/Granite/Solid, Recessed Lighting
- Level: Second
Dining room
- Features: Flooring - Wood
- Level: First
- Area: 108
- Dimensions: 9 x 12
Kitchen
- Features: Flooring - Wood, Recessed Lighting, Stainless Steel Appliances
- Level: First
- Area: 72
- Dimensions: 9 x 8
Living room
- Features: Flooring - Wood, Recessed Lighting, Slider
- Level: First
- Area: 312
- Dimensions: 13 x 24
Heating
- Forced Air, Natural Gas, Radiant
Cooling
- Central Air
Appliances
- Included: Oven, Dishwasher, Disposal, Microwave, Range, Refrigerator, Washer, Dryer, Wine Refrigerator
- Laundry: Electric Dryer Hookup, Washer Hookup, First Floor, In Unit
Features
- Mud Room
- Flooring: Wood, Tile, Flooring - Wall to Wall Carpet
- Has basement: Yes
- Number of fireplaces: 1
- Fireplace features: Living Room
- Common walls with other units/homes: 2+ Common Walls
Interior area
- Total structure area: 2,348
- Total interior livable area: 2,348 sqft
- Finished area above ground: 1,998
- Finished area below ground: 350
Property
Parking
- Total spaces: 3
- Parking features: Under, Garage Door Opener, Off Street, Tandem, Paved
- Attached garage spaces: 2
- Uncovered spaces: 1
Features
- Patio & porch: Patio
- Exterior features: Patio, Fenced Yard, Stone Wall
- Fencing: Fenced
- Waterfront features: Lake/Pond, 1 to 2 Mile To Beach
Details
- Parcel number: 3272742
- Zoning: GR
Construction
Type & style
- Home type: Townhouse
- Property subtype: Condominium, Townhouse
- Attached to another structure: Yes
Materials
- Roof: Shingle
Condition
- Year built: 1988
Utilities & green energy
- Electric: Circuit Breakers
- Sewer: Public Sewer
- Water: Public
- Utilities for property: for Gas Range, for Electric Dryer, Washer Hookup
Community & HOA
Community
- Features: Public Transportation, Shopping, Pool, Walk/Jog Trails, Conservation Area, Highway Access, Public School, T-Station, University
HOA
- Services included: Insurance, Maintenance Structure, Road Maintenance, Maintenance Grounds, Snow Removal, Reserve Funds
- HOA fee: $729 monthly
Location
- Region: Wellesley
Financial & listing details
- Price per square foot: $552/sqft
- Tax assessed value: $1,330,000
- Annual tax amount: $13,526
- Date on market: 9/10/2026
- Listing terms: Contract
- Exclusions: Basement Refrigerator, Tesla Ev Charger.
Estimated market value
$1,266,300
$1.20M - $1.33M
$7,626/mo
Price history
| Date | Event | Price |
|---|---|---|
| 9/10/2026 | Listed for sale | $1,295,000+8.4%$552/sqft |
Source: MLS PIN #73575259 Report a problem | ||
| 4/28/2022 | Sold | $1,195,000+1.7%$509/sqft |
Source: MLS PIN #72943463 Report a problem | ||
| 2/16/2022 | Listed for sale | $1,175,000+38.2%$500/sqft |
Source: MLS PIN #72943463 Report a problem | ||
| 6/2/2015 | Listing removed | $850,000$362/sqft |
Source: Benoit Mizner Simon & Co. - Wellesley - Central St #71837080 Report a problem | ||
| 5/18/2015 | Pending sale | $850,000$362/sqft |
Source: Benoit Mizner Simon & Co. - Wellesley - Central St #71837080 Report a problem | ||
| 5/14/2015 | Listed for sale | $850,000$362/sqft |
Source: Benoit Mizner Simon & Co. - Wellesley - Central St #71837080 Report a problem | ||
Public tax history
Tax history is unavailable.
Monthly payment
Est. payment
Payment breakdown
Explore the cost of this home by adjusting the details. Changes won't be saved.Climate risks
Neighborhood: 02482
Nearby schools
Schools provided by the listing agent
- Elementary: Wps
- Middle: Wellesley Middle
- High: Whs
Source: MLS PIN. This data may not be complete. We recommend contacting the local school district to confirm school assignments for this home.
Similar homes
- $1,195,0003 bd2 ba1.4k sqft56 Curve St, Wellesley, MA 02482For Sale
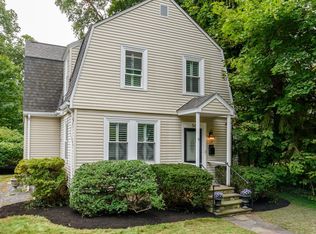 MLS ID #73575416, Adler Connolly Squared Team, MGS Group Real Estate LTD - Wellesley. MLS PIN
 - $1,299,9993 bd2 ba1.3k sqft119 Sylvan Rd, Needham, MA 02492For Sale
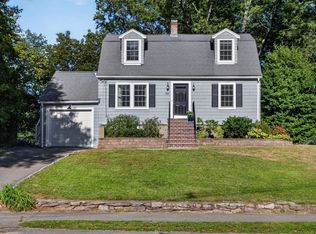 MLS ID #73576011, Patricia Bradley, Rutledge Properties. MLS PIN
 - $799,9002 bd3 ba1.6k sqftChestnut Grove Condominium, Newton, MA 02464For Sale
 MLS ID #73575905, Delince P. Louis, Redfin Corp.. MLS PIN
 - $1,259,0002 bd3 ba2.4k sqftRiver Trail Place, Wayland, MA 01778For Sale
 MLS ID #73575825, Beyond Boston Properties Group, Compass. MLS PIN
