
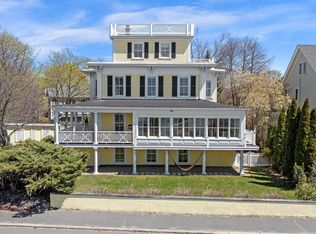
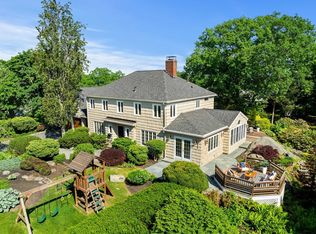
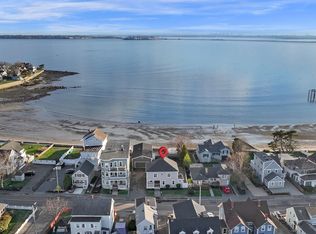
Wake up to the sound of crashing waves & sweeping ocean views from this exceptional beachfront home in the coveted Preston Beach Owners Association. Perfectly positioned between Preston & Phillips Beach, enjoy one of the North Shore’s most spectacular stretches of coastline, where low tide reveals an expansive sandy shoreline ideal for long walks and seaside living at its finest. Exclusive association steps provide easy beach access. Beautifully maintained and thoughtfully updated, walls of windows frame breathtaking water views from the open-concept main living area, where the fireplaced living room, kitchen & dining area flow seamlessly to a covered beachfront deck & private yard just steps from the sand. The upper-level primary suite features cathedral ceilings, fireplace, and private ocean-view deck. Flexible floor plan offers optional 1st-floor bedroom or den. Private two-car garage parking & incredible finished lower level complete this exceptional coastal retreat.
For sale
$2,695,000
30 Preston Ct #30, Swampscott, MA 01907
3beds
4,111sqft
Condominium, Townhouse
Built in 1994
-- sqft lot
$-- Zestimate®
$656/sqft
$1,075/mo HOA
What's special
Exceptional beachfront homePrivate ocean-view deckCovered beachfront deckPrivate two-car garage parkingFlexible floor planIncredible finished lower level
- 35 days |
- 1,038 |
- 39 |
Likely to sell faster than
Zillow last checked:
Listing updated:
Listed by:
Haley Paster Scimone 781-367-5523,
Sagan Harborside Sotheby's International Realty 781-593-6111
Source: MLS PIN,MLS#: 73528745
Loading...
Facts & features
Interior
Bedrooms & bathrooms
- Bedrooms: 3
- Bathrooms: 3
- Full bathrooms: 3
Primary bedroom
- Features: Bathroom - Full, Vaulted Ceiling(s), Walk-In Closet(s)
- Level: Second
- Area: 361
- Dimensions: 19 x 19
Bedroom 2
- Features: Bathroom - Full, Flooring - Hardwood
- Level: First
- Area: 208
- Dimensions: 16 x 13
Bedroom 3
- Features: Closet, Window(s) - Bay/Bow/Box
- Level: Second
- Area: 289
- Dimensions: 17 x 17
Primary bathroom
- Features: Yes
Dining room
- Features: Flooring - Hardwood, Open Floorplan
- Level: Main,First
- Area: 162
- Dimensions: 18 x 9
Family room
- Features: Flooring - Wall to Wall Carpet, Exterior Access
- Level: Basement
- Area: 1008
- Dimensions: 28 x 36
Kitchen
- Features: Flooring - Hardwood, Kitchen Island, Breakfast Bar / Nook, Deck - Exterior, Open Floorplan, Wine Chiller, Gas Stove
- Level: Main,First
- Area: 266
- Dimensions: 19 x 14
Living room
- Features: Flooring - Hardwood, Window(s) - Bay/Bow/Box, Window(s) - Picture, French Doors, Deck - Exterior, Open Floorplan
- Level: Main,First
- Area: 437
- Dimensions: 19 x 23
Heating
- Baseboard, Natural Gas
Cooling
- Central Air
Appliances
- Laundry: Closet/Cabinets - Custom Built, First Floor
Features
- Has basement: Yes
- Number of fireplaces: 2
- Fireplace features: Living Room, Master Bedroom
Interior area
- Total structure area: 4,111
- Total interior livable area: 4,111 sqft
- Finished area above ground: 3,017
- Finished area below ground: 1,094
Video & virtual tour
Property
Parking
- Total spaces: 4
- Parking features: Attached, Under, Off Street, Guest
- Attached garage spaces: 2
- Uncovered spaces: 2
Features
- Has view: Yes
- View description: Water, Ocean
- Has water view: Yes
- Water view: Ocean,Water
- Waterfront features: Waterfront, Ocean, 0 to 1/10 Mile To Beach
Details
- Parcel number: M:0031 B:098B L:30,3605010
- Zoning: A4
Construction
Type & style
- Home type: Townhouse
- Property subtype: Condominium, Townhouse
Condition
- Year built: 1994
Utilities & green energy
- Sewer: Public Sewer
- Water: Public
Community & HOA
HOA
- Services included: Road Maintenance, Maintenance Grounds, Snow Removal
- HOA fee: $1,075 monthly
Location
- Region: Swampscott
Financial & listing details
- Price per square foot: $656/sqft
- Tax assessed value: $2,354,400
- Annual tax amount: $27,005
- Date on market: 6/2/2026
- Exclusions: 3 Chandeliers On The 1st Floor, Over Kitchen Counter, Dining Room And Alabaster Over Round Table.
Estimated market value
Not available
Estimated sales range
Not available
Not available
Price history
| Date | Event | Price |
|---|---|---|
| 6/3/2026 | Listed for sale | $2,695,000$656/sqft |
Source: MLS PIN #73528745 Report a problem | ||
Public tax history
Tax history is unavailable.
Monthly payment
Est. payment$--/mo
Payment breakdown
Explore the cost of this home by adjusting the details. Changes won't be saved.All calculations are estimates and provided by Zillow, Inc. for informational purposes only. Actual amounts may vary.
HOA fees may include property taxes on listings classified as Co-Ops. Contact the listing agent and/or owner for fee details.
Mortgage interest rates are dependent on a number of factors, including credit score, down payment, and repayment length. Interest rate data provided by Zillow Group Marketplace, Inc. as of 1/1/1970 from various mortgage lenders with which we have lead or other similar arrangements; the Estimated Payment is an average of those rates.
See how much you could borrow to make a competitive offer.
Climate risks
Neighborhood: 01907
Nearby schools
GreatSchools rating
- 5/10Swampscott Elementary SchoolGrades: K-4Distance: 0.9 mi
- 5/10Swampscott Middle SchoolGrades: PK,5-8Distance: 1.1 mi
- 8/10Swampscott High SchoolGrades: 9-12Distance: 2.1 mi
A local agent can set up tours, give advice and negotiate with sellers.
A local lender can help you make sure your offer is ready when you are.

- Massachusetts
- Essex County
- Swampscott
- 01907
- 30 Preston Ct Unit 30
Nearby cities
Nearby zip codes
Other Swampscott Topics
