
Tucked at the end of a cul de sac in South Haven, this four bedroom home was built in 2022 and sits on 0.64 acres, one of the larger lots in the neighborhood, cleared and opened up by the sellers with an extended deck looking out over it. Inside, 2,125 square feet live easily: a great room warmed by gas logs, luxury vinyl plank floors running through the main level, and a kitchen alongside with granite counters, painted cabinetry, a walk in pantry, recessed lighting, a fresh backsplash, and a gas line already run for a range. Bedrooms sit upstairs, every one with a walk in closet, and the primary comes with his and hers vanities, a garden tub, and a separate shower. A Juliet balcony opens off the second floor. Zoned gas heat, tankless hot water, Rainbird irrigation, ceiling fans throughout, and a two car garage. Pine Tree Hill, Camden Middle, and Camden High, low Kershaw County taxes, and I-20 close by for Shaw AFB, Fort Jackson, and Columbia. Disclaimer: CMLS has not reviewed and, therefore, does not endorse vendors who may appear in listings.
Pending
$345,000
30 Shoal Ct, Camden, SC 29020
4beds
2,125sqft
Single Family Residence
Built in 2022
0.64 Acres Lot
$344,100 Zestimate®
$162/sqft
$-- HOA
What's special
Two car garagePainted cabinetryZoned gas heatRecessed lightingCeiling fans throughoutFresh backsplash
- 40 days
- 210
- 2
Likely to sell faster than
Zillow last checked:
Listing updated:
Listed by:
Jeffrey R Graham,
Graham Realty, Inc
Source: Consolidated MLS,MLS#: 642274
Facts & features
Interior
Bedrooms & bathrooms
- Bedrooms: 4
- Bathrooms: 3
- Full bathrooms: 2
- 1/2 bathrooms: 1
- Partial bathrooms: 1
- Main level bathrooms: 1
Primary bedroom
- Features: Double Vanity, Bath-Private, Separate Shower, Walk-In Closet(s), Ceiling Fan(s), Closet-Private
- Level: Second
Bedroom 2
- Features: Bath-Shared, Closet-Private
- Level: Second
Bedroom 3
- Features: Bath-Shared, Closet-Private
- Level: Second
Bedroom 4
- Features: Bath-Shared, Closet-Private
- Level: Second
Kitchen
- Features: Pantry, Granite Counters, Cabinets-Painted, Recessed Lighting
- Level: Main
Living room
- Features: Ceiling Fan
- Level: Main
Heating
- Central
Cooling
- Central Air
Appliances
- Included: Free-Standing Range, Dishwasher, Disposal, Refrigerator, Microwave Above Stove, Tankless Water Heater, Gas Water Heater
- Laundry: Electric, Heated Space, Utility Room
Features
- Flooring: Luxury Vinyl
- Has basement: No
- Number of fireplaces: 1
- Fireplace features: Gas Log-Natural
Interior area
- Total structure area: 2,125
- Total interior livable area: 2,125 sqft
Property
Parking
- Total spaces: 2
- Parking features: Garage - Attached
- Attached garage spaces: 2
Features
- Stories: 2
- Patio & porch: Deck
- Has private pool: Yes
- Fencing: Privacy,Rear Only Wood
Lot
- Size: 0.64 Acres
- Features: Cul-De-Sac, Sprinkler
Details
- Additional structures: Shed(s)
- Parcel number: C2990000287
Construction
Type & style
- Home type: SingleFamily
- Architectural style: Traditional
- Property subtype: Single Family Residence
Materials
- Stone, Vinyl
- Foundation: Slab
Condition
- New construction: No
- Year built: 2022
Utilities & green energy
- Sewer: Public Sewer
- Water: Public
- Utilities for property: Electricity Connected
Community & HOA
Community
- Subdivision: SOUTH HAVEN
HOA
- Has HOA: Yes
- Services included: Common Area Maintenance, Green Areas
Location
- Region: Camden
Financial & listing details
- Price per square foot: $162/sqft
- Tax assessed value: $319,800
- Annual tax amount: $2,334
- Date on market: 9/3/2026
- Listing agreement: Exclusive Right To Sell
- Road surface type: Paved
Estimated market value
$344,100
$327,000 - $361,000
$2,291/mo
Price history
| Date | Event | Price |
|---|---|---|
| 9/16/2026 | Pending sale | $345,000$162/sqft |
Source:  Consolidated MLS #642274 Report a problem Consolidated MLS #642274 Report a problem | ||
| 9/3/2026 | Listed for sale | $345,000+6.2%$162/sqft |
Source: Consolidated MLS #642274 Report a problem | ||
| 8/1/2022 | Sold | $325,000-1.7%$153/sqft |
Source: Public Record Report a problem | ||
| 4/28/2022 | Price change | $330,600+3.1%$156/sqft |
Source: Consolidated MLS #533883 Report a problem | ||
| 3/22/2022 | Price change | $320,600+1.6%$151/sqft |
Source: Consolidated MLS #533883 Report a problem | ||
| 3/10/2022 | Price change | $315,600+2.6%$149/sqft |
Source: Consolidated MLS #533883 Report a problem | ||
| 3/4/2022 | Price change | $307,600+3.4%$145/sqft |
Source: Consolidated MLS #533883 Report a problem | ||
| 2/16/2022 | Price change | $297,600+1.7%$140/sqft |
Source: Consolidated MLS #533883 Report a problem | ||
| 2/1/2022 | Listed for sale | $292,600$138/sqft |
Source: Consolidated MLS #533883 Report a problem | ||
Public tax history
| Year | Property taxes | Tax assessment |
|---|---|---|
| 2025 | $2,334 +0.6% | $319,800 -0.8% |
| 2024 | $2,320 +3% | $322,400 |
| 2023 | $2,252 +907% | $322,400 -0.8% |
| 2022 | $224 | $325,000 +712.5% |
| 2021 | -- | $40,000 |
Find assessor info on the county website
Monthly payment
Est. payment
Payment breakdown
Explore the cost of this home by adjusting the details. Changes won't be saved.Climate risks
Neighborhood: 29020
Nearby schools
Schools provided by the listing agent
- Elementary: Pine Tree Hill
- Middle: Camden
- High: Camden
- District: Kershaw County
Source: Consolidated MLS. This data may not be complete. We recommend contacting the local school district to confirm school assignments for this home.
Similar homes
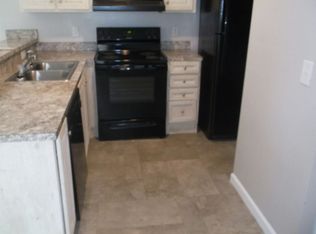
- $329,9004 bd3 ba2.1k sqft22 Rapid Run, Camden, SC 29020For Sale
 MLS ID #644314, Shannon McNulty. Consolidated MLS
 - $369,0004 bd3 ba2.5k sqft22 Vintage Oak Ct, Camden, SC 29020For Sale
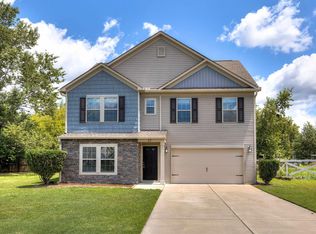 MLS ID #637635, Julie Acosta. Consolidated MLS
 - $335,0003 bd2 ba1.9k sqft1406 Mill St, Camden, SC 29020For Sale
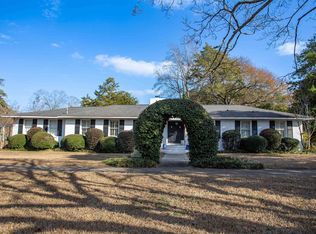 MLS ID #644159, Jeffrey R Graham. Consolidated MLS
 - $355,0005 bd3 ba2.5k sqft193 W Rapid Run, Camden, SC 29020For Sale
 MLS ID #634155, Brittney Frye. Consolidated MLS
