Welcome to 30 Sugarboot Lane, a split-foyer single-family home situated on a spacious 0.61-acre lot in Hanover. Offering three bedrooms, multiple living spaces, an enclosed porch, and an attached two-car garage, this property presents an exciting opportunity for buyers ready to bring their vision and make it their own. The main level features a spacious living room that flows into the combined kitchen and dining area, creating a functional layout with plenty of potential for updating and personalization. Just off the dining room, an enclosed porch extends the living space and provides a comfortable spot to relax while enjoying views of the surrounding property. Three bedrooms and a full bath complete the main level. The lower level provides additional living space with a generously sized family room highlighted by a brick-profile wood stove, adding warmth and character to the space. A powder room, laundry hookups, and convenient interior access to the garage complete this level. Outside, the 0.61-acre lot offers plenty of room to enjoy the outdoors, garden, entertain, or create a backyard retreat tailored to your lifestyle. A two-car attached garage and additional secure storage provide added functionality and convenience. Conveniently located near Hanover-area shopping, dining, parks, recreation, and everyday amenities, the property also offers access to key commuter routes including PA-94/Baltimore Pike, PA-116, PA-194, and US-30. PA-94 continues south into Maryland as MD-30, providing connections toward Manchester, Hampstead, Reisterstown, and the greater Baltimore area, while US-30 and PA-116 provide access toward Gettysburg, York, and surrounding destinations. With its spacious lot, three bedrooms, enclosed porch, lower-level family room, two-car attached garage, and an abundance of potential, 30 Sugarboot Lane is ready for its next chapter. Whether you're looking for a home to renovate and personalize or an investment opportunity, this property offers a wonderful canvas for your ideas. Bring your vision and imagination and discover the possibilities at 30 Sugarboot Lane.
Pending
Price cut: $15K (10/2)
$235,000
30 Sugarboot Ln, Hanover, PA 17331
3beds
1,773sqft
Single Family Residence
Built in 1980
0.61 Acres Lot
$229,400 Zestimate®
$133/sqft
$-- HOA
What's special
Additional secure storageAttached two-car garageMultiple living spacesGenerously sized family roomThree bedroomsEnclosed porchBrick-profile wood stove
- 22 days
- 4,634
- 420
Zillow last checked:
Listing updated:
Listed by:
Marc Fisher 443-386-6415,
Northrop Realty 4105492200,
Listing Team: Marc Fisher Group
Source: Bright MLS,MLS#: PAYK2111760
Facts & features
Interior
Bedrooms & bathrooms
- Bedrooms: 3
- Bathrooms: 2
- Full bathrooms: 1
- 1/2 bathrooms: 1
- Main level bathrooms: 1
- Main level bedrooms: 3
Rooms
- Room types: Living Room, Dining Room, Primary Bedroom, Bedroom 2, Bedroom 3, Family Room, Foyer
Primary bedroom
- Features: Attached Bathroom, Flooring - Carpet
- Level: Main
- Area: 210 Square Feet
- Dimensions: 15 X 14
Bedroom 2
- Features: Flooring - Carpet
- Level: Main
- Area: 120 Square Feet
- Dimensions: 10 X 12
Bedroom 3
- Features: Flooring - Carpet
- Level: Main
- Area: 100 Square Feet
- Dimensions: 10 X 10
Dining room
- Features: Flooring - Vinyl
- Level: Main
- Area: 88 Square Feet
- Dimensions: 11 X 8
Family room
- Features: Flooring - Carpet, Wood Stove
- Level: Lower
- Area: 361 Square Feet
- Dimensions: 19 X 19
Foyer
- Features: Flooring - Vinyl
- Level: Main
- Area: 21 Square Feet
- Dimensions: 3 X 7
Living room
- Features: Flooring - Carpet
- Level: Main
- Area: 342 Square Feet
- Dimensions: 18 X 19
Screened porch
- Features: Flooring - Carpet
- Level: Main
- Area: 209 Square Feet
- Dimensions: 19 X 11
Heating
- Baseboard, Electric
Cooling
- Central Air, Ceiling Fan(s), Electric
Appliances
- Included: Dishwasher, Oven/Range - Electric, Refrigerator, Cooktop, Water Heater, Electric Water Heater
- Laundry: Hookup
Features
- Attic, Ceiling Fan(s), Combination Kitchen/Dining, Dining Area, Entry Level Bedroom, Eat-in Kitchen, Kitchen - Table Space, Primary Bath(s), Dry Wall, High Ceilings, Beamed Ceilings
- Flooring: Carpet, Vinyl
- Doors: Sliding Glass, Storm Door(s)
- Windows: Double Pane Windows, Screens, Vinyl Clad
- Basement: Connecting Stairway,Garage Access,Improved,Heated,Interior Entry,Exterior Entry,Walk-Out Access,Windows,Partially Finished
- Number of fireplaces: 1
- Fireplace features: Brick, Wood Burning, Wood Burning Stove
Interior area
- Total structure area: 1,773
- Total interior livable area: 1,773 sqft
- Finished area above ground: 1,206
- Finished area below ground: 567
Video & virtual tour
Property
Parking
- Total spaces: 2
- Parking features: Garage Faces Side, Asphalt, Driveway, Attached
- Attached garage spaces: 2
- Has uncovered spaces: Yes
Accessibility
- Accessibility features: Other
Features
- Levels: Split Foyer,Two
- Stories: 2
- Patio & porch: Enclosed, Porch, Screened Porch
- Exterior features: Lighting, Storage
- Pool features: None
- Has view: Yes
- View description: Garden, Trees/Woods
Lot
- Size: 0.61 Acres
- Features: Backs to Trees, Front Yard, Landscaped, Rear Yard, SideYard(s), Wooded
Details
- Additional structures: Above Grade, Below Grade
- Parcel number: 520000703020000000
- Zoning: RES
- Special conditions: Standard
Construction
Type & style
- Home type: SingleFamily
- Property subtype: Single Family Residence
Materials
- Vinyl Siding, Brick
- Foundation: Other
- Roof: Architectural Shingle
Condition
- New construction: No
- Year built: 1980
Utilities & green energy
- Sewer: Public Sewer
- Water: Public
Community & HOA
Community
- Security: Main Entrance Lock, Smoke Detector(s)
- Subdivision: None Available
HOA
- Has HOA: No
Location
- Region: Hanover
- Municipality: WEST MANHEIM TWP
Financial & listing details
- Price per square foot: $133/sqft
- Tax assessed value: $134,480
- Annual tax amount: $4,849
- Date on market: 9/17/2026
- Listing agreement: Exclusive Right To Sell
- Ownership: Fee Simple
Estimated market value
$229,400
$218,000 - $241,000
$2,124/mo
Price history
| Date | Event | Price |
|---|---|---|
| 10/3/2026 | Pending sale | $235,000$133/sqft |
Source:  Bright MLS #PAYK2111760 Report a problem Bright MLS #PAYK2111760 Report a problem | ||
| 10/2/2026 | Price change | $235,000-6%$133/sqft |
Source: Bright MLS #PAYK2111760 Report a problem | ||
| 9/17/2026 | Listed for sale | $250,000$141/sqft |
Source: Bright MLS #PAYK2111760 Report a problem | ||
Public tax history
| Year | Property taxes | Tax assessment |
|---|---|---|
| 2026 | $4,618 +2.3% | $134,480 |
| 2025 | $4,515 | $134,480 |
| 2024 | $4,515 | $134,480 |
| 2023 | $4,515 +8.3% | $134,480 |
| 2022 | $4,168 -1.9% | $134,480 |
| 2021 | $4,248 +2.5% | $134,480 |
| 2020 | $4,145 +2% | $134,480 |
| 2019 | $4,065 +1.7% | $134,480 |
| 2018 | $3,998 +243.3% | $134,480 |
| 2017 | $1,165 | $134,480 |
| 2016 | -- | $134,480 |
| 2015 | -- | $134,480 |
| 2014 | -- | $134,480 |
| 2013 | -- | $134,480 |
| 2012 | -- | $134,480 |
| 2011 | -- | $134,480 |
| 2010 | -- | $134,480 |
| 2009 | -- | $134,480 |
| 2008 | -- | $134,480 |
| 2007 | -- | $134,480 |
| 2006 | -- | $134,480 +26.8% |
| 2005 | -- | $106,050 |
| 2004 | -- | $106,050 |
| 2003 | -- | $106,050 |
| 2002 | -- | $106,050 |
| 2000 | -- | $106,050 |
| 1999 | -- | $106,050 |
Find assessor info on the county website
Monthly payment
Est. payment
Payment breakdown
Explore the cost of this home by adjusting the details. Changes won't be saved.Climate risks
Neighborhood: 17331
Nearby schools
Schools provided by the listing agent
- District: South Western
Source: Bright MLS. This data may not be complete. We recommend contacting the local school district to confirm school assignments for this home.
Similar homes
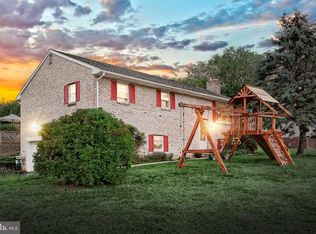
- $199,9003 bd2 ba1.1k sqft615 Fulton St, Hanover, PA 17331For Sale
 MLS ID #PAYK2113070, Debbie Folmer, Berkshire Hathaway HomeServices Homesale Realty. Bright MLS
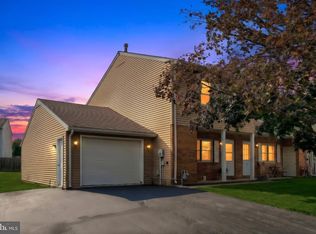
 - $253,0003 bd2 ba1.5k sqft615 Frederick St, Hanover, PA 17331For Sale
 MLS ID #PAYK2110634, Ali Haghgoo, EXP Realty, LLC. Bright MLS
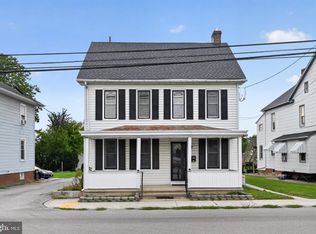
 - $275,0003 bd2 ba960 sqft54 Lion Dr, Hanover, PA 17331For Sale
 MLS ID #PAYK2111374, Tom Hayes, Long & Foster Real Estate, Inc.. Bright MLS
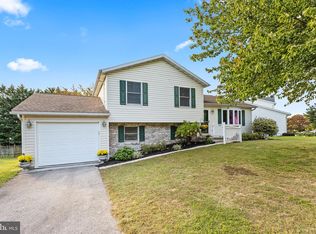
 - $330,0003 bd2 ba2.2k sqft10 Gardenia Dr, Hanover, PA 17331For Sale
 MLS ID #PAYK2112258, Jessica Kureth, Iron Valley Real Estate Hanover. Bright MLS
 - $224,9902 bd1 ba1.1k sqft150 Sherman St, Hanover, PA 17331For SaleMLS ID #PAYK2111682, Travis Myers, Samson Properties. Bright MLS
- $349,9002 bd1 ba1.7k sqft45 Shorbs Hill Rd, Hanover, PA 17331For SaleMLS ID #PAYK2111350, David Sites, Sites Realty, Inc.. Bright MLS
- $235,0003 bd3 ba1.4k sqft409 Springbrook Ct, Hanover, PA 17331For SaleMLS ID #PAYK2105254, Steph Werner, Berkshire Hathaway HomeServices Homesale Realty. Bright MLS
- $268,0003 bd1 ba1.3k sqft209 Penn St, Hanover, PA 17331For SaleMLS ID #PAYK2109550, Marshall Miller, Mountain Realty ERA Powered. Bright MLS
- $169,9003 bd2 ba1.3k sqft118 John St, Hanover, PA 17331For SaleMLS ID #PAYK2111210, Cassidy Hershey, Fathom Realty. Bright MLS
- $219,9003 bd1 ba1.2k sqft4 S Penn St, Hanover, PA 17331For SaleMLS ID #PAYK2101074, Emily Davis, Iron Valley Real Estate Hanover. Bright MLS
- $339,0004 bd2 ba1.8k sqft108 Hirtland Ave, Hanover, PA 17331For SaleMLS ID #PAYK2109656, Brittany Tawney, Corner House Realty. Bright MLS
- $259,0003 bd2 ba1.3k sqft799 Hanover Pike, Littlestown, PA 17340For SaleMLS ID #PAAD2023332, Melissa Divers-Reed, RE/MAX Solutions. Bright MLS
- $159,9902 bd2 ba1.7k sqft198 Center St, Hanover, PA 17331For SaleMLS ID #PAYK2112856, Travis Myers, Samson Properties. Bright MLS
- $288,9005 bd2 ba1.9k sqft649 Baer Ave, Hanover, PA 17331For SaleMLS ID #PAYK2106228, Adrian Young, Keller Williams Keystone Realty. Bright MLS
- $275,0002 bd2 ba1.6k sqft1118 Roosevelt Ct, Hanover, PA 17331For SaleMLS ID #PAYK2109614, Linda Messinger, RE/MAX Quality Service, Inc.. Bright MLS
- $154,9002 bd1 ba1.3k sqft593 Baltimore St, Hanover, PA 17331For SaleMLS ID #PAYK2111592, Christine Dell-Laviola, RE/MAX Quality Service, Inc.. Bright MLS
- $279,9003 bd3 ba1.7k sqft418 Charles Ave, Hanover, PA 17331For SaleMLS ID #PAYK2107776, Tricia Stonesifer, Keller Williams Keystone Realty. Bright MLS
- $249,9003 bd1 ba1.1k sqft598 Grant Dr, Gettysburg, PA 17325For SaleMLS ID #PAAD2025568, David Sites, Sites Realty, Inc.. Bright MLS
- $240,0002 bd1 ba1.1k sqft52 Sedgwick Dr, East Berlin, PA 17316For SaleMLS ID #PAAD2025784, Kristen Zeigler, Iron Valley Real Estate of York County. Bright MLS
- $284,9003 bd2 ba2.1k sqft5 Monticello Ave, Spring Grove, PA 17362For SaleMLS ID #PAYK2109984, Emillie Albrecht, Real of Pennsylvania. Bright MLS
