Welcome to 30 Sunswept Mesa — a light-filled 5-bedroom, 3-bathroom pool home with 3,327 sq ft of living space, nestled in the prestigious gated enclave of Oak View Estates. Private, quiet and peaceful. Step through double doors into soaring ceilings, beautiful natural light, and spacious formal living and dining areas. At the heart of the home is a private atrium-style courtyard, accessible through French doors, bringing outdoor ambiance and sunshine into the main living spaces. The main level offers two bedrooms and a full bath — ideal for guests, multigenerational living, or home office needs. The kitchen opens to the family room with a cozy fireplace, creating an inviting everyday living space.
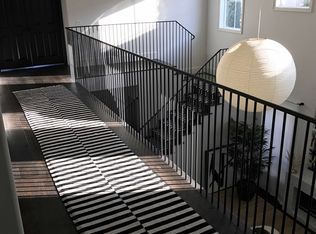
This freshly updated home features brand new carpet, a fully repainted interior in a light, bright palette, refinished white kitchen cabinetry, updated white bathroom cabinets in the primary suite, and a newly painted dual staircase that makes a stunning first impression.
Upstairs, a generous loft adds flexibility, while the primary suite includes dual walk-in closets, a soaking tub, walk-in shower, and dual vanities with refreshed white cabinetry. Two additional bedrooms share a Jack-and-Jill bath, and an oversized upstairs laundry room adds convenience.
Outdoors, enjoy a saltwater pool and spa and firepit surrounded by lush landscaping and beautiful mountain and canyon views— offering the perfect private escape. The home has been fully repiped and impeccably maintained throughout.
Located on a picturesque street just a short walk to Canyon Vista Elementary and Westridge Park, this home blends timeless architectural features with a versatile layout and resort-style outdoor living. This is a rare opportunity to live in one of Aliso Viejo’s most desirable gated neighborhoods — close to scenic trails, award-winning schools, trails, world-class beaches, and all that Orange County has to offer. Visit Aliso Town Center with Grand Park, restaurants, movie theater and more. Also enjoy the Commons with Trader Joes, 99 Ranch, Tesla, Eureka, Daiso and more!
Under contract
Listed by: Douglas Elliman of California • Brandi Vanderbeek • Contact: 949-279-5674
Price cut: $49.9K (6/4)
$2,250,000
30 Sunswept Mesa, Aliso Viejo, CA 92656
5beds
3,327sqft
:
Get pre-qualified$14,030/mo
Single Family Residence
Built in 2000
5,200 Square Feet Lot
$2,265,000 Zestimate®
$676/sqft
$241/mo HOA
What's special
- 190 days |
- 1,206 |
- 46 |
Zillow last checked:
Listing updated:
Listed by:
Brandi Vanderbeek DRE #01297672 949-279-5674,
Douglas Elliman of California
Source: CRMLS,MLS#: OC26011532 Originating MLS: California Regional MLS
Originating MLS: California Regional MLSFacts & features
Interior
Bedrooms & bathrooms
- Bedrooms: 5
- Bathrooms: 3
- Full bathrooms: 3
- Main level bathrooms: 1
- Main level bedrooms: 2
Rooms
- Room types: Bathroom, Bonus Room, Bedroom, Entry/Foyer, Family Room, Foyer, Kitchen, Laundry, Library, Loft, Living Room, Primary Bathroom, Primary Bedroom, Media Room, Office, Other, Pantry, Dining Room
Primary bedroom
- Features: Primary Suite
Bedroom
- Features: Bedroom on Main Level
Bathroom
- Features: Bathroom Exhaust Fan, Bathtub, Dual Sinks, Enclosed Toilet, Hollywood Bath, Soaking Tub, Separate Shower, Tile Counters, Vanity, Walk-In Shower
Kitchen
- Features: Granite Counters, Kitchen Island, Kitchen/Family Room Combo, Pots & Pan Drawers, Walk-In Pantry
Heating
- Forced Air
Cooling
- Central Air
Appliances
- Included: 6 Burner Stove, Built-In Range, Double Oven, Dishwasher, Disposal, Gas Oven, Gas Range, Microwave, Vented Exhaust Fan, Water Heater
- Laundry: Inside, Laundry Room, Upper Level
Features
- Breakfast Bar, Balcony, Breakfast Area, Ceiling Fan(s), Cathedral Ceiling(s), Separate/Formal Dining Room, Eat-in Kitchen, Granite Counters, High Ceilings, In-Law Floorplan, Multiple Staircases, Open Floorplan, Pantry, Recessed Lighting, Tile Counters, Two Story Ceilings, Bedroom on Main Level, Entrance Foyer, Jack and Jill Bath, Loft, Primary Suite
- Flooring: Carpet, Tile
- Windows: Drapes, Plantation Shutters, Shutters
- Has fireplace: Yes
- Fireplace features: Family Room, Living Room
- Common walls with other units/homes: No Common Walls
Interior area
- Total interior livable area: 3,327 sqft
Video & virtual tour
Property
Parking
- Total spaces: 4
- Parking features: Concrete, Door-Multi, Direct Access, Driveway Level, Driveway, Garage, Paved
- Attached garage spaces: 2
- Uncovered spaces: 2
Accessibility
- Accessibility features: None
Features
- Levels: Two
- Stories: 2
- Entry location: 1
- Patio & porch: Concrete, Porch
- Exterior features: Fire Pit
- Has private pool: Yes
- Pool features: Gunite, Heated, In Ground, Private, Salt Water
- Has spa: Yes
- Spa features: Heated, In Ground, Private
- Fencing: Block,Wrought Iron
- Has view: Yes
- View description: Canyon, Mountain(s)
- Waterfront features: Ocean Side Of Freeway
Lot
- Size: 5,200 Square Feet
- Features: 0-1 Unit/Acre, Back Yard, Front Yard, Lawn, Landscaped
Details
- Parcel number: 63229167
- Special conditions: Standard
Construction
Type & style
- Home type: SingleFamily
- Architectural style: Spanish
- Property subtype: Single Family Residence
Materials
- Stucco
- Foundation: Slab
- Roof: Concrete
Condition
- Updated/Remodeled,Turnkey
- New construction: No
- Year built: 2000
Utilities & green energy
- Electric: Standard
- Sewer: Public Sewer
- Water: Public
- Utilities for property: Cable Connected, Electricity Connected, Natural Gas Connected, Sewer Connected, Water Connected
Community & HOA
Community
- Features: Street Lights, Suburban, Sidewalks, Gated
- Security: Gated Community
- Subdivision: Oakview - Westridge (Oakv)
HOA
- Has HOA: Yes
- Amenities included: Controlled Access, Maintenance Grounds
- HOA fee: $153 monthly
- HOA name: Oak View Estates
- HOA phone: 949-668-0800
- Second HOA fee: $88 monthly
- Second HOA name: Avcs
- Second HOA phone: 949-535-4533
Location
- Region: Aliso Viejo
Financial & listing details
- Price per square foot: $676/sqft
- Tax assessed value: $841,353
- Annual tax amount: $8,422
- Date on market: 1/26/2026
- Cumulative days on market: 190 days
- Listing terms: Cash,Cash to New Loan
- Road surface type: Paved
Estimated market value
$2,265,000
$2.15M - $2.38M
$7,383/mo
Price history
| Date | Event | Price |
|---|---|---|
| 7/23/2026 | Pending sale | $2,250,000$676/sqft |
Source:  Douglas Elliman #OC26011532 Report a problem Douglas Elliman #OC26011532 Report a problem | ||
| 7/23/2026 | Contingent | $2,250,000$676/sqft |
Source:  CRMLS #OC26011532 Report a problem CRMLS #OC26011532 Report a problem | ||
| 6/4/2026 | Price change | $2,250,000-2.2%$676/sqft |
Source: CRMLS #OC26011532 Report a problem | ||
| 5/8/2026 | Price change | $2,299,9000%$691/sqft |
Source: Douglas Elliman #OC26011532 Report a problem | ||
| 4/30/2026 | Price change | $2,299,999-2.1%$691/sqft |
Source: CRMLS #OC26011532 Report a problem | ||
| 3/21/2026 | Price change | $2,349,0000%$706/sqft |
Source: CRMLS #OC26011532 Report a problem | ||
| 1/27/2026 | Listed for sale | $2,349,900$706/sqft |
Source: Douglas Elliman #OC26011532 Report a problem | ||
| 10/28/2025 | Listing removed | $2,349,900$706/sqft |
Source: Douglas Elliman #OC25121971 Report a problem | ||
| 9/18/2025 | Price change | $2,349,9000%$706/sqft |
Source: Douglas Elliman #OC25121971 Report a problem | ||
| 9/9/2025 | Price change | $2,350,000-2%$706/sqft |
Source: Douglas Elliman #OC25121971 Report a problem | ||
| 8/27/2025 | Price change | $2,399,0000%$721/sqft |
Source: Douglas Elliman #OC25121971 Report a problem | ||
| 8/22/2025 | Price change | $2,399,5000%$721/sqft |
Source: Douglas Elliman #OC25121971 Report a problem | ||
| 7/31/2025 | Price change | $2,399,900-4%$721/sqft |
Source: Douglas Elliman #OC25121971 Report a problem | ||
| 6/13/2025 | Listed for sale | $2,499,900+412.8%$751/sqft |
Source: Douglas Elliman #OC25121971 Report a problem | ||
| 2/7/2001 | Sold | $487,500$147/sqft |
Source: Public Record Report a problem | ||
Public tax history
| Year | Property taxes | Tax assessment |
|---|---|---|
| 2025 | $8,422 +2% | $841,353 +2% |
| 2024 | $8,256 +2.4% | $824,856 +2% |
| 2023 | $8,065 +2% | $808,683 +2% |
| 2022 | $7,906 +2% | $792,827 +2% |
| 2021 | $7,749 +1% | $777,282 +1% |
| 2020 | $7,670 | $769,312 +2% |
| 2019 | $7,670 +2% | $754,228 +2% |
| 2018 | $7,518 +4.1% | $739,440 +2% |
| 2017 | $7,223 | $724,942 +2% |
| 2016 | $7,223 +2.6% | $710,728 +1.5% |
| 2015 | $7,041 -9.5% | $700,053 +2% |
| 2014 | $7,778 | $686,340 +0.5% |
| 2013 | -- | $683,239 +2% |
| 2012 | -- | $669,843 +2% |
| 2011 | -- | $656,709 +0.8% |
| 2010 | -- | $651,801 -0.2% |
| 2009 | -- | $653,351 +2% |
| 2008 | -- | $640,541 +2% |
| 2007 | -- | $627,982 +11.6% |
| 2006 | -- | $562,578 +2% |
| 2005 | -- | $551,548 +2% |
| 2004 | -- | $540,734 +1.9% |
| 2003 | -- | $530,824 +6.8% |
| 2002 | -- | $497,169 +43.4% |
| 2001 | $5,793 +913.3% | $346,629 +811.4% |
| 2000 | $572 | $38,033 |
Find assessor info on the county website
Monthly payment
Est. payment
Payment breakdown
Explore the cost of this home by adjusting the details. Changes won't be saved.Climate risks
Neighborhood: 92656
Nearby schools
GreatSchools rating
- 10/10Canyon Vista Elementary SchoolGrades: K-5Distance: 0.2 mi
- 8/10Don Juan Avila Middle SchoolGrades: 6-8Distance: 1.3 mi
- 10/10Aliso Niguel High SchoolGrades: 9-12Distance: 1 mi
Schools provided by the listing agent
- Middle: Don Juan
- High: Aliso Niguel
Source: CRMLS. This data may not be complete. We recommend contacting the local school district to confirm school assignments for this home.
- $2,588,4005 bd5 ba3.5k sqft28 Sunswept Mesa, Aliso Viejo, CA 92656Off Market
- $2,853,5005 bd4 ba3.7k sqft32 Sunswept Mesa, Aliso Viejo, CA 92656Off Market
- $2,528,5005 bd5 ba3.8k sqft26 Sunswept Mesa, Aliso Viejo, CA 92656Off Market
- $2,346,1005 bd3 ba3.2k sqft89 Endless Vis, Aliso Viejo, CA 92656Off Market

- $2,511,0005 bd5 ba3.6k sqft31 Sunswept Mesa, Aliso Viejo, CA 92656Off Market
- $2,065,0005 bd4 ba3.5k sqft87 Endless Vis, Aliso Viejo, CA 92656Off Market
- $2,428,4005 bd4 ba3.4k sqft19 Sunswept Mesa, Aliso Viejo, CA 92656Off Market
- $2,582,1006 bd5 ba3.3k sqft93 Endless Vis, Aliso Viejo, CA 92656Off Market
A local agent can set up tours, give advice and negotiate with sellers.
Similar homes
- $2,149,9995 bd3 ba3.2k sqft18 Lyon Rdg, Aliso Viejo, CA 92656For Sale
 MLS ID #SR26130337, Sandy Hu, Omega Realty & Lending,Inc.. CRMLS
 - $2,095,0005 bd3 ba2.7k sqft4 Larkspur Dr, Aliso Viejo, CA 92656For Sale
 MLS ID #OC26153234, Joseph Shmurak, Key Home Group. CRMLS
 - $1,598,0003 bd3 ba1.9k sqft14 Helmcrest, Aliso Viejo, CA 92656For Sale
 MLS ID #OC26136008, Debbie Crockett, First Team Real Estate. CRMLS
 - $2,000,0004 bd3 ba3.2k sqft29456 Clipper Way, Laguna Niguel, CA 92677For Sale
 MLS ID #OC26104674, Paul Selecky, Compass. CRMLS
 - $2,185,0005 bd4 ba4.2k sqft23361 Rockrose, Mission Viejo, CA 92692For SaleMLS ID #OC26167299, Angela Kaufman, CENTURY 21 Affiliated. CRMLS
- $1,950,0004 bd3 ba2.6k sqft27781 Country Lane Rd, Laguna Niguel, CA 92677For SaleMLS ID #OC25107360, Golnaz Khazeni, eXp Realty of California Inc. CRMLS
- $2,285,0003 bd3 ba3.2k sqft30891 Marbella Vis, San Juan Capistrano, CA 92675For SaleMLS ID #OC26119442, Mark Lima, Lima Real Estate Group. CRMLS
- $2,098,0004 bd3 ba3.1k sqft67 Declaration Pl, Irvine, CA 92602For SaleMLS ID #OC26169000, Frank Agahi, Associated Realtors. CRMLS
- $1,799,0005 bd3 ba2.3k sqft27606 Kathy Ct, Laguna Niguel, CA 92677For SaleMLS ID #OC26121788, Ramin Ghazi, Ramin Ghazi Real Estate. CRMLS
- $2,654,0005 bd3 ba2.9k sqft31152 Boca Raton Pl, Laguna Niguel, CA 92677For SaleMLS ID #OC26161783, Sari Ward, First Team Real Estate. CRMLS
- $2,339,0005 bd5 ba3.8k sqft28 Centaurus Way, Coto De Caza, CA 92679For SaleMLS ID #ND26082535, Charles Filkey, Filkey & Associates. CRMLS
- $2,188,0005 bd3 ba2.5k sqft85 Quail Cyn, Irvine, CA 92618For SaleMLS ID #PW26092029, Jordan Wang, Keller Williams Realty Irvine. CRMLS
- $1,938,0004 bd3 ba2.4k sqft81 Linhaven, Irvine, CA 92602For SaleMLS ID #PW26133650, Jacob Abeelen, T.N.G. Real Estate Consultants. CRMLS
- $2,490,0005 bd5 ba3.3k sqft31251 Calle Bolero, San Juan Capistrano, CA 92675For SaleMLS ID #OC26094188, Audra Lambert, Capistrano Realty. CRMLS
- $2,095,0004 bd3 ba3.4k sqft8592 Whitesails Cir, Huntington Beach, CA 92646For SaleMLS ID #OC26161812, Scott Sackin, Seven Gables Real Estate. CRMLS
- $1,895,9994 bd4 ba3.3k sqft14902 Dahlquist Rd, Irvine, CA 92604For SaleMLS ID #OC26172667, Chase Moneymaker, Coldwell Banker Realty. CRMLS
- $2,490,0004 bd3 ba2.5k sqft9112 Playa Dr, Huntington Beach, CA 92646For Sale By Owner
- $1,899,9904 bd3 ba2.3k sqft22 Serenity Ln, Laguna Niguel, CA 92677For SaleMLS ID #LG26138844, John Spoelder, Better Real Estate Of OC.Inc.. CRMLS
- $2,549,0005 bd3 ba2.4k sqft21891 Summerwind Ln, Huntington Beach, CA 92646For SaleMLS ID #OC26169717, Vicki Paparella, Keller Williams Realty. CRMLS
- $2,479,0005 bd5 ba3.7k sqft19 Easthill, Trabuco Canyon, CA 92679For SaleMLS ID #WS26172809, QIANQIAN GE, Wetrust Realty. CRMLS
Local buyer's agents are ready to help
