POOL | SPA | GUARD-GATED | 3 LEVELS | LOFT | SINGLE-LOADED STREET
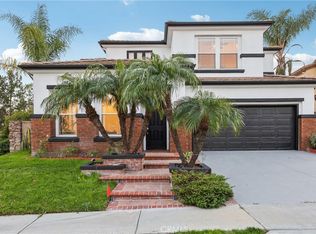
Welcome to 23361 Rockrose, an exceptional residence in the prestigious guard-gated Stoneridge community of Mission Viejo. Situated on a desirable single-loaded street with no homes directly across or behind, this elegant home offers privacy, stunning architecture, and resort-style living.
A dramatic two-story foyer with a sweeping dual staircase and soaring ceilings creates an impressive first impression. Designed for both everyday living and entertaining, the spacious floor plan features 3-zone HVAC for personalized comfort on every level.
The chef's kitchen is the heart of the home, showcasing a massive center island, marble countertops, professional-grade 6-burner Thermador cooktop with pot filler, dual ovens, Thermador stainless steel appliances, oversized Frigidaire refrigerator, and abundant cabinetry. The kitchen opens seamlessly to the inviting family room.
The second floor offers 4 spacious secondary bedrooms, each with a walk-in closet, plus a versatile loft. The luxurious primary suite features a spa-inspired bath with a soaking tub, dual vanities, oversized walk-in shower, and generous walk-in closet. The 3rd-floor bonus room provides endless possibilities as a home theater, game room, gym, office, or guest retreat.
Step outside to your private backyard oasis featuring a sparkling pool and spa, outdoor fireplace, built-in BBQ with entertaining island, and beautiful west-facing sunset views.
Additional highlights include a main-level bedroom or office with an en-suite bath, Crema Marfil marble and travertine flooring downstairs, rich natural hickory hardwood floors upstairs, and direct access to Mission Viejo's extensive hiking, biking, and walking trails.
Enjoy Lake Mission Viejo membership, award-winning schools, nearby golf courses, La Paws Dog Park, shopping, dining, easy access to the 241 Toll Road, low HOA dues, and No Mello-Roos. With every detail thoughtfully designed and every lifestyle amenity within reach, 23361 Rockrose leaves nothing to be desired. Schedule your private showing today.
Under contract
Listed by: CENTURY 21 Affiliated • Angela Kaufman • Contact: 949-939-7925
$2,185,000
23361 Rockrose, Mission Viejo, CA 92692
5beds
4,278sqft
:
Get pre-qualified$13,715/mo
Single Family Residence
Built in 1999
7,219 Square Feet Lot
$-- Zestimate®
$511/sqft
$325/mo HOA
What's special
- 9 days |
- 981 |
- 33 |
Likely to sell faster than
Zillow last checked:
Listing updated:
Listed by:
Angela Kaufman DRE #01911411 949-939-7925,
CENTURY 21 Affiliated,
Listing Team: Kaufman Property Group
Source: CRMLS,MLS#: OC26167299 Originating MLS: California Regional MLS
Originating MLS: California Regional MLSFacts & features
Interior
Bedrooms & bathrooms
- Bedrooms: 5
- Bathrooms: 4
- Full bathrooms: 3
- 1/2 bathrooms: 1
- Main level bathrooms: 2
- Main level bedrooms: 1
Rooms
- Room types: Attic, Bonus Room, Bedroom, Entry/Foyer, Family Room, Laundry, Loft, Living Room, Primary Bedroom, Other, Dining Room
Bedroom
- Features: Bedroom on Main Level
Bathroom
- Features: Bathtub, Closet, Dual Sinks, Soaking Tub, Separate Shower, Walk-In Shower
Family room
- Features: Separate Family Room
Kitchen
- Features: Kitchen Island, Kitchen/Family Room Combo, Pots & Pan Drawers, Remodeled, Updated Kitchen
Other
- Features: Walk-In Closet(s)
Heating
- Central, Fireplace(s)
Cooling
- Central Air
Appliances
- Included: 6 Burner Stove, Dishwasher, Exhaust Fan, Gas Cooktop, Gas Oven, Microwave, Refrigerator, Self Cleaning Oven, Dryer, Washer
- Laundry: Washer Hookup, Electric Dryer Hookup, Inside, Laundry Room, Upper Level
Features
- Breakfast Bar, Breakfast Area, Cathedral Ceiling(s), Separate/Formal Dining Room, High Ceilings, Multiple Staircases, Open Floorplan, Two Story Ceilings, Attic, Bedroom on Main Level, Loft, Primary Suite, Walk-In Closet(s)
- Flooring: Carpet, Stone, Wood
- Windows: Plantation Shutters
- Has fireplace: Yes
- Fireplace features: Family Room, Living Room
- Common walls with other units/homes: No Common Walls
Interior area
- Total interior livable area: 4,278 sqft
Video & virtual tour
Property
Parking
- Total spaces: 2
- Parking features: Direct Access, Driveway, Garage Faces Front, Garage
- Attached garage spaces: 2
Features
- Levels: Three Or More
- Stories: 3
- Entry location: front door
- Patio & porch: Concrete, Stone
- Has private pool: Yes
- Pool features: Heated, Private, Salt Water, Waterfall
- Has spa: Yes
- Spa features: Private
- Has view: Yes
- View description: City Lights
- Waterfront features: Lake Privileges
Lot
- Size: 7,219 Square Feet
- Features: 0-1 Unit/Acre, Sprinkler System
Details
- Parcel number: 78654123
- Special conditions: Standard
Construction
Type & style
- Home type: SingleFamily
- Architectural style: Traditional
- Property subtype: Single Family Residence
Materials
- Stucco
Condition
- New construction: No
- Year built: 1999
Utilities & green energy
- Electric: 220 Volts For Spa
- Sewer: Public Sewer
- Water: Public
- Utilities for property: Cable Connected, Electricity Connected, Natural Gas Connected, Phone Connected, Sewer Connected, Water Connected
Community & HOA
Community
- Features: Dog Park, Lake, Street Lights, Suburban, Sidewalks
- Subdivision: Grand Traditions (Grnt)
HOA
- Has HOA: Yes
- Amenities included: Controlled Access, Maintenance Grounds, Outdoor Cooking Area, Playground, Guard, Security
- HOA fee: $297 monthly
- HOA name: Stoneridge
- HOA phone: 949-450-0202
- Second HOA fee: $28 monthly
- Second HOA name: Lake Mission Viejo
- Second HOA phone: 949-770-1313
Location
- Region: Mission Viejo
Financial & listing details
- Price per square foot: $511/sqft
- Tax assessed value: $804,446
- Annual tax amount: $8,050
- Date on market: 8/1/2026
- Cumulative days on market: 9 days
- Listing terms: Cash,Cash to New Loan,Conventional
- Inclusions: Washer, dryer, 80 inch TV in living room
- Road surface type: Paved
Estimated market value
Not available
Estimated sales range
Not available
Not available
Price history
| Date | Event | Price |
|---|---|---|
| 8/10/2026 | Contingent | $2,185,000$511/sqft |
Source:  CRMLS #OC26167299 Report a problem CRMLS #OC26167299 Report a problem | ||
| 8/1/2026 | Listed for sale | $2,185,000+369.9%$511/sqft |
Source: CRMLS #OC26167299 Report a problem | ||
| 6/29/1999 | Sold | $465,000$109/sqft |
Source: Public Record Report a problem | ||
Public tax history
| Year | Property taxes | Tax assessment |
|---|---|---|
| 2025 | $8,050 +2% | $804,446 +2% |
| 2024 | $7,892 +2.4% | $788,673 +2% |
| 2023 | $7,709 +2% | $773,209 +2% |
| 2022 | $7,557 +2% | $758,049 +2% |
| 2021 | $7,407 +1% | $743,186 +1% |
| 2020 | $7,331 | $735,566 +2% |
| 2019 | $7,331 +2% | $721,144 +2% |
| 2018 | $7,186 +4.1% | $707,004 +2% |
| 2017 | $6,904 | $693,142 +2% |
| 2016 | $6,904 +7.4% | $679,551 +1.5% |
| 2015 | $6,426 -17.2% | $669,344 +2% |
| 2014 | $7,763 | $656,233 +1.2% |
| 2013 | -- | $648,447 +5.1% |
| 2012 | -- | $616,834 +2% |
| 2011 | -- | $604,740 +0.8% |
| 2010 | -- | $600,221 -0.2% |
| 2009 | -- | $601,648 +2% |
| 2008 | -- | $589,851 +2% |
| 2007 | -- | $578,286 +2% |
| 2006 | -- | $566,948 +2.4% |
| 2005 | -- | $553,479 +7.9% |
| 2004 | -- | $512,727 +1.9% |
| 2003 | -- | $503,330 +2% |
| 2002 | -- | $493,461 +2% |
| 2001 | $7,038 -0.2% | $483,786 +2% |
| 2000 | $7,052 | $474,300 |
Find assessor info on the county website
Monthly payment
Est. payment
Payment breakdown
Explore the cost of this home by adjusting the details. Changes won't be saved.Climate risks
Neighborhood: 92692
Nearby schools
GreatSchools rating
- 10/10Philip J. Reilly ElementaryGrades: K-5Distance: 0.6 mi
- 9/10Newhart Middle SchoolGrades: 6-8Distance: 2.1 mi
- 9/10Capistrano Valley High SchoolGrades: 9-12Distance: 6 mi
Schools provided by the listing agent
- Elementary: Reilly
- Middle: Newhart
- High: Capistrano Valley
Source: CRMLS. This data may not be complete. We recommend contacting the local school district to confirm school assignments for this home.
- $1,830,8004 bd3 ba3.6k sqft23351 Rockrose, Mission Viejo, CA 92692Off Market
- $1,751,3004 bd3 ba3k sqft23371 Rockrose, Mission Viejo, CA 92692Off Market
- $2,104,4004 bd3 ba3.8k sqft23381 Rockrose, Mission Viejo, CA 92692Off Market
- $1,802,7005 bd3 ba3.5k sqft23341 Rockrose, Mission Viejo, CA 92692Off Market
- $1,650,0005 bd3 ba3.6k sqft23391 Rockrose, Mission Viejo, CA 92692Sold
- $2,109,6005 bd3 ba4k sqft23351 Cobblefield, Mission Viejo, CA 92692Off Market
- $1,791,3005 bd2 ba3.4k sqft23341 Cobblefield, Mission Viejo, CA 92692Off Market
- $1,890,6004 bd3 ba3.9k sqft23361 Cobblefield, Mission Viejo, CA 92692Off Market
A local agent can set up tours, give advice and negotiate with sellers.
Similar homes
- $2,250,0004 bd3 ba3.3k sqft22971 Tiagua, Mission Viejo, CA 92692For Sale
 MLS ID #OC26128328, Cheryl Ramirez, Cheryl Ramirez, Broker. CRMLS
 - $1,750,0004 bd3 ba2.8k sqft23161 Bouquet Cyn, Mission Viejo, CA 92692For Sale
 MLS ID #PW26069631, Minh Nguyen, First Team Real Estate. CRMLS
 - $2,088,0005 bd5 ba3.7k sqft19292 Jasper Hill Rd, Trabuco Canyon, CA 92679For Sale
 MLS ID #OC26171644, Sherry Su, Wetrust Realty. CRMLS
 - $1,948,0004 bd4 ba3.5k sqft27130 S Ridge Dr, Mission Viejo, CA 92692For Sale
 MLS ID #OC26101308, Robert Najafinia, Realty One Group West. CRMLS
 - $2,690,0004 bd3 ba3.3k sqft22101 Stillwater, Mission Viejo, CA 92692For SaleMLS ID #OC26108581, Dan Liu, Real Broker. CRMLS
- $1,900,0005 bd5 ba4.3k sqft3 Sembrado, Rancho Santa Margarita, CA 92688For SaleMLS ID #OC26153303, Jim Bishop, Berkshire Hathaway HomeService. CRMLS
- $1,875,0004 bd3 ba2.9k sqft27066 Pacific Terrace Dr, Mission Viejo, CA 92692For SaleMLS ID #OC26094762, Erik Westrum, Bullock Russell RE Services. CRMLS
- $1,925,0005 bd3 ba3k sqft27451 Almendra, Mission Viejo, CA 92691For SaleMLS ID #OC26025917, Tony Faulkner, HomeSmart, Evergreen Realty. CRMLS
- $2,199,0004 bd3 ba3.3k sqft5780 E River Valley Trl, Anaheim, CA 92807For SaleMLS ID #OC26144281, Julie Karges, First Team Real Estate. CRMLS
- $1,950,0005 bd4 ba3.2k sqft21792 Hermosa Ln, Trabuco Canyon, CA 92679For SaleMLS ID #OC26142047, Thalia Faklis, Coldwell Banker Realty. CRMLS
- $2,289,5005 bd3 ba2.7k sqft27955 Rural Ln, Laguna Niguel, CA 92677For SaleMLS ID #OC26163867, Reza Shirangi, The Oppenheim Group. CRMLS
- $1,999,0004 bd4 ba3.1k sqft20 Edgewood, Coto De Caza, CA 92679For SaleMLS ID #OC26122296, Debi Buckley, Pacific Sotheby's Int'l Realty. CRMLS
- $2,095,0005 bd3 ba2.7k sqft4 Larkspur Dr, Aliso Viejo, CA 92656For SaleMLS ID #OC26153234, Joseph Shmurak, Key Home Group. CRMLS
- $2,149,9995 bd3 ba3.2k sqft18 Lyon Rdg, Aliso Viejo, CA 92656For SaleMLS ID #SR26130337, Sandy Hu, Omega Realty & Lending,Inc.. CRMLS
- $2,220,0007 bd5 ba4.2k sqft2785 State St, Corona, CA 92881For SaleMLS ID #TR26130305, Thomas Hung, Exp Realty of California Inc. CRMLS
- $2,188,0005 bd3 ba2.5k sqft85 Quail Cyn, Irvine, CA 92618For SaleMLS ID #PW26092029, Jordan Wang, Keller Williams Realty Irvine. CRMLS
- $1,998,0004 bd3 ba3k sqft25 Fontaire, Coto De Caza, CA 92679For SaleMLS ID #OC26078603, Kimberly Chadwick, @Vantage Real Estate. CRMLS
- $2,195,0005 bd4 ba2.9k sqft25161 Via Bajo Cerro, Laguna Niguel, CA 92677For SaleMLS ID #OC26039789, Hilary Peter, BayBrook Realty. CRMLS
- $2,590,0004 bd5 ba4k sqft9 Sunningdale, Coto De Caza, CA 92679For SaleMLS ID #TR26057668, Danny Hao, JC Pacific Corp.. CRMLS
- $2,050,0004 bd3 ba2.4k sqft50 Twin Gables, Irvine, CA 92620For SaleMLS ID #OC26157403, Deb Xie, Alink Realty Group. CRMLS
Local buyer's agents are ready to help
