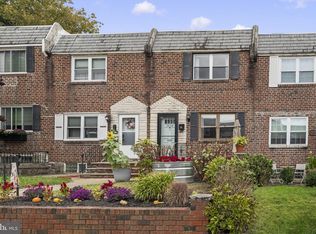
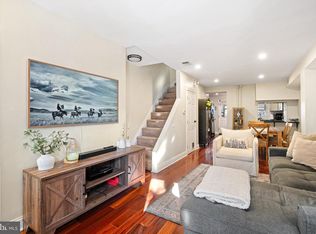
Picturesque 1863 Gothic Victorian cottage in historic Penn-Knox has been lovingly updated while preserving its original character and architectural details. Just steps from Germantown Avenue, where church steeples, lush gardens, and centuries-old landmarks tell the story of Philadelphia’s past, this special home provides a beautiful connection to the neighborhood’s history and its vibrant present. A wooden privacy fence opens to a secret garden with a brick walkway, a majestic tree, mature plantings, and a relaxing seating area beneath an overhead arbor. A sweet front porch with a trellis adds to the home’s storybook appeal. Inside, you'll find beautiful hardwood floors, moldings and window trim, wooden doors, distinctive light fixtures, and abundant natural light. The living room is warm and inviting, while the formal dining room opens to a stunning kitchen featuring underlit open shelving, sleek subway tile, generous lower cabinetry, a butcher-block island, cork flooring, stainless steel appliances, and an over-the-stove hood. Off the kitchen, the mudroom provides excellent everyday functionality with a washer and dryer, additional cabinetry, and a dedicated nook for coats. A quaint powder room features wainscoting and Florentine glass doors, with the backyard just beyond. The staircase to the second floor is a standout, with an ornate banister and curved wooden handrail. Upstairs you'll find two spacious, light-filled bedrooms, a hall closet, and a generously sized full bathroom with a clawfoot tub, grand pedestal sink, and tile flooring. The third floor provides a bird's-eye view of the trees that line the block, with painted floors, built-in storage, charming windows, and a skylight. The full basement has been recently parged and is great for additional storage or projects, with Bilco doors for outside access. The home sits within a neighborhood rich in Philadelphia history. On the corner, Christopher Sauer’s print shop once produced the first Bible printed in the American colonies. Today, Germantown Avenue hums with fresh energy, with independent shops, restaurants, and gathering places woven throughout the community. Walk to Howell Park or the Penn & Greene Community Garden. A selection of public, private, and charter schools are within walking distance, while Jefferson, Drexel University College of Medicine, La Salle University, and Chestnut Hill College are all just minutes away. The revitalized Wayne Junction is home to Attic Brewing, Merzbacher’s Bakery, and Deke’s Barbecue, while nearby Wissahickon Park offers 57 miles of wooded trails and a welcome escape into nature. Center City is approximately 20 minutes by train or car, and the Route 23 bus stop on the corner provides easy access to Chestnut Hill and downtown. With its blend of historic charm, thoughtful updates, original character and craftsmanship, garden space, and connection to a vibrant community, this Penn-Knox home is a rare find. We're in receipt of multiple offers and are requesting highest and best by 7:00 p.m. this evening, October 5th. Please contact Cherryblossom if you plan to submit.
Pending
$375,000
30 W Queen Ln, Philadelphia, PA 19144
4beds
1,180sqft
Single Family Residence
Built in 1863
2,115 Square Feet Lot
$380,100 Zestimate®
$318/sqft
$-- HOA
What's special
Wooden privacy fenceSleek subway tileAbundant natural lightOver-the-stove hoodMajestic treeMature plantingsButcher-block island
- 21 days
- 1,640
- 246
Likely to sell faster than
Zillow last checked:
Listing updated:
Listed by:
Cherryblossom Barrett 267-974-1223,
Compass RE 6108223356,
Listing Team: Cherryblossom Barrett Team
Source: Bright MLS,MLS#: PAPH2676516
Facts & features
Interior
Bedrooms & bathrooms
- Bedrooms: 4
- Bathrooms: 2
- Full bathrooms: 1
- 1/2 bathrooms: 1
- Main level bathrooms: 1
Basement
- Area: 0
Heating
- Radiator, Natural Gas
Cooling
- None
Appliances
- Included: Dryer, Washer, Oven/Range - Gas, Range Hood, Refrigerator, Stainless Steel Appliance(s), Water Heater, Gas Water Heater
- Laundry: Has Laundry, Main Level
Features
- Soaking Tub, Bathroom - Tub Shower, Breakfast Area, Crown Molding, Curved Staircase, Dining Area, Floor Plan - Traditional, Kitchen - Gourmet, Kitchen Island, Pantry, High Ceilings, Plaster Walls
- Flooring: Wood, Ceramic Tile, Bamboo
- Doors: Storm Door(s), Double Entry
- Windows: Screens, Storm Window(s), Transom, Wood Frames, Window Treatments
- Basement: Full,Unfinished
- Has fireplace: No
Interior area
- Total structure area: 1,180
- Total interior livable area: 1,180 sqft
- Finished area above ground: 1,180
- Finished area below ground: 0
Video & virtual tour
Property
Parking
- Parking features: None
Accessibility
- Accessibility features: 2+ Access Exits
Features
- Levels: Three
- Stories: 3
- Patio & porch: Brick, Patio, Porch
- Exterior features: Lighting, Flood Lights, Storage, Bump-outs, Sidewalks, Street Lights
- Pool features: None
- Fencing: Wood,Privacy,Full
- Has view: Yes
- View description: Garden, Street, Trees/Woods, Scenic Vista
Lot
- Size: 2,115 Square Feet
- Dimensions: 49 x 43
- Features: Secluded, SideYard(s), Private, Landscaped, Urban
Details
- Additional structures: Above Grade, Below Grade
- Parcel number: 123114800
- Zoning: RSA3
- Special conditions: Standard
- Other equipment: Negotiable
Construction
Type & style
- Home type: SingleFamily
- Architectural style: Victorian
- Property subtype: Single Family Residence
- Attached to another structure: Yes
Materials
- Masonry, Stone, Stucco
- Foundation: Stone
- Roof: Pitched,Flat
Condition
- New construction: No
- Year built: 1863
Utilities & green energy
- Electric: 100 Amp Service
- Sewer: Public Sewer
- Water: Public
Community & HOA
Community
- Security: Smoke Detector(s), Security Gate
- Subdivision: Germantown
HOA
- Has HOA: No
Location
- Region: Philadelphia
- Municipality: PHILADELPHIA
Financial & listing details
- Price per square foot: $318/sqft
- Tax assessed value: $213,900
- Annual tax amount: $2,994
- Date on market: 10/3/2026
- Listing agreement: Exclusive Agency
- Inclusions: Washer, Dryer, Refrigerator In "as Is" Condition.
- Exclusions: Interior Window Shutters And Wooden / Glass Hutch In Main Bathroom Are Excluded.
- Ownership: Fee Simple
- Road surface type: Paved
Estimated market value
$380,100
$361,000 - $399,000
$1,894/mo
Price history
| Date | Event | Price |
|---|---|---|
| 10/6/2026 | Pending sale | $375,000$318/sqft |
Source:  Bright MLS #PAPH2676516 Report a problem | ||
| 10/3/2026 | Listed for sale | $375,000+83.8%$318/sqft |
Source: Bright MLS #PAPH2676516 Report a problem | ||
| 12/15/2016 | Sold | $204,000-7.2%$173/sqft |
Source: Public Record Report a problem | ||
| 10/21/2016 | Price change | $219,900-2.2%$186/sqft |
Source: SPACE & COMPANY #6815832 Report a problem | ||
| 9/20/2016 | Price change | $224,900+2.3%$191/sqft |
Source: SPACE & COMPANY #6815832 Report a problem | ||
| 9/16/2016 | Price change | $219,900-2.2%$186/sqft |
Source: SPACE & COMPANY #6815832 Report a problem | ||
| 6/22/2016 | Listed for sale | $224,900+18%$191/sqft |
Source: SPACE & COMPANY #6815832 Report a problem | ||
| 6/17/2008 | Sold | $190,550$161/sqft |
Source: Public Record Report a problem | ||
Public tax history
| Year | Property taxes | Tax assessment |
|---|---|---|
| 2025 | $2,972 +16.1% | $212,300 +16.1% |
| 2024 | $2,560 | $182,900 |
| 2023 | $2,560 +60.9% | $182,900 |
| 2022 | $1,592 | -- |
| 2021 | $1,592 -4.2% | -- |
| 2018 | $1,662 +50.8% | -- |
| 2017 | $1,102 -23.8% | -- |
| 2016 | $1,446 | -- |
| 2015 | $1,446 | -- |
| 2014 | $1,446 | $128,700 +936.6% |
| 2012 | -- | $12,416 |
| 2011 | -- | $12,416 |
| 2010 | -- | $12,416 |
| 2009 | -- | $12,416 |
| 2008 | -- | $12,416 |
| 2007 | -- | $12,416 +7.5% |
| 2006 | -- | $11,552 |
| 2005 | -- | $11,552 |
| 2004 | -- | $11,552 +10.1% |
| 2003 | -- | $10,496 +7.9% |
| 2002 | -- | $9,728 +12.2% |
| 2000 | -- | $8,672 |
| 1999 | -- | $8,672 |
Find assessor info on the county website
Monthly payment
Est. payment
Payment breakdown
Explore the cost of this home by adjusting the details. Changes won't be saved.Climate risks
Neighborhood: Germantown Penn Knox
Nearby schools
Schools provided by the listing agent
- District: The School District Of Philadelphia
Source: Bright MLS. This data may not be complete. We recommend contacting the local school district to confirm school assignments for this home.


Similar homes
- $350,0003 bd2 ba970 sqft7832 Lister St, Philadelphia, PA 19152For Sale

 MLS ID #PAPH2681216, Frani Morrione, Keller Williams Real Estate-Blue Bell. Bright MLS
- $399,0003 bd2 ba1.5k sqft3614 Gypsy Ln, Philadelphia, PA 19129For Sale
 MLS ID #PAPH2679818, Lisa Liacouras, Compass RE. Bright MLS
- $375,0004 bd2 ba1.5k sqft2210 E Lehigh Ave, Philadelphia, PA 19125For Sale
 MLS ID #PAPH2625498, Jeanne Whipple, Elfant Wissahickon Realtors. Bright MLS
- $365,0003 bd2 ba1k sqft170 Carson St, Philadelphia, PA 19127For Sale
 MLS ID #PAPH2671572, Conchetta Park, Urban Pace Polaris, Inc.. Bright MLS
- $345,0003 bd2 ba1.6k sqft2410 S Camac St, Philadelphia, PA 19148For SaleMLS ID #PAPH2682616, Ashley Miele, Compass RE. Bright MLS
- $380,0003 bd2 ba1.4k sqft308 Cotton St, Philadelphia, PA 19128For SaleMLS ID #PAPH2652990, Jeanne Whipple, Elfant Wissahickon Realtors. Bright MLS
- $375,0003 bd2 ba1.3k sqft106 W 5th St, Palmyra, NJ 08065For SaleMLS ID #NJBL2117348, Andrew Mascieri, Compass New Jersey, LLC - Haddon Township. Bright MLS
- $329,9003 bd2 ba1.4k sqft955 Allengrove St, Philadelphia, PA 19124For SaleMLS ID #PAPH2648918, Tim Brogan, Coldwell Banker Realty. Bright MLS
- $359,0003 bd2 ba1.4k sqft3936 Mitchell St, Philadelphia, PA 19128For SaleMLS ID #PAPH2677238, Justin Mailloux, RE/MAX One Realty - TCDT. Bright MLS
- $350,0003 bd2 ba1k sqft1609 S Rosewood St, Philadelphia, PA 19145For SaleMLS ID #PAPH2673212, Dominic Fuscia, Coldwell Banker Realty. Bright MLS
- $300,0004 bd2 ba1.1k sqft193 Balignac Ave, Woodlyn, PA 19094For SaleMLS ID #PADE2125668, Vincent Cyr, Real of Pennsylvania. Bright MLS
- $355,0003 bd1 ba1.5k sqft231 Sumac St, Philadelphia, PA 19128For SaleMLS ID #PAPH2653404, Lindsay Alexander, Compass RE. Bright MLS
- $349,0003 bd1 ba1.2k sqft660 Wendover St, Philadelphia, PA 19128For SaleMLS ID #PAPH2645666, Sean Adams, Compass RE. Bright MLS
- $299,0003 bd2 ba1.2k sqft2233 S Colorado St, Philadelphia, PA 19145For SaleMLS ID #PAPH2675268, Kristin Ciarmella, Keller Williams Realty Devon-Wayne. Bright MLS
- $190,0001 bd1 ba1k sqft20 E Penn St APT 1, Philadelphia, PA 19144For SaleMLS ID #PAPH2647568, Lauren Morihara, Compass RE. Bright MLS
- $425,0002 bd1 ba1.2k sqft3459 W Penn St, Philadelphia, PA 19129For SaleMLS ID #PAPH2678540, Rachel Reilly, Elfant Wissahickon-Chestnut Hill. Bright MLS
- $335,0003 bd2 ba1.5k sqft502 Franklin Ave, Cheltenham, PA 19012For SaleMLS ID #PAMC2194492, Michele Elliott, Keller Williams Real Estate-Langhorne. Bright MLS
- $375,0003 bd1 ba1k sqft36 County Ave, Maple Shade, NJ 08052For SaleMLS ID #NJBL2119102, Carol Minghenelli, Compass New Jersey, LLC - Haddon Township. Bright MLS
- $229,9003 bd1 ba1.3k sqft22 E Pastorius St, Philadelphia, PA 19144For SaleMLS ID #PAPH2645848, Walter Butler, Keller Williams Real Estate Tri-County. Bright MLS
- $335,0004 bd2 ba1.1k sqft7953 Church Rd, Jenkintown, PA 19046For SaleMLS ID #PAMC2182992, Tiffany Sellers, EXP Realty, LLC. Bright MLS
