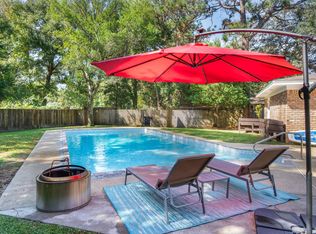
First time this home has ever been offered on the open market, same ownership for 46 years.... Located in the highly sought after Poquito Bayou neighborhood of Shalimar, this move in ready 4 bed 2 bath ranch style home has been thoughtfully updated throughout the years, it boast a large beautifully landscaped yard full of mature trees and spend your evenings under the screened in covered rear patio where you'll be able to make generations of memories... or take a short walk or bike ride to the nearby neighborhood park, close to Eglin and Hurlburt Field, shopping and dining.... and the best part, its only minutes to the beautiful white sand beaches of the Emerald Coast... Call to today to schedule your private tour
Pending
Price cut: $15K (9/4)
$435,000
30 Walnut Ave, Shalimar, FL 32579
4beds
1,951sqft
Single Family Residence
Built in 1971
0.34 Acres Lot
$427,500 Zestimate®
$223/sqft
$-- HOA
What's special
Full of mature treesLarge beautifully landscaped yard
- 46 days
- 203
- 19
Zillow last checked:
Listing updated:
Listed by:
Joshua R Winters 618-926-3085,
Coldwell Banker Realty
Source: ECAOR,MLS#: 1010453
Facts & features
Interior
Bedrooms & bathrooms
- Bedrooms: 4
- Bathrooms: 2
- Full bathrooms: 2
Primary bedroom
- Level: First
- Area: 195 Square Feet
- Dimensions: 15 x 13
Bedroom
- Level: First
- Area: 110 Square Feet
- Dimensions: 11 x 10
Bedroom
- Level: First
- Area: 100 Square Feet
- Dimensions: 10 x 10
Bedroom
- Level: First
- Area: 132 Square Feet
- Dimensions: 12 x 11
Den
- Level: First
- Area: 190 Square Feet
- Dimensions: 19 x 10
Dining room
- Level: First
- Area: 120 Square Feet
- Dimensions: 12 x 10
Kitchen
- Level: First
- Area: 160 Square Feet
- Dimensions: 16 x 10
Living room
- Level: First
- Area: 208 Square Feet
- Dimensions: 16 x 13
Heating
- Central, Natural Gas
Cooling
- Central Air, Ceiling Fan(s), Whole House Fan
Appliances
- Included: Dishwasher, Disposal, Range Hood, Refrigerator, Electric Water Heater
- Laundry: Washer/Dryer Hookup
Features
- Flooring: Laminate, Tile
- Windows: Double Pane Windows, Window Treatments
- Has fireplace: Yes
- Fireplace features: Gas
- Common walls with other units/homes: No Common Walls
Interior area
- Total structure area: 1,951
- Total interior livable area: 1,951 sqft
Property
Parking
- Total spaces: 6
- Parking features: Garage - Attached
- Attached garage spaces: 2
Features
- Stories: 1
- Patio & porch: Enclosed
- Exterior features: Sprinkler System
- Fencing: Partial
Lot
- Size: 0.34 Acres
Details
- Parcel number: 311S23012000120070
- Zoning description: Resid Single Family
Construction
Type & style
- Home type: SingleFamily
- Architectural style: Ranch
- Property subtype: Single Family Residence
Materials
- Frame, Brick
- Roof: Shingle
Condition
- Construction Complete
- New construction: No
- Year built: 1971
Utilities & green energy
- Water: Public
Community & HOA
Community
- Features: Short Term Rental - Allowed
- Security: Smoke Detector(s)
- Subdivision: Poquito Bayou
Location
- Region: Shalimar
Financial & listing details
- Price per square foot: $223/sqft
- Tax assessed value: $342,196
- Annual tax amount: $4,197
- Date on market: 8/24/2026
- Road surface type: Paved
Estimated market value
$427,500
$406,000 - $449,000
$2,779/mo
Price history
| Date | Event | Price |
|---|---|---|
| 9/14/2026 | Pending sale | $435,000$223/sqft |
Source:  ECAOR #1010453 Report a problem ECAOR #1010453 Report a problem | ||
| 9/4/2026 | Price change | $435,000-3.3%$223/sqft |
Source: ECAOR #1010453 Report a problem | ||
| 8/24/2026 | Listed for sale | $449,995+459%$231/sqft |
Source: ECAOR #1010453 Report a problem | ||
| 10/3/2022 | Listing removed | -- |
Source: Zillow Rental Network Premium Report a problem | ||
| 9/21/2022 | Listed for rent | $2,500+25%$1/sqft |
Source: Zillow Rental Network_1 Report a problem | ||
| 9/11/2020 | Listing removed | $2,000$1/sqft |
Source: Sundance Rental Management Inc Report a problem | ||
| 9/2/2020 | Price change | $2,000-20%$1/sqft |
Source: Sundance Rental Management Inc Report a problem | ||
| 8/14/2020 | Listed for rent | $2,500+56.3%$1/sqft |
Source: Sundance Rental Management Inc Report a problem | ||
| 1/25/2018 | Listing removed | $1,600$1/sqft |
Source: Carriage Hills Realty Inc. Report a problem | ||
| 12/29/2017 | Listed for rent | $1,600$1/sqft |
Source: Carriage Hills Realty Inc. Report a problem | ||
| 7/1/1980 | Sold | $80,500$41/sqft |
Source: Agent Provided Report a problem | ||
Public tax history
| Year | Property taxes | Tax assessment |
|---|---|---|
| 2025 | $4,198 +0.6% | $342,196 +2.6% |
| 2024 | $4,174 +5.5% | $333,495 -2.1% |
| 2023 | $3,958 +7.4% | $340,545 +6.6% |
| 2022 | $3,686 +13.9% | $319,527 +26.2% |
| 2021 | $3,236 +9.6% | $253,130 +11% |
| 2020 | $2,951 +8.6% | $228,118 +10.2% |
| 2019 | $2,717 +3.1% | $207,074 +4.3% |
| 2018 | $2,636 | $198,574 +4.8% |
| 2017 | $2,636 +4.3% | $189,539 +6.2% |
| 2016 | $2,527 +6.8% | $178,504 +3.6% |
| 2015 | $2,366 +2.1% | $172,236 +2.6% |
| 2014 | $2,316 | $167,952 +4.3% |
| 2013 | -- | $161,105 +4.7% |
| 2012 | -- | $153,945 -3.6% |
| 2011 | -- | $159,686 -3.7% |
| 2010 | -- | $165,755 -5.3% |
| 2009 | -- | $175,101 -11.5% |
| 2008 | -- | $197,862 -9.1% |
| 2007 | -- | $217,736 +0.8% |
| 2006 | -- | $216,106 +27.7% |
| 2005 | -- | $169,286 +27.6% |
| 2004 | -- | $132,671 +10.3% |
| 2003 | -- | $120,233 +11.2% |
| 2002 | -- | $108,151 +1.8% |
| 2001 | -- | $106,242 |
Find assessor info on the county website
Monthly payment
Est. payment
Payment breakdown
Explore the cost of this home by adjusting the details. Changes won't be saved.Climate risks
Neighborhood: 32579
Nearby schools
Schools provided by the listing agent
- Elementary: Longwood
- Middle: Meigs
- High: Choctawhatchee
Source: ECAOR. This data may not be complete. We recommend contacting the local school district to confirm school assignments for this home.

Similar homes
- $455,0004 bd2 ba1.9k sqft8 Poplar Ave, Shalimar, FL 32579For Sale

 MLS ID #1007785, Ryann M Green, Century 21 AllPoints Realty. ECAOR
 - $510,0003 bd3 ba1.8k sqft7 Holly Ave, Shalimar, FL 32579For Sale
 MLS ID #1008789, Glenny A Alonzo, Coldwell Banker Realty. ECAOR
 - $395,0003 bd3 ba2.1k sqft98 Country Club Rd, Shalimar, FL 32579For Sale
 MLS ID #1009523, Heather Blatz, Scenic Sotheby's International Realty. ECAOR
 - $429,9003 bd3 ba2.1k sqft2812 Lee Trevino Ct, Shalimar, FL 32579For Sale
 MLS ID #1009570, Paul A Domenech, Keller Williams Realty FWB. ECAOR
 - $415,0003 bd2 ba1.7k sqft924 Shalimar Point Dr, Shalimar, FL 32579For SaleMLS ID #988366, Kristen A Weller, Coldwell Banker Realty. ECAOR
- $549,9003 bd2 ba1.9k sqft136 Country Club Rd, Shalimar, FL 32579For SaleMLS ID #1013221, Wendy M Thomas, Keller Williams Realty FWB. ECAOR
- $475,0004 bd3 ba2.3k sqft3 Ipswich Cir NE, Fort Walton Beach, FL 32547For SaleMLS ID #1012912, Ashley M Botelho, Realty ONE Group Emerald Coast. ECAOR
- $499,0004 bd3 ba2.5k sqft2570 Barron Ct, Shalimar, FL 32579For SaleMLS ID #1010620, Moe Mossa, Savvy Avenue LLC. ECAOR
- $385,0003 bd3 ba1.9k sqft2708 Apple Blossom Ct, Shalimar, FL 32579For SaleMLS ID #1012618, Christine A Cleek, Rising Star Real Estate Inc. ECAOR
- $414,9002 bd2 ba1.5k sqft895 Shalimar Ct, Shalimar, FL 32579For SaleMLS ID #1007400, Shane T Grady, Coldwell Banker Realty. ECAOR
- $439,0003 bd3 ba1.7k sqft924 Tanager Rd, Fort Walton Beach, FL 32547For SaleMLS ID #1011876, Maria V Leos, Keller Williams Realty Destin. ECAOR
- $414,9003 bd2 ba1.7k sqft21 A 5th St, Shalimar, FL 32579For SaleMLS ID #1011373, Olivia A Wolff PLLC, Coldwell Banker Realty. ECAOR
- $335,0003 bd2 ba1.4k sqft66 6th Ave, Shalimar, FL 32579For SaleMLS ID #1011179, Melissa D Dean, Axen Realty LLC. ECAOR
- $465,0004 bd2 ba1.8k sqft628 Powell Dr NE, Fort Walton Beach, FL 32547For SaleMLS ID #1009374, Dale L Carr, Keller Williams Realty Destin. ECAOR
- $419,9004 bd3 ba1.6k sqft316 Priscilla Dr, Fort Walton Beach, FL 32547For SaleMLS ID #1011214, Bryan E Sanchez, World Impact Real Estate. ECAOR
- $299,0004 bd2 ba1.8k sqft45 11th St, Shalimar, FL 32579For SaleMLS ID #1011267, Mary C Livesey Coger, Keller Williams Realty Nville. ECAOR
- $427,9003 bd2 ba1.5k sqft401 Ed St, Fort Walton Beach, FL 32547For Sale
 MLS ID #1010635, Alicia Copes, Postcard Realty, Inc. Navarre Area BOR
