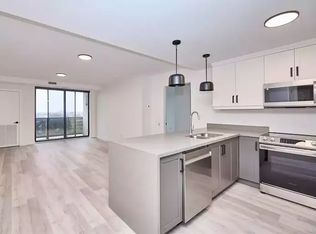
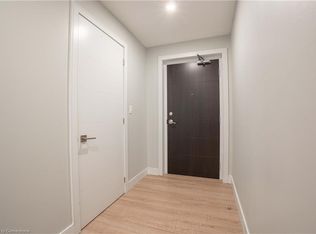
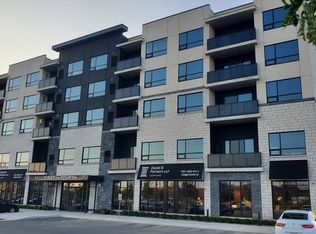
LUXURIOUS CONDO LIVING PERFECT FOR THE BUSY PROFESSIONALS AND OR RETIREMENT! EXCELLENT CONVENIENT LOCATION IN HIGHLY SOUGHT AFTER WEST ST. CATHARINES RIDLEY HEIGHTS. MODERN OPEN CONCEPT DESIGN WITH A BALCONY ON THE 5TH FLOOR & PANORAMIC VIEWS OF THE CITY, OFFERS GREAT PRIVACY, UPGRADED EXTRA POT LIGHTENING THROUGHOUT, GOURMET KITCHEN & APPLIANCES INCLUDED, 2 BATHROOMS, IN-SUITE LAUNDRY ROOM IS A BONUS, GRAND SPACIOUS BEDROOM WITH WALK-IN CLOSET & 4PC. SPA-LIKE ENSUITE. ADDITIONAL CONDO AMENITIES INCLUDE ROOF TOP PATIO, PARTY ROOM, WELL EQUIPPED GYM WITH SHOWERS/BATHS. QUICK EASY ACCESS TO HWY 406, LOCAL WINERIES, WALKING DISTANCE TO AMENITIES, ALL KINDS OF SHOPPING & NIAGARA HEALTH HOSPITAL RIGHT ACROSS THE STREET.
For sale
C$499,900
300 B 4th Ave #505, Saint Catharines, ON L2S 0E6
1beds
2baths
Apartment
Built in ----
-- sqft lot
$-- Zestimate®
C$--/sqft
C$650/mo HOA
What's special
Modern open concept designIn-suite laundry roomRoof top patio
- 134 days |
- 17 |
- 0 |
Zillow last checked:
Listing updated:
Listed by:
RE/MAX NIAGARA REALTY LTD, BROKERAGE
Source: TRREB,MLS®#: X12933018 Originating MLS®#: Niagara Association of REALTORS
Originating MLS®#: Niagara Association of REALTORSFacts & features
Interior
Bedrooms & bathrooms
- Bedrooms: 1
- Bathrooms: 2
Bedroom
- Level: Flat
- Dimensions: 20 x 12.1
Bathroom
- Level: Flat
- Dimensions: 12.1 x 7
Bathroom
- Level: Flat
- Dimensions: 8 x 6
Foyer
- Level: Flat
- Dimensions: 8.06 x 6.03
Kitchen
- Level: Flat
- Dimensions: 14 x 10.06
Living room
- Level: Flat
- Dimensions: 19.08 x 15.08
Heating
- Other, Other Source
Cooling
- Central Air
Appliances
- Laundry: In-Suite Laundry
Features
- Flooring: Carpet Free
- Basement: Other
- Has fireplace: No
Interior area
- Living area range: 1000-1199 null
Property
Parking
- Total spaces: 1
- Parking features: Garage Door Opener
- Has garage: Yes
Features
- Stories: 1
- Exterior features: Open Balcony
Details
- Parcel number: 465070083
Construction
Type & style
- Home type: Apartment
- Property subtype: Apartment
Materials
- Other
Community & HOA
HOA
- Services included: Building Insurance Included, Water Included, Common Elements Included
- HOA fee: C$650 monthly
- HOA name: NNSCP
Location
- Region: Saint Catharines
Financial & listing details
- Annual tax amount: C$4,592
- Date on market: 3/29/2026
R
RE/MAX NIAGARA REALTY LTD, BROKERAGE
By pressing Contact Agent, you agree that the real estate professional identified above may call/text you about your search, which may involve use of automated means and pre-recorded/artificial voices. You don't need to consent as a condition of buying any property, goods, or services. Message/data rates may apply. You also agree to our Terms of Use. Zillow does not endorse any real estate professionals. We may share information about your recent and future site activity with your agent to help them understand what you're looking for in a home.
Price history
Price history is unavailable.
Public tax history
Tax history is unavailable.
Climate risks
Neighborhood: Vansickle
Nearby schools
GreatSchools rating
- 4/10Maple Avenue SchoolGrades: PK-6Distance: 11.4 mi
- 3/10Gaskill Preparatory SchoolGrades: 7-8Distance: 13.1 mi
- 3/10Niagara Falls High SchoolGrades: 9-12Distance: 13.7 mi
- C$--2 bd2 ba1.1k sqft300 4th Ave #503, Saint Catharines, ON L2S0E6Off Market
- C$600,0002 bd2 ba1.4k sqft300 4th Ave, Saint Catharines, ON L2R6P9Sold
- C$--1 bd2 ba1.1k sqft300 G 4th Ave #410, Saint Catharines, ON L2S0E6Off Market
- C$1,129,0004 bd4 ba-- sqft73 W Farmington Dr, Saint Catharines, ON L2S3G1For Sale

- C$---- bd-- ba-- sqft19 W Farmington Dr, Saint Catharines, ON L2S3E8Off Market
- C$--5 bd3 ba2.3k sqft33 Fairhaven Dr #1, Saint Catharines, ON L2S3S1Off Market
- C$--4 bd3 ba2.3k sqft1169 Vansickle Rd N, Saint Catharines, ON L2S3C9Off Market
- C$---- bd-- ba-- sqft20 Stonebridge Gate, Saint Catharines, ON L2S3N1Off Market
Similar homes
- C$459,9992 bd2 ba-- sqftMONTEBELLO, Saint Catharines, ON L2P 0G3For Sale
 MLS ID #X13454842, ROYAL LEPAGE SIGNATURE REALTY. TRREB
 - C$449,9003 bd2 ba-- sqft7 Vera St, Saint Catharines, ON L2S 1C3For Sale
 MLS ID #X13626470, ROYAL LEPAGE NRC REALTY. TRREB
 - C$479,9002 bd2 ba-- sqft379 Scott St #305, Saint Catharines, ON L2M 0B7For Sale
 MLS ID #X13095460, ROYAL LEPAGE NRC REALTY. TRREB
 - C$449,9002 bd2 ba-- sqft50 Herrick Avenue Ave N #216, Saint Catharines, ON L2P 2W7New Construction
 MLS ID #X13139826, CENTURY 21 SKYLARK REAL ESTATE LTD.. TRREB
 - C$480,0002 bd2 ba-- sqft233 Pelham Rd, Saint Catharines, ON L2S 1W8For SaleMLS ID #X13114282, RE/MAX NIAGARA REALTY LTD, BROKERAGE. TRREB
- C$425,0001 bd1 ba-- sqft3998 Victoria Ave #405, Lincoln, ON L0R 2C0For SaleMLS ID #X13650976, RE/MAX NIAGARA REALTY LTD, BROKERAGE. TRREB
- C$549,0004 bd2 ba-- sqft8 Lakehurst Dr, Saint Catharines, ON L2N 4C2For SaleMLS ID #X13586684, RE/MAX NIAGARA REALTY LTD, BROKERAGE. TRREB
- C$420,0001 bd1 ba-- sqft405 Merritt St #7, Saint Catharines, ON L2P 1P5For SaleMLS ID #X13158510, ROYAL LEPAGE NRC REALTY. TRREB
- C$369,0002 bd2 ba-- sqft35 Towering Heights Blvd Penthouse 1108, Saint Catharines, ON L2T 3G8For SaleMLS ID #X13470092, ROYAL LEPAGE NRC REALTY. TRREB
- C$539,9004 bd3 ba-- sqft102 Tupper Dr, Thorold, ON L2V 4C8For SaleMLS ID #X13637108, RE/MAX GARDEN CITY REALTY INC, BROKERAGE. TRREB
- C$549,0004 bd2 ba-- sqft39 Elma St, Saint Catharines, ON L2N 6Z2For SaleMLS ID #X13140696, HOMELIFE LANDMARK REALTY INC.. TRREB
- C$389,9002 bd1 ba-- sqftMeadowvale Green, Saint Catharines, ON L2N 7L5For SaleMLS ID #X13554366, RE/MAX NIAGARA REALTY LTD, BROKERAGE. TRREB
- C$499,0002 bd2 ba-- sqftMapleview Terrace Condominiums, Welland, ON L3C 3C7For SaleMLS ID #X13604384, ROYAL LEPAGE NRC REALTY. TRREB
- C$299,0001 bd1 ba-- sqft50 Herrick Ave #139, Saint Catharines, ON L2P 0G3For SaleMLS ID #X13635330, ONE PERCENT REALTY LTD.. TRREB
- C$595,0004 bd2 ba-- sqft5 Victoria St, Saint Catharines, ON L2S 2K8For SaleMLS ID #X13578044, ROYAL LEPAGE NRC REALTY. TRREB
- C$650,0002 bd2 ba-- sqft135 Lake St, Saint Catharines, ON L2R 5Y2For SaleMLS ID #X13632254, RE/MAX GARDEN CITY REALTY INC, BROKERAGE. TRREB
- C$389,9002 bd2 ba-- sqft50 Herrick Ave #Lp20, Saint Catharines, ON L2P 2S4New ConstructionMLS ID #X13457094, ROYAL LEPAGE NRC REALTY. TRREB
- C$339,9002 bd2 ba-- sqft7 Gale Cres #1111, Saint Catharines, ON L2R 7M8For SaleMLS ID #X13445926, RE/MAX GARDEN CITY REALTY INC, BROKERAGE. TRREB
- C$474,9002 bd2 ba-- sqft529 S Pelham Rd #306, Welland, ON L3C 3C7For SaleMLS ID #X13607660, COLDWELL BANKER ADVANTAGE REAL ESTATE INC, BROKERAGE. TRREB
- C$319,9002 bd2 ba-- sqftMill run, Saint Catharines, ON L2R 7M8For SaleMLS ID #X13567708, RE/MAX NIAGARA REALTY LTD, BROKERAGE. TRREB
