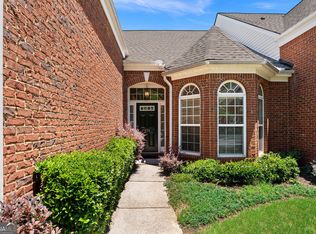
Beautiful End Unit Provides Extra Windows For Tons Of Natural Light And A Private Driveway With Plenty Of Room For Guests To Park! 3 Bedrooms/3 Bathrooms. Fee Simple Townhome In The Villas at Claremore Lake! This Community Is A Hidden Gem In Woodstock. Active Clubhouse/Pool Community With Monthly Activities - NOT A 55+ Community. Huge Open Floorplan With Great Room, Separate Dining Room, Eat-In Kitchen And Den/Sunroom For Ease Of Entertaining! Large Primary Bedroom With Ensuite Bath - Double Vanities, Sep Shower & Soaking Tub And Walk-In Closet. A 2nd Bedroom & Full Bath On The Main Level. In Addition, There Is A 3rd Bedroom/Bonus Room With Another Full Bathroom Upstairs. Two Car Side Entry Garage Has Lots Of Shelves For Storage, A Work Bench Area And Opens To The Kitchen For Ease Of Grocery Delivery. The Back Patio Is A Private Secret Garden That Backs Up To The Woods. A Retractable, Lighted Awning Was Installed For Even More Enjoyment Of The Outdoor Space. The HOA paid for all Roofs To Be Replaced In 2022. New Hot Water Heater In 2026. Short Walk To The Clubhouse/Pool, Lake Or One Life Fitness! Easy Access To Shopping, Restaurants, Downtown Woodstock And More! A Must See!
Active
Price cut: $15K (7/22)
$475,000
300 Lauren Ln, Woodstock, GA 30188
3beds
2,025sqft
:
Get pre-qualified$3,322/mo
Townhouse
Built in 2005
3,920 Square Feet Lot
$470,500 Zestimate®
$235/sqft
$325/mo HOA
What's special
Huge open floorplanSeparate dining roomWalk-in closetEat-in kitchenGreat roomDouble vanities
- 107 days |
- 414 |
- 16 |
Zillow last checked:
Listing updated:
Listed by:
Patricia Gazaway 404-388-5952,
Atlanta Communities
Source: GAMLS,MLS#: 10740790
Facts & features
Interior
Bedrooms & bathrooms
- Bedrooms: 3
- Bathrooms: 3
- Full bathrooms: 3
- Main level bathrooms: 2
- Main level bedrooms: 2
Rooms
- Room types: Great Room, Laundry, Sun Room
Dining room
- Features: Separate Room
Kitchen
- Features: Breakfast Bar, Pantry, Solid Surface Counters
Heating
- Central
Cooling
- Ceiling Fan(s), Central Air
Appliances
- Included: Dishwasher, Disposal, Dryer, Microwave, Oven/Range (Combo), Refrigerator, Washer
- Laundry: In Kitchen
Features
- High Ceilings, Master On Main Level, Separate Shower, Soaking Tub, Split Bedroom Plan, Vaulted Ceiling(s), Walk-In Closet(s)
- Flooring: Carpet, Hardwood, Tile
- Basement: None
- Number of fireplaces: 1
- Fireplace features: Factory Built, Family Room, Gas Log, Gas Starter
- Common walls with other units/homes: 1 Common Wall
Interior area
- Total structure area: 2,025
- Total interior livable area: 2,025 sqft
- Finished area above ground: 2,025
- Finished area below ground: 0
Property
Parking
- Parking features: Attached, Garage, Garage Door Opener, Kitchen Level, Side/Rear Entrance
- Has attached garage: Yes
Features
- Levels: One and One Half
- Stories: 1
Lot
- Size: 3,920 Square Feet
- Features: Level
Details
- Parcel number: 15N24P 014
Construction
Type & style
- Home type: Townhouse
- Architectural style: Brick Front,Traditional
- Property subtype: Townhouse
- Attached to another structure: Yes
Materials
- Brick
- Roof: Composition
Condition
- Resale
- New construction: No
- Year built: 2005
Utilities & green energy
- Sewer: Public Sewer
- Water: Public
- Utilities for property: Cable Available, Electricity Available, High Speed Internet, Natural Gas Available, Phone Available, Sewer Connected, Underground Utilities, Water Available
Community & HOA
Community
- Features: Clubhouse, Lake, Pool, Sidewalks, Street Lights
- Subdivision: Claremore Lake
HOA
- Has HOA: Yes
- Services included: Maintenance Grounds, Management Fee, Swimming
- HOA fee: $3,900 annually
Location
- Region: Woodstock
Financial & listing details
- Price per square foot: $235/sqft
- Tax assessed value: $487,600
- Annual tax amount: $1,175
- Date on market: 4/30/2026
- Cumulative days on market: 107 days
- Listing agreement: Exclusive Right To Sell
- Electric utility on property: Yes
Estimated market value
$470,500
$447,000 - $494,000
$2,496/mo
Price history
| Date | Event | Price |
|---|---|---|
| 7/22/2026 | Price change | $475,000-3.1%$235/sqft |
Source:  FMLS GA #7759282 Report a problem FMLS GA #7759282 Report a problem | ||
| 6/11/2026 | Price change | $490,000-1%$242/sqft |
Source:  GAMLS #10740790 Report a problem GAMLS #10740790 Report a problem | ||
| 4/30/2026 | Listed for sale | $495,000+81.8%$244/sqft |
Source: GAMLS #10740790 Report a problem | ||
| 6/7/2005 | Sold | $272,300$134/sqft |
Source: Public Record Report a problem | ||
Public tax history
| Year | Property taxes | Tax assessment |
|---|---|---|
| 2025 | $1,175 -3.2% | $195,040 -3.1% |
| 2024 | $1,213 +6.5% | $201,320 +12.8% |
| 2023 | $1,139 +14.3% | $178,440 +31.6% |
| 2022 | $996 +5.2% | $135,640 +19.1% |
| 2021 | $947 -1% | $113,840 -1.4% |
| 2020 | $956 +0.5% | $115,480 +1.2% |
| 2019 | $951 -0.3% | $114,160 -58.5% |
| 2018 | $954 +1.8% | $275,400 +7% |
| 2017 | $936 +2.3% | $257,400 +5.4% |
| 2016 | $916 | $244,300 +5.8% |
| 2015 | $916 +14.6% | $231,000 +10.6% |
| 2014 | $799 +15% | $208,900 +14.8% |
| 2013 | $695 +19.3% | $181,900 +19% |
| 2012 | $582 -24.4% | $152,900 -30% |
| 2011 | $771 +0.6% | $218,300 +129.3% |
| 2010 | $766 +3.3% | $95,200 -4% |
| 2009 | $742 +10.6% | $99,200 -5.8% |
| 2008 | $671 -1.3% | $105,280 -0.8% |
| 2007 | $680 -0.3% | $106,160 +7.8% |
| 2006 | $682 +41.2% | $98,520 +447.3% |
| 2005 | $483 | $18,000 |
Find assessor info on the county website
Monthly payment
Est. payment
Payment breakdown
Explore the cost of this home by adjusting the details. Changes won't be saved.Climate risks
Neighborhood: 30188
Nearby schools
GreatSchools rating
- 8/10Little River Elementary SchoolGrades: PK-5Distance: 1.7 mi
- 8/10Mill Creek Middle SchoolGrades: 6-8Distance: 2.6 mi
- 8/10River Ridge High SchoolGrades: 9-12Distance: 2.5 mi
Schools provided by the listing agent
- Elementary: Little River
- Middle: Mill Creek
- High: River Ridge
Source: GAMLS. This data may not be complete. We recommend contacting the local school district to confirm school assignments for this home.
- $453,9003 bd3 ba1.8k sqft302 Lauren Ln, Woodstock, GA 30188Off Market
- $539,5003 bd4 ba2.1k sqft234 Claremore Dr, Woodstock, GA 30188Off Market
- $458,0003 bd3 ba1.8k sqft304 Lauren Ln, Woodstock, GA 30188Off Market

- $511,8003 bd3 ba2k sqft306 Lauren Ln, Woodstock, GA 30188Off Market
- $100-- bd-- ba-- sqftClaremore Dr, Woodstock, GA 30188Off Market
- $100-- bd-- ba-- sqftClaremore Dr, Woodstock, GA 30188Off Market
- $100-- bd-- ba-- sqftClaremore Dr, Woodstock, GA 30188Off Market
- $550,1004 bd4 ba2.8k sqft232 Claremore Dr, Woodstock, GA 30188Off Market
A local agent can set up tours, give advice and negotiate with sellers.
Similar homes
- $475,0003 bd3 ba1.9k sqft431 Brookes Walk, Woodstock, GA 30188Active
 MLS ID #10779408, Kimberly K Smith, Atlanta Communities. GAMLS
 - $492,0003 bd2 ba1.5k sqft148 Cornerstone Cir, Woodstock, GA 30188Active
 MLS ID #10819893, Shannon Ferreira, Atlanta Communities. GAMLS
 - $435,0003 bd3 ba1.6k sqft2034 Crestview Way, Woodstock, GA 30188Active Under Contract
 MLS ID #10790486, Randi Soniker, Compass. GAMLS
 - $343,0003 bd3 ba1.5k sqft120 Regent Pl, Woodstock, GA 30188Active
 MLS ID #10792684, Elizabeth Navarra, Coldwell Banker Realty. GAMLS
 - $618,0003 bd3 ba1.9k sqft415 Beeton Ct, Woodstock, GA 30188Active Under ContractMLS ID #10796920, Carole Templeman, BHHS Georgia Properties. GAMLS
- $415,0003 bd2 ba1.3k sqft2713 Post Oak Dr, Marietta, GA 30062ActiveMLS ID #10825908, Rhonda Curl, BHGRE Metro Brokers. GAMLS
- $511,2403 bd3 ba2.1k sqft288 Harmony Lake Dr, Canton, GA 30115ActiveMLS ID #10753035, Rhonda Anderson, Orchard Brokerage, LLC. GAMLS
- $478,0003 bd3 ba1.9k sqft4430 Cedar Bridge Walk, Suwanee, GA 30024ActiveMLS ID #10815709, Shermine A Khakiani, Keller Williams Realty Atl. Partners. GAMLS
- $449,0004 bd2 ba2.2k sqft55 Independence Ave, Dallas, GA 30132ActiveMLS ID #10819938, Heather Osterink, NorthGroup Real Estate Inc. GAMLS
- $489,9004 bd4 ba2.4k sqft3849 Chattahoochee Summit Dr SE #3849, Atlanta, GA 30339ActiveMLS ID #10819340, Carolyn Fern, BHHS Georgia Properties. GAMLS
- $465,0004 bd4 ba3k sqft4341 Laurian Dr NW, Kennesaw, GA 30144ActiveMLS ID #10784206, Lawrence Jackson, Atlanta Communities. GAMLS
- $450,0003 bd2 ba1.7k sqft207 Holly Chase Ct, Canton, GA 30114ActiveMLS ID #10813909, Debbie Cordell, BHHS Georgia Properties. GAMLS
- $440,0003 bd3 ba1.7k sqft1525 Winshire Cv, Alpharetta, GA 30004ActiveMLS ID #10742963, Larry Wink, Keller Williams Realty Atl. Partners. GAMLS
- $469,0005 bd3 ba2.9k sqft505 Wicklow Pl, Acworth, GA 30102ActiveMLS ID #10731831, Bala Panchapakesan, Atlanta Communities. GAMLS
- $510,0003 bd4 ba1.9k sqft7280 Glisten Ave, Sandy Springs, GA 30328ActiveMLS ID #10764019, Jessica DiCentes, Ansley RE|Christie's Int'l RE. GAMLS
- $440,0003 bd3 ba1.7k sqft1485 Faircrest Ln, Alpharetta, GA 30004ActiveMLS ID #10790233, Stephanie McCarty, BHHS Georgia Properties. GAMLS
- $479,9004 bd3 ba2.3k sqft43 Ivy Mist Ln, Acworth, GA 30101ActiveMLS ID #10784606, Jenifer Stewart, REMAX Around Atlanta. GAMLS
- $299,0003 bd3 ba1.5k sqft127 Linton Dr, Acworth, GA 30102ActiveMLS ID #10784901, Lori L Hilton, Keller Williams Realty. GAMLS
- $479,0003 bd3 ba1.9k sqft604 Wendlebury Ct, Alpharetta, GA 30004For Sale
 MLS ID #7752140, Vijay Eannamuneni, Trend Atlanta Realty, Inc.. FMLS GA
 - $505,0002 bd3 ba2.2k sqft320 Snowgoose Ct, Alpharetta, GA 30022ActiveMLS ID #10800280, Andrea Cueny, Ansley RE|Christie's Int'l RE. GAMLS
