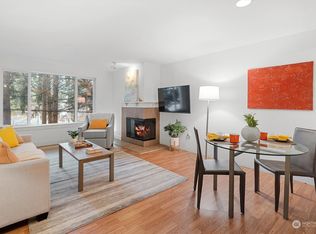
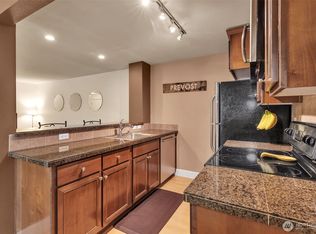
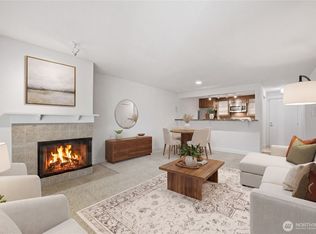
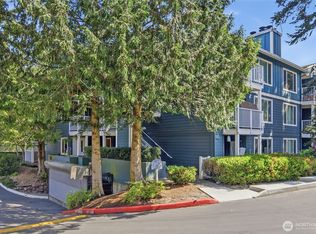
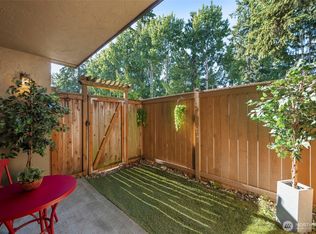
Discover this in-city retreat! This spacious, garden-facing condo offers comfort and efficiency with a thoughtful layout, newer LVP flooring, fresh paint, a new water heater, and newer appliances that provide peace of mind and reflect the home's excellent condition. Great storage includes a pantry and linen closet. Enjoy your private patio, relax by the outdoor pool and spa, or explore nearby Bitter Lake trails. Stay active with the on-site fitness center and studio. Community security patrols provide added peace of mind. Commuting is a breeze—the 130th Street Light Rail Station opens next year! Sprouts Market, restaurants, and popular retail are just minutes away. Dedicated parking, in-unit washer/dryer, on-site manager, and a well-run HOA make this an exceptional place to call home.
Pending
Listed by: Coldwell Banker Bain • Missi Huff
$299,000
300 N 130th #4104, Seattle, WA 98133
1beds
707sqft
:
Get pre-qualified$2,335/mo
Condominium
Built in 1988
-- sqft lot
$295,800 Zestimate®
$423/sqft
$457/mo HOA
What's special
Outdoor pool and spaPantry and linen closetNewer lvp flooringSpacious garden-facing condoNewer appliancesPrivate patioFresh paint
- 38 days |
- 45 |
- 1 |
Zillow last checked:
Listing updated:
Listed by:
Missi Huff,
Coldwell Banker Bain,
John Haines,
Coldwell Banker Bain
Source: NWMLS as distributed by MLS GRID,MLS#: 2540470
Facts & features
Interior
Bedrooms & bathrooms
- Bedrooms: 1
- Bathrooms: 1
- Full bathrooms: 1
- Main level bathrooms: 1
- Main level bedrooms: 1
Heating
- Fireplace, Wall Furnace, Electric
Cooling
- None
Appliances
- Included: Dishwasher, Dryer, Microwave, Refrigerator, Stove(s)/Range(s), Washer, Dishwasher(s), Dryer(s), Microwave(s), Refrigerator(s), Washer(s), Water Heater: Electric and NEW, Water Heater Location: Closet, Cooking - Electric Hookup, Cooking-Electric, Dryer-Electric
- Laundry: Electric Dryer Hookup, Washer Hookup
Features
- Flooring: Vinyl Plank
- Windows: Insulated Windows, Coverings: Blinds
- Number of fireplaces: 1
- Fireplace features: Wood Burning, Main Level: 1, Fireplace
Interior area
- Total structure area: 707
- Total interior livable area: 707 sqft
Property
Parking
- Total spaces: 1
- Parking features: Carport, Off Street
- Has carport: Yes
- Covered spaces: 1
Features
- Levels: One
- Stories: 1
- Entry location: Main
- Patio & porch: Cooking-Electric, Dryer-Electric, Fireplace, Ground Floor, Insulated Windows, Sprinkler System, Washer, Water Heater
- Spa features: Community
Lot
- Features: Dead End Street, Paved, Sidewalk
Details
- Parcel number: 8895500570
- Special conditions: Standard
Construction
Type & style
- Home type: Condo
- Architectural style: Craftsman,Condo (1 Level)
- Property subtype: Condominium
Materials
- Cement/Concrete, Wood Siding
- Roof: Composition
Condition
- Year built: 1988
- Major remodel year: 1988
Utilities & green energy
- Electric: Company: City of Settle
- Sewer: Company: HOA
- Water: Company: HOA
- Utilities for property: You Choose, You Choose
Green energy
- Energy efficient items: Insulated Windows
Community & HOA
Community
- Features: Clubhouse, Fitness Center, Outside Entry, Pool, Trail(s)
- Security: Security Service
- Subdivision: Bitter Lake
HOA
- Services included: Common Area Maintenance, Earthquake Insurance, Maintenance Grounds, Road Maintenance, Security, Sewer, Water
- HOA fee: $457 monthly
Location
- Region: Seattle
Financial & listing details
- Price per square foot: $423/sqft
- Tax assessed value: $303,000
- Annual tax amount: $3,046
- Date on market: 6/28/2026
- Cumulative days on market: 26 days
- Listing terms: Conventional
- Inclusions: Dishwasher(s), Dryer(s), Microwave(s), Refrigerator(s), Stove(s)/Range(s), Washer(s)
Estimated market value
$295,800
$281,000 - $311,000
$1,882/mo
Price history
| Date | Event | Price |
|---|---|---|
| 7/2/2026 | Pending sale | $299,000$423/sqft |
Source:  NWMLS as distributed by MLS GRID #2540470 Report a problem NWMLS as distributed by MLS GRID #2540470 Report a problem | ||
| 6/16/2026 | Listed for sale | $299,000-5.7%$423/sqft |
Source: NWMLS as distributed by MLS GRID #2540470 Report a problem | ||
| 5/13/2025 | Sold | $317,000-2.5%$448/sqft |
Source: NWMLS as distributed by MLS GRID #2343144 Report a problem | ||
| 4/12/2025 | Pending sale | $325,000$460/sqft |
Source: NWMLS as distributed by MLS GRID #2343144 Report a problem | ||
| 3/13/2025 | Listed for sale | $325,000+10.2%$460/sqft |
Source: NWMLS as distributed by MLS GRID #2343144 Report a problem | ||
| 10/22/2024 | Listing removed | $2,000$3/sqft |
Source: Zillow Rentals Report a problem | ||
| 10/9/2024 | Listed for rent | $2,000$3/sqft |
Source: Zillow Rentals Report a problem | ||
| 10/27/2023 | Listing removed | -- |
Source: Zillow Rentals Report a problem | ||
| 10/12/2023 | Listed for rent | $2,000$3/sqft |
Source: Zillow Rentals Report a problem | ||
| 6/2/2017 | Sold | $295,000+3.5%$417/sqft |
Source: NWMLS as distributed by MLS GRID #1113157 Report a problem | ||
| 5/3/2017 | Pending sale | $285,000$403/sqft |
Source: RE/MAX Metro Realty, Inc. #1113157 Report a problem | ||
| 4/28/2017 | Listed for sale | $285,000+26.1%$403/sqft |
Source: RE/MAX Metro Realty, Inc. #1113157 Report a problem | ||
| 6/9/2008 | Sold | $225,990$320/sqft |
Source: NWMLS as distributed by MLS GRID #28075501 Report a problem | ||
Public tax history
| Year | Property taxes | Tax assessment |
|---|---|---|
| 2025 | $3,238 +6.3% | $303,000 -1.3% |
| 2024 | $3,046 -4.3% | $307,000 -6.7% |
| 2023 | $3,185 +29% | $329,000 +17.5% |
| 2022 | $2,468 -5.8% | $280,000 +1.4% |
| 2021 | $2,621 -1.4% | $276,000 +3.4% |
| 2020 | $2,659 -6.3% | $267,000 -7.9% |
| 2019 | $2,838 +26.4% | $290,000 +14.6% |
| 2018 | $2,245 +14.8% | $253,000 +33.2% |
| 2017 | $1,955 +73.4% | $190,000 +12.4% |
| 2016 | $1,128 | $169,000 +14.2% |
| 2015 | $1,128 | $148,000 +34.5% |
| 2014 | $1,128 | $110,000 +29.4% |
| 2013 | $1,128 | $85,000 -26.1% |
| 2012 | -- | $115,000 -30.3% |
| 2011 | -- | $165,000 -14.9% |
| 2010 | -- | $194,000 |
| 2009 | -- | $194,000 +21.1% |
| 2007 | -- | $160,172 |
Find assessor info on the county website
Monthly payment
Est. payment
Payment breakdown
Explore the cost of this home by adjusting the details. Changes won't be saved.Climate risks
Neighborhood: Bitter Lake
Nearby schools
GreatSchools rating
- 6/10Broadview-Thomson Elementary SchoolGrades: PK-8Distance: 0.1 mi
- 8/10Ingraham High SchoolGrades: 9-12Distance: 0.8 mi
- 10/10Robert Eagle Staff Middle SchoolGrades: 6-8Distance: 2.1 mi
Schools provided by the listing agent
- Elementary: Broadview-Thomson
- Middle: Robert Eagle Staff Middle School
- High: Ingraham High
Source: NWMLS as distributed by MLS GRID. This data may not be complete. We recommend contacting the local school district to confirm school assignments for this home.
- $328,0001 bd1 ba646 sqft300 N 130th St UNIT 2103, Seattle, WA 98133Sold
- $380,0002 bd2 ba844 sqft300 N 130th St UNIT 3206, Seattle, WA 98133Sold
- $280,0001 bd1 ba646 sqft300 N 130th St UNIT 2303, Seattle, WA 98133For Sale
- $279,9951 bd1 ba647 sqft300 N 130th St UNIT 2302, Seattle, WA 98133For Sale

- $284,9501 bd1 ba646 sqft300 N 130th St UNIT 2306, Seattle, WA 98133Sold
- $199,0001 bd1 ba397 sqft300 N 130th St UNIT 2111, Seattle, WA 98133Sold
- $325,0001 bd1 ba646 sqft300 N 130th St UNIT 7107, Seattle, WA 98133Sold
- $284,0001 bd1 ba646 sqft300 N 130th St UNIT 7104, Seattle, WA 98133Sold
- $310,0001 bd1 ba647 sqft300 N 130th St UNIT 7111, Seattle, WA 98133Sold
A local agent can set up tours, give advice and negotiate with sellers.
Similar homes
- $279,0001 bd1 ba646 sqftVeridian Cove, Seattle, WA 98133Active
 MLS ID #2527097, Maria T Quinteiro. NWMLS as distributed by MLS GRID
 - $279,9951 bd1 ba647 sqftThe Cove At Veridian, Seattle, WA 98133ActiveMLS ID #2511691, Jeffrey Smith. NWMLS as distributed by MLS GRID
- $299,9502 bd2 ba952 sqftCedar Pointe, Seattle, WA 98133Active
 MLS ID #2551589, Diane M Coyne. NWMLS as distributed by MLS GRID
 - $315,0001 bd1 ba665 sqftTamarind, Seattle, WA 98133Active
 MLS ID #2551746, Geoff Hill. NWMLS as distributed by MLS GRID
 - $315,0001 bd1 ba710 sqftBitter Lake Condominium, Seattle, WA 98133ActiveMLS ID #2517285, Daniel G Smith. NWMLS as distributed by MLS GRID
- $265,0001 bd1 ba690 sqftCedar Pointe, Seattle, WA 98133ActiveMLS ID #2537545, Dan Faulkner. NWMLS as distributed by MLS GRID
- $315,0001 bd1 ba762 sqftAlterra Condominium, Seattle, WA 98109ActiveMLS ID #2558904, Roy Towse. NWMLS as distributed by MLS GRID
- $325,0002 bd1 ba893 sqftScott Manor Condos, Shoreline, WA 98133ActiveMLS ID #2527418, Julie Lutovsky. NWMLS as distributed by MLS GRID
- $379,0002 bd2 ba938 sqftGreenwood Codominiums, Seattle, WA 98133ActiveMLS ID #2554241, Danny Greco. NWMLS as distributed by MLS GRID
- $350,0002 bd1 ba851 sqftForest Villa At Fremont Place 2, Shoreline, WA 98133ActiveMLS ID #2540293, Jennifer Bowman. NWMLS as distributed by MLS GRID
- $308,5001 bd1 ba622 sqftVertigo, Seattle, WA 98102ActiveMLS ID #2558730, Karla Sullivan. NWMLS as distributed by MLS GRID
- $319,9502 bd2 ba847 sqftLake City Terrace Condos, Seattle, WA 98125ActiveMLS ID #2520014, Ruixi Zhang. NWMLS as distributed by MLS GRID
- $299,0001 bd1 ba590 sqftTriton Terrace Condominiums, Seattle, WA 98119ActiveMLS ID #2550371, Marie Dennis. NWMLS as distributed by MLS GRID
- $350,0002 bd2 ba994 sqftForest Park, Lake Forest Park, WA 98155ActiveMLS ID #2558948, Emily Calvert. NWMLS as distributed by MLS GRID
- $299,9501 bd1 ba638 sqftHadley House, Seattle, WA 98119ActiveMLS ID #2542551, Jennifer Suemnicht. NWMLS as distributed by MLS GRID
- $320,0001 bd1 ba772 sqftMagnuson Pointe Condominium Homes, Seattle, WA 98115ActiveMLS ID #2556543, Dana L. Johnston. NWMLS as distributed by MLS GRID
- $315,0001 bd1 ba778 sqftGilman's Fairway Condominium, Seattle, WA 98119ActiveMLS ID #2539643, Jasen Oda. NWMLS as distributed by MLS GRID
- $325,0002 bd1 ba763 sqftTimber Ridge Condominium, Woodinville, WA 98072ActiveMLS ID #2559254, Karen B Hake. NWMLS as distributed by MLS GRID
- $229,9001 bd1 ba547 sqftMattino Condo, Shoreline, WA 98133ActiveMLS ID #2506994, Melanie Hawkins. NWMLS as distributed by MLS GRID
- $318,0001 bd1 ba739 sqftKirkland Springs, Kirkland, WA 98034ActiveMLS ID #2536625, William Reilly. NWMLS as distributed by MLS GRID
