Welcome home to this stunning custom-built 4-bedroom, 2.5-bath residence, where quality craftsmanship and thoughtful design come together seamlessly. Featuring beautiful upgrades throughout, this home offers an open and functional layout that's perfect for both everyday living and entertaining. The thoughtfully designed floor plan features expansive living spaces, a beautifully upgraded kitchen with premium finishes, and a luxurious primary suite designed for comfort and relaxation. The finished basement features a welcoming recreation area, a convenient dry bar, and abundant storage, providing versatile space for entertaining and everyday enjoyment. Every detail has been carefully considered, creating a home that is as practical as it is beautiful.
Offer-no show
$715,000
300 N Bergamont Blvd, Oregon, WI 53575
4beds
3,010sqft
Single Family Residence
Built in 2018
0.36 Acres Lot
$720,500 Zestimate®
$238/sqft
$-- HOA
What's special
- --
- on Zillow
- 46
- views
- 1
- save
Zillow last checked:
Listing updated:
Listed by:
Jeff J Minter,
Realty Executives Cooper Spransy,
Kelley D Muselman,
Realty Executives Cooper Spransy
Source: SCWMLS,MLS#: 2027731
Facts & features
Interior
Bedrooms & bathrooms
- Bedrooms: 4
- Bathrooms: 3
- Full bathrooms: 2
- 1/2 bathrooms: 1
- Main level bathrooms: 1
Primary bedroom
- Level: Upper
- Area: 234
- Dimensions: 18 x 13
Bedroom 2
- Level: Upper
- Area: 132
- Dimensions: 12 x 11
Bedroom 3
- Level: Upper
- Area: 108
- Dimensions: 12 x 9
Bedroom 4
- Level: Upper
- Area: 108
- Dimensions: 12 x 9
Family room
- Area: 528
- Dimensions: 16 x 33
Kitchen
- Features: Pantry, Kitchen Island, Range/Oven, Refrigerator, Dishwasher, Microwave, Disposal
- Level: Main
- Area: 196
- Dimensions: 14 x 14
Living room
- Level: Main
- Area: 225
- Dimensions: 15 x 15
Heating
- Forced Air
Cooling
- Central Air
Appliances
- Included: Washer, Dryer, Water Softener Included, Bar Fridge
- Laundry: Main Level
Features
- Walk-In Closet(s), Vaulted Ceiling(s), At Least 1 tub, Internet- Fiber available, Ceiling Fan(s), Primary Bath, Den/Office, Mud Room, Bonus Room, Other
- Windows: Low Emissivity Windows, Window Coverings
- Basement: Full,Partially Finished,Sump Pump,8'+ Ceiling,Bath/Stubbed,Radon Mitigation System,Storage Space,Daylight
- Number of fireplaces: 1
- Fireplace features: Gas, 1 fireplace
Interior area
- Total structure area: 3,010
- Total interior livable area: 3,010 sqft
- Finished area above ground: 2,281
Video & virtual tour
Property
Parking
- Total spaces: 3
- Parking features: Additional Parking, Attached, Garage Door Opener, Keyless Entry
- Attached garage spaces: 3
- Has uncovered spaces: Yes
Features
- Levels: Two
- Stories: 2
- Patio & porch: Patio, Front Porch
- Exterior features: Sprinkler system
Lot
- Size: 0.36 Acres
- Features: Corner Lot, Sidewalk
Details
- Parcel number: 050902345101
- Zoning: Res
Construction
Type & style
- Home type: SingleFamily
- Architectural style: Prairie/Craftsman
- Property subtype: Single Family Residence
Materials
- Vinyl Siding
- Foundation: Poured concrete foundatn
Condition
- Year built: 2018
Utilities & green energy
- Sewer: Public Sewer
- Water: Public
- Utilities for property: Cable Available
Community & HOA
Community
- Security: Carbon Monoxide Detector(s), Smoke Detector(s)
Location
- Region: Oregon
Financial & listing details
- Price per square foot: $238/sqft
- Tax assessed value: $671,300
- Annual tax amount: $9,827
- Date on market: 7/30/2026
- Inclusions: Refrigerator, Range/Oven, Microwave, Dishwasher, Washer, Dryer, Window Coverings, Water Softener, Lower Level Beverage Fridge, TV Mounts
- Exclusions: Chest Freezer
Estimated market value
$720,500
$684,000 - $757,000
$3,448/mo
Price history
| Date | Event | Price |
|---|---|---|
| 8/3/2026 | Pending sale | $715,000$238/sqft |
Source: SCWMLS #2027731 Report a problem | ||
| 7/30/2026 | Listed for sale | $715,000+703.4%$238/sqft |
Source: SCWMLS #2027731 Report a problem | ||
| 4/24/2018 | Sold | $89,000$30/sqft |
Source: Public Record Report a problem | ||
Public tax history
| Year | Property taxes | Tax assessment |
|---|---|---|
| 2025 | $9,827 +1.3% | $671,300 +14.7% |
| 2024 | $9,705 +3.6% | $585,500 |
| 2023 | $9,367 +5.6% | $585,500 +12.3% |
| 2022 | $8,872 +11.2% | $521,300 +13.4% |
| 2021 | $7,982 +6.8% | $459,800 +11% |
| 2020 | $7,474 +459.3% | $414,300 +2.4% |
| 2019 | $1,336 +0% | $404,600 +476.4% |
| 2018 | $1,336 +16.2% | $70,200 +18.6% |
| 2017 | $1,149 -2.9% | $59,200 |
| 2016 | $1,183 -0.9% | $59,200 |
| 2015 | $1,195 | $59,200 |
Find assessor info on the county website
Monthly payment
Est. payment
Payment breakdown
Explore the cost of this home by adjusting the details. Changes won't be saved.Climate risks
Neighborhood: 53575
Nearby schools
Schools provided by the listing agent
- High: Oregon
- District: Oregon
Source: SCWMLS. This data may not be complete. We recommend contacting the local school district to confirm school assignments for this home.



Similar homes
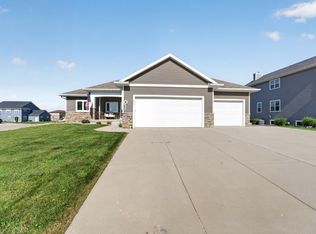
- $749,9004 bd3 ba3.7k sqft1370 Connemara Ln, Oregon, WI 53575For Sale
 MLS ID #2032121, Amber Huemmer. SCWMLS
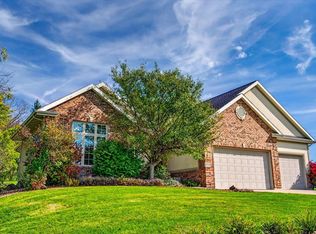
 - $615,0003 bd3 ba2.9k sqft478 Game Ridge Trl, Oregon, WI 53575For Sale
 MLS ID #2034259, Chris Barreau. SCWMLS
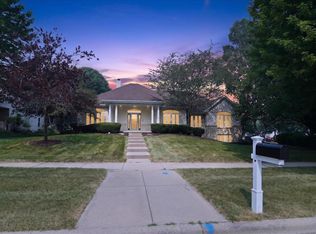
 - $699,9004 bd4 ba3.9k sqft2779 Richardson St, Fitchburg, WI 53711For Sale
 MLS ID #2033172, Brian Huegel. SCWMLS
 - $675,0004 bd3 ba3k sqft421 Colt Dr, Belleville, WI 53508For Sale
 MLS ID #2034276, Tony Schmit. SCWMLS
