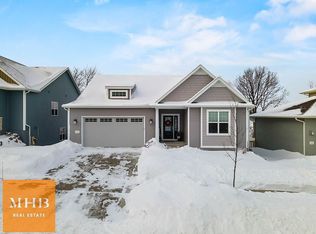
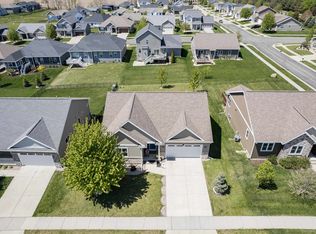
Set on a private lot with no neighbors behind, this spacious 5-bedroom, 3-bath ranch pairs an open, welcoming layout with clean contemporary finishes. The eat-in kitchen centers around a generous quartz island with breakfast bar, complemented by stainless steel appliances and a subway tile backsplash. It flows seamlessly into the living room, where a gas fireplace creates a comfortable gathering space. The main-level primary suite includes a walk-in closet and ensuite bath with walk-in shower. Downstairs, the exposed lower level extends the living space with a wet bar, surround sound speakers, two additional bedrooms, a full bath and flexible space for storage or future finishing. A walkout leads to the fenced backyard, offering a quiet, private setting for outdoor relaxation and entertaining. Even the garage will impress with an extra long garage stall for large vehicle or extra storage.
Offer-show
$669,000
224 Sunshine Ln, Verona, WI 53593
5beds
2,699sqft
Single Family Residence
Built in 2017
6,969 Square Feet Lot
$667,900 Zestimate®
$248/sqft
$-- HOA
What's special
- --
- on Zillow
- 879
- views
- 57
- saves
Zillow last checked:
Listing updated:
Listed by:
Kara Thomas,
Sprinkman Real Estate
Source: SCWMLS,MLS#: 2034682
Facts & features
Interior
Bedrooms & bathrooms
- Bedrooms: 5
- Bathrooms: 3
- Full bathrooms: 3
- Main level bathrooms: 2
Primary bedroom
- Level: Main
- Area: 195
- Dimensions: 13 x 15
Bedroom 2
- Level: Main
- Area: 110
- Dimensions: 10 x 11
Bedroom 3
- Level: Main
- Area: 110
- Dimensions: 10 x 11
Bedroom 4
- Level: Lower
- Area: 117
- Dimensions: 9 x 13
Bedroom 5
- Level: Lower
- Area: 144
- Dimensions: 12 x 12
Kitchen
- Features: Breakfast Bar, Pantry, Kitchen Island, Range/Oven, Refrigerator, Dishwasher, Microwave, Disposal
- Level: Main
- Area: 130
- Dimensions: 10 x 13
Living room
- Level: Main
- Area: 182
- Dimensions: 13 x 14
Heating
- Forced Air
Cooling
- Central Air
Appliances
- Included: Washer, Dryer, Water Softener Included
- Laundry: Main Level
Features
- Walk-In Closet(s), Wet Bar, At Least 1 tub, Den/Office, Rec Room
- Windows: Low Emissivity Windows
- Basement: Full,Full Size Windows/Exposed,Walk-Out Access,Partially Finished,Sump Pump,8'+ Ceiling,Radon Mitigation System
- Number of fireplaces: 1
- Fireplace features: 1 fireplace, Gas
Interior area
- Total structure area: 2,699
- Total interior livable area: 2,699 sqft
- Finished area above ground: 1,764
Property
Parking
- Total spaces: 2
- Parking features: 2 car, Attached, Garage Door Opener
- Attached garage spaces: 2
- Has uncovered spaces: Yes
Features
- Levels: One
- Stories: 1
- Patio & porch: Deck, Patio
- Fencing: Fenced
Lot
- Size: 6,969 Square Feet
- Dimensions: 65X110
- Features: Sidewalk
Details
- Parcel number: 070829106040
- Zoning: RES
- Special conditions: Restrictions/Covenants
Construction
Type & style
- Home type: SingleFamily
- Architectural style: Ranch
- Property subtype: Single Family Residence
Materials
- Vinyl Siding, Stone
- Foundation: Poured concrete foundatn
Condition
- Year built: 2017
Utilities & green energy
- Sewer: Public Sewer
- Utilities for property: Cable Available
Green energy
- Green verification: Green Building Cert.
- Energy efficient items: Low VOC Materials
Community & HOA
Community
- Subdivision: Birchwood Point
Location
- Region: Verona
Financial & listing details
- Price per square foot: $248/sqft
- Tax assessed value: $655,100
- Annual tax amount: $11,558
- Date on market: 10/15/2026
- Inclusions: refrigerator, range/oven, microwave, dishwasher, washer, dryer, lower level beverage refrigerator, garage refrigerator
- Exclusions: seller's personal possessions, lower level wine refrigerator, ryobi link storage system in garage
Estimated market value
$667,900
$635,000 - $701,000
$3,458/mo
Price history
| Date | Event | Price |
|---|---|---|
| 10/20/2026 | Listed for sale | $669,000+40.8%$248/sqft |
Source: SCWMLS #2034682 Report a problem | ||
| 5/3/2023 | Listing removed | -- |
Source: SCWMLS #1951136 Report a problem | ||
| 4/27/2023 | Listed for rent | $3,400-2.9%$1/sqft |
Source: SCWMLS #1951136 Report a problem | ||
| 4/1/2023 | Listing removed | -- |
Source: SCWMLS #1951136 Report a problem | ||
| 3/6/2023 | Listed for rent | $3,500$1/sqft |
Source: SCWMLS #1951136 Report a problem | ||
| 8/31/2020 | Sold | $475,000+0%$176/sqft |
Source: Public Record Report a problem | ||
| 6/24/2020 | Listed for sale | $474,900+18.3%$176/sqft |
Source: MHB Real Estate #1886585 Report a problem | ||
| 4/12/2018 | Sold | $401,300+1.6%$149/sqft |
Source: Public Record Report a problem | ||
| 4/8/2018 | Pending sale | $394,900$146/sqft |
Source: Stark Company, REALTORS #1818092 Report a problem | ||
| 4/8/2018 | Listed for sale | $394,900$146/sqft |
Source: Stark Company, REALTORS #1818092 Report a problem | ||
Public tax history
| Year | Property taxes | Tax assessment |
|---|---|---|
| 2025 | $11,558 -2.1% | $639,100 +6% |
| 2024 | $11,802 +1% | $602,900 +4% |
| 2023 | $11,680 | $579,700 +13% |
| 2022 | -- | $513,000 +8% |
| 2021 | -- | $475,000 +9.9% |
| 2020 | -- | $432,300 +5.7% |
| 2019 | $6,104 | $409,100 +49% |
| 2018 | $6,104 +261881.5% | $274,500 +274400% |
| 2017 | $2 -3.7% | $100 |
| 2016 | $2 | $100 |
| 2014 | -- | -- |
Find assessor info on the county website
Monthly payment
Est. payment
Payment breakdown
Explore the cost of this home by adjusting the details. Changes won't be saved.Climate risks
Neighborhood: Cardinal Glenn
Nearby schools
Schools provided by the listing agent
- Elementary: Olson
- Middle: Toki
- High: Memorial
- District: Madison
Source: SCWMLS. This data may not be complete. We recommend contacting the local school district to confirm school assignments for this home.
Similar homes
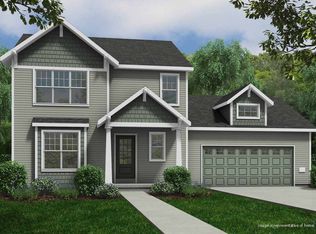
- $624,9005 bd3 ba2.4k sqft10106 Watts Rd, Verona, WI 53593For Sale
 MLS ID #2033368, Brooke Mussehl. SCWMLS
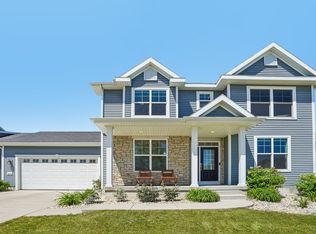
- $709,9004 bd3 ba2.9k sqft1910 Swainson Dr, Verona, WI 53593For Sale
 MLS ID #2035505, Zouhair Zahid. SCWMLS
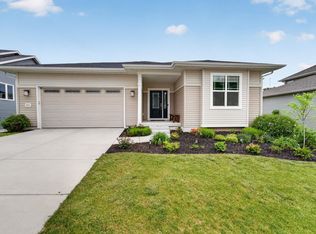
- $575,0004 bd3 ba2.4k sqft533 Redan Dr, Verona, WI 53593For Sale
 MLS ID #2035258, Liz Slaby. SCWMLS
- $890,0004 bd4 ba3.6k sqft3721 Manistee Way, Verona, WI 53593For Sale
 MLS ID #2033989, Kaitlin Solomon. SCWMLS
