In the heart of downtown Verona, most homes ask you to trade space for walkability. 300 Plympton Street doesn't make you choose. Half a block away is Century School Park, with concerts in the park all summer and an outdoor ice rink all winter, and this 5-bedroom, 3.5-bath ranch sits on a corner lot within an easy walk of Main Street. Hardwood floors run throughout the main level, and the kitchen has been recently updated with new appliances, including a range with a built-in air fryer. A multi-generational living space off the main living area could easily convert back into an independent unit; its original kitchen is now the main-floor laundry. Outside, there's a covered front porch and a composite deck. The finished lower level adds a rec room, a 5th bedroom, and a spacious mudroom, plus there's an oversized two-car garage. The flat driveway already has a basketball hoop set up. All told, there's 3,232 square feet of genuine room to grow into on a nearly half acre lot!
Offer-show
Price cut: $26K (9/8)
$599,000
300 Plympton St, Verona, WI 53593
5beds
3,232sqft
Single Family Residence
Built in 1965
0.49 Acres Lot
$590,500 Zestimate®
$185/sqft
$-- HOA
What's special
- --
- on Zillow
- 550
- views
- 14
- saves
Zillow last checked:
Listing updated:
Listed by:
Insiders Realty Group,
Real Broker LLC,
Stephanie Knutson,
Real Broker LLC
Source: SCWMLS,MLS#: 2029874
Facts & features
Interior
Bedrooms & bathrooms
- Bedrooms: 5
- Bathrooms: 4
- Full bathrooms: 3
- 1/2 bathrooms: 1
- Main level bathrooms: 3
Primary bedroom
- Level: Main
- Area: 210
- Dimensions: 15 x 14
Bedroom 2
- Level: Main
- Area: 120
- Dimensions: 10 x 12
Bedroom 3
- Level: Main
- Area: 120
- Dimensions: 10 x 12
Bedroom 4
- Level: Main
- Area: 165
- Dimensions: 15 x 11
Bedroom 5
- Level: Lower
- Area: 192
- Dimensions: 16 x 12
Family room
- Area: 425
- Dimensions: 17 x 25
Kitchen
- Features: Range/Oven, Refrigerator, Disposal
- Level: Main
- Area: 192
- Dimensions: 12 x 16
Living room
- Level: Main
- Area: 221
- Dimensions: 17 x 13
Heating
- Forced Air
Cooling
- Central Air
Appliances
- Included: Water Softener Included
- Laundry: Main Level
Features
- At Least 1 tub, Rec Room, Mud Room
- Basement: Full,Walk-Out Access,Partially Finished
- Has fireplace: No
Interior area
- Total structure area: 3,232
- Total interior livable area: 3,232 sqft
- Finished area above ground: 2,184
Video & virtual tour
Property
Parking
- Total spaces: 2
- Parking features: 2 car, Attached
- Attached garage spaces: 2
- Has uncovered spaces: Yes
Features
- Levels: One
- Stories: 1
- Patio & porch: Deck
Lot
- Size: 0.49 Acres
- Features: Corner Lot
Details
- Parcel number: 060815312915
- Zoning: NR
Construction
Type & style
- Home type: SingleFamily
- Architectural style: Ranch
- Property subtype: Single Family Residence
Materials
- Vinyl Siding
Condition
- Year built: 1965
Utilities & green energy
- Sewer: Public Sewer
- Water: Public
- Utilities for property: Cable Available
Community & HOA
Community
- Subdivision: Miller & Mutchler
Location
- Region: Verona
Financial & listing details
- Price per square foot: $185/sqft
- Tax assessed value: $460,500
- Annual tax amount: $7,454
- Date on market: 8/28/2026
- Inclusions: range/oven, 2 refrigerators, dishwasher, microwave, disposal, water softener, washer, dryer, window coverings
- Exclusions: Seller's personal items and staging
Estimated market value
$590,500
$561,000 - $620,000
$3,788/mo
Price history
| Date | Event | Price |
|---|---|---|
| 9/8/2026 | Price change | $599,000-4.2%$185/sqft |
Source: SCWMLS #2029874 Report a problem | ||
| 8/28/2026 | Listed for sale | $625,000+251.1%$193/sqft |
Source: SCWMLS #2029874 Report a problem | ||
| 7/30/2001 | Sold | $178,000$55/sqft |
Source: Agent Provided Report a problem | ||
Public tax history
| Year | Property taxes | Tax assessment |
|---|---|---|
| 2024 | $7,217 +1.9% | $460,500 +14.4% |
| 2023 | $7,082 -0.1% | $402,700 |
| 2022 | $7,089 +15.8% | $402,700 +23.8% |
| 2021 | $6,124 -6.7% | $325,300 |
| 2020 | $6,561 +16.2% | $325,300 +32.3% |
| 2019 | $5,648 +0% | $245,900 |
| 2018 | $5,648 +2.3% | $245,900 |
| 2017 | $5,520 +4.1% | $245,900 |
| 2016 | $5,301 -0.5% | $245,900 |
| 2015 | $5,329 +0.1% | $245,900 |
| 2014 | $5,323 -3.9% | $245,900 |
| 2013 | $5,538 +15.7% | $245,900 +14.7% |
| 2012 | $4,785 -11.1% | $214,400 -16.8% |
| 2011 | $5,383 | $257,800 |
| 2010 | $5,383 +2.8% | $257,800 |
| 2009 | $5,235 +6.1% | $257,800 |
| 2008 | $4,934 -0.7% | $257,800 |
| 2007 | $4,969 +4.7% | $257,800 +45.6% |
| 2006 | $4,746 +9.5% | $177,100 |
| 2005 | $4,334 | $177,100 |
| 2004 | $4,334 +7.5% | $177,100 +5.2% |
| 2003 | $4,031 +2.6% | $168,400 |
| 2002 | $3,928 +5.3% | $168,400 +24.2% |
| 2001 | $3,730 -2% | $135,600 |
| 2000 | $3,807 | $135,600 |
Find assessor info on the county website
Monthly payment
Est. payment
Payment breakdown
Explore the cost of this home by adjusting the details. Changes won't be saved.Climate risks
Neighborhood: 53593
Nearby schools
Schools provided by the listing agent
- Elementary: Sugar Creek
- Middle: Badger Ridge
- High: Verona
- District: Verona
Source: SCWMLS. This data may not be complete. We recommend contacting the local school district to confirm school assignments for this home.
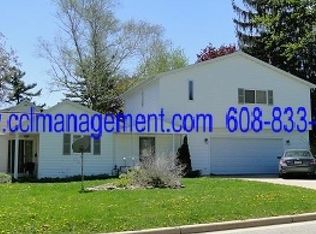
Similar homes
- $600,0003 bd2 ba2.2k sqft2803 N County Road M, Verona, WI 53593For Sale
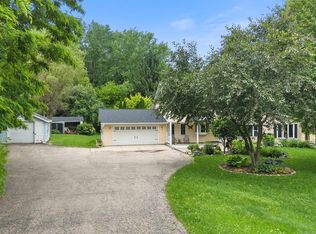 MLS ID #2026312, Sheryl Schroeder. SCWMLS
 - $575,0003 bd4 ba2.8k sqft7824 Caribou Ct, Verona, WI 53593For Sale
 MLS ID #2026641, Spencer Schumacher. SCWMLS
 - $735,0003 bd3 ba2.8k sqft3470 Leflore Ct, Verona, WI 53593For Sale
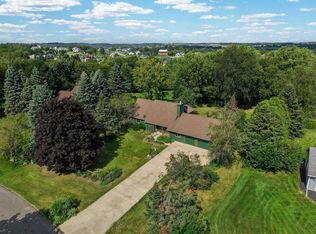 MLS ID #2031600, Greg B Stroupe. SCWMLS
 - $850,0004 bd4 ba4k sqft1802 Autumn Hill Dr, Verona, WI 53593For Sale
 MLS ID #2026512, Amy Lessing. SCWMLS
