THIS IS A STEAL OF A DEAL! Sought after location and downstairs unit. You'll love how close this condo is to offices, restaurants and the finest shops. Sophisticated 2 bed, 2 bath comfort with 2 fireplaces, 2 separate patios, 2 garages (both with epoxy floors 1 with custom cabinets), 2 HVAC units, open and airy! Shutters adorn the windows, upgraded lighting and appliances also included. HOA dues pay water, trash and sewer. Grounds and exterior maintenance also paid by the HOA dues. Ground floor unit with 2 car garages/parking behind each. Call with any questions! Great place to call home, lock and leave, easy living in Historical Downtown Georgetown!
Active
Price increase: $36K (7/16)
$446,000
300 San Gabriel Village Blvd APT 410, Georgetown, TX 78626
2beds
1,676sqft
:
Get pre-qualified$3,754/mo
Condominium
Built in 2003
-- sqft lot
$-- Zestimate®
$266/sqft
$536/mo HOA
What's special
Shutters adorn the windowsOpen and airyUpgraded lighting
- 275 days |
- 218 |
- 7 |
Zillow last checked:
Listing updated:
Listed by:
Paula Thomas (512) 417-1780,
Kurtz Properties (512) 417-1780
Source: Unlock MLS,MLS#: 5138635
Facts & features
Interior
Bedrooms & bathrooms
- Bedrooms: 2
- Bathrooms: 2
- Full bathrooms: 2
- Main level bedrooms: 2
Primary bedroom
- Features: Ceiling Fan(s), Granite Counters, Double Vanity, Full Bath, High Ceilings, Recessed Lighting, Separate Shower, Walk-In Closet(s), Walk-in Shower
- Level: Main
Primary bathroom
- Features: Granite Counters, Double Vanity, Full Bath, High Ceilings, Recessed Lighting, Separate Shower, Walk-In Closet(s), Walk-in Shower
- Level: Main
Kitchen
- Features: Kitchn - Breakfast Area, Breakfast Bar, Granite Counters, Dining Area, Gourmet Kitchen, High Ceilings, Open to Family Room, Pantry, Recessed Lighting, Storage
- Level: Main
Heating
- Central
Cooling
- Ceiling Fan(s), Central Air
Appliances
- Included: Built-In Oven(s), Cooktop, Dishwasher, Disposal, Gas Cooktop, Microwave, Double Oven, Free-Standing Refrigerator, Stainless Steel Appliance(s), Washer/Dryer, Gas Water Heater
Features
- Breakfast Bar, Ceiling Fan(s), High Ceilings, Granite Counters, Quartz Counters, Crown Molding, Double Vanity, High Speed Internet, In-Law Floorplan, No Interior Steps, Open Floorplan, Pantry, Primary Bedroom on Main, Recessed Lighting, Walk-In Closet(s), Washer Hookup
- Flooring: Carpet, Tile, Wood
- Windows: Double Pane Windows
- Number of fireplaces: 2
- Fireplace features: Bedroom, Family Room, Gas Log, Masonry
Interior area
- Total interior livable area: 1,676 sqft
Video & virtual tour
Property
Parking
- Total spaces: 2
- Parking features: Detached, Garage, Garage Door Opener, Private
- Garage spaces: 2
Accessibility
- Accessibility features: None
Features
- Levels: One
- Stories: 1
- Patio & porch: Covered, Front Porch, Rear Porch, Side Porch, Wrap Around
- Exterior features: Gutters Full, No Exterior Steps
- Pool features: None
- Spa features: None
- Fencing: Wrought Iron
- Has view: Yes
- View description: Hill Country, Park/Greenbelt, Trees/Woods
- Waterfront features: None
Lot
- Features: Landscaped
Details
- Additional structures: None
- Parcel number: 20996000000410
- Special conditions: Standard
Construction
Type & style
- Home type: Condo
- Property subtype: Condominium
Materials
- Foundation: Slab
- Roof: Tile
Condition
- Resale
- New construction: No
- Year built: 2003
Utilities & green energy
- Sewer: Public Sewer
- Water: Public
- Utilities for property: Cable Available, Electricity Connected, Natural Gas Connected, Phone Available, Sewer Connected, Underground Utilities, Water Connected
Community & HOA
Community
- Features: Cluster Mailbox, Common Grounds, Underground Utilities
- Subdivision: Village Park Condo Amd
HOA
- Has HOA: Yes
- Services included: Common Area Maintenance, Landscaping, Maintenance Grounds, Maintenance Structure, Sewer, Trash, Water
- HOA fee: $536 monthly
- HOA name: San Gabriel Village
Location
- Region: Georgetown
Financial & listing details
- Price per square foot: $266/sqft
- Tax assessed value: $469,624
- Annual tax amount: $8,542
- Date on market: 10/22/2025
- Listing terms: Cash,Conventional,FHA,VA Loan
- Electric utility on property: Yes
Estimated market value
Not available
Estimated sales range
Not available
Not available
Price history
| Date | Event | Price |
|---|---|---|
| 7/16/2026 | Price change | $446,000+8.8%$266/sqft |
Source:  Unlock MLS #5138635 Report a problem Unlock MLS #5138635 Report a problem | ||
| 6/29/2026 | Price change | $410,000+6.6%$245/sqft |
Source: Unlock MLS #5138635 Report a problem | ||
| 6/22/2026 | Price change | $384,500-1.3%$229/sqft |
Source: Unlock MLS #5138635 Report a problem | ||
| 6/4/2026 | Price change | $389,500-1.4%$232/sqft |
Source: Unlock MLS #5138635 Report a problem | ||
| 5/15/2026 | Price change | $395,000-0.5%$236/sqft |
Source: Unlock MLS #5138635 Report a problem | ||
| 5/3/2026 | Listed for sale | $397,000$237/sqft |
Source: Unlock MLS #5138635 Report a problem | ||
| 5/1/2026 | Contingent | $397,000$237/sqft |
Source: Unlock MLS #5138635 Report a problem | ||
| 4/14/2026 | Price change | $397,000-2.5%$237/sqft |
Source: Unlock MLS #5138635 Report a problem | ||
| 3/29/2026 | Price change | $407,000-2.4%$243/sqft |
Source: Unlock MLS #5138635 Report a problem | ||
| 3/20/2026 | Price change | $417,000-0.7%$249/sqft |
Source: Unlock MLS #5138635 Report a problem | ||
| 3/3/2026 | Price change | $420,000-1.2%$251/sqft |
Source: Unlock MLS #5138635 Report a problem | ||
| 2/23/2026 | Price change | $425,000-2.9%$254/sqft |
Source: Unlock MLS #5138635 Report a problem | ||
| 2/12/2026 | Price change | $437,500-2.2%$261/sqft |
Source: Unlock MLS #5138635 Report a problem | ||
| 10/22/2025 | Listed for sale | $447,500+54.4%$267/sqft |
Source: Unlock MLS #5138635 Report a problem | ||
| 12/28/2016 | Sold | -- |
Source: Agent Provided Report a problem | ||
| 10/20/2016 | Price change | $289,900-3.3%$173/sqft |
Source: Bella Casa Realty #6100738 Report a problem | ||
| 8/6/2016 | Price change | $299,900-3.2%$179/sqft |
Source: Bella Casa Realty #6100738 Report a problem | ||
| 7/12/2016 | Listed for sale | $309,900+14.8%$185/sqft |
Source: Bella Casa Realty #6100738 Report a problem | ||
| 2/28/2014 | Listing removed | $269,900$161/sqft |
Source: L. Scott Sousares, Real Estate Broker / REALTOR #5299545 Report a problem | ||
| 2/3/2014 | Pending sale | $269,900$161/sqft |
Source: L. Scott Sousares, Real Estate Broker / REALTOR #5299545 Report a problem | ||
| 12/15/2013 | Listed for sale | $269,900$161/sqft |
Source: L. Scott Sousares, Real Estate Broker / REALTOR #5299545 Report a problem | ||
Public tax history
| Year | Property taxes | Tax assessment |
|---|---|---|
| 2025 | $8,535 +2.2% | $469,624 +2.3% |
| 2024 | $8,348 +8.8% | $458,883 +7.6% |
| 2023 | $7,671 -17.3% | $426,622 -9.7% |
| 2022 | $9,272 | $472,297 +33.4% |
| 2021 | -- | $354,050 +11.6% |
| 2020 | $6,927 -2.1% | $317,199 -0.6% |
| 2019 | $7,078 +12.9% | $319,177 +6.1% |
| 2018 | $6,270 | $300,781 +3.9% |
| 2017 | $6,270 +28.1% | $289,468 +8.4% |
| 2016 | $4,894 -1.5% | $266,988 +0.7% |
| 2015 | $4,969 | $265,003 +18.1% |
| 2014 | $4,969 | $224,343 +2.7% |
| 2013 | -- | $218,359 -4.4% |
| 2012 | -- | $228,476 +3.2% |
| 2011 | -- | $221,490 -7.5% |
| 2010 | -- | $239,320 -0.7% |
| 2009 | -- | $240,958 -2.6% |
| 2007 | -- | $247,278 +8.4% |
| 2006 | -- | $228,099 -0.9% |
| 2005 | -- | $230,134 +156.6% |
| 2004 | -- | $89,693 |
Find assessor info on the county website
Monthly payment
Est. payment
Payment breakdown
Explore the cost of this home by adjusting the details. Changes won't be saved.Climate risks
Neighborhood: 78626
Nearby schools
GreatSchools rating
- 3/10Annie Purl Elementary SchoolGrades: PK-5Distance: 1.5 mi
- 5/10Charles A Forbes Middle SchoolGrades: 6-8Distance: 2.3 mi
- 5/10East View High SchoolGrades: 9-12Distance: 3.7 mi
Schools provided by the listing agent
- Elementary: Annie Purl
- Middle: Charles A Forbes
- High: East View
- District: Georgetown ISD
Source: Unlock MLS. This data may not be complete. We recommend contacting the local school district to confirm school assignments for this home.
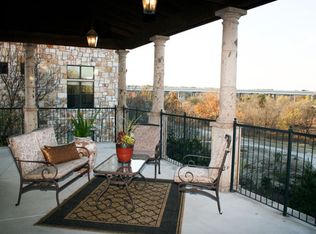
- $486,5002 bd2 ba1.6k sqft300 San Gabriel Village Blvd APT 320, Georgetown, TX 78626Off Market
- $392,000-- bd-- ba1.5k sqft300 San Gabriel Village Blvd APT 212, Georgetown, TX 78626Off Market
- $341,5002 bd2 ba1.2k sqft300 San Gabriel Village Blvd APT 210, Georgetown, TX 78626Off Market
- $378,3002 bd2 ba1.3k sqft300 San Gabriel Village Blvd APT 511, Georgetown, TX 78626Off Market
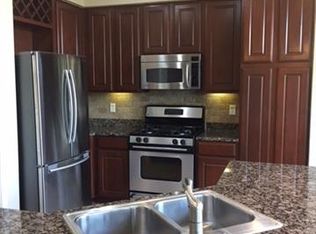
- $469,6002 bd2 ba1.6k sqft300 San Gabriel Village Blvd APT 323, Georgetown, TX 78626Off Market
- $351,2002 bd2 ba1.2k sqft300 San Gabriel Village Blvd APT 221, Georgetown, TX 78626Off Market
- $392,5002 bd3 ba1.5k sqft300 San Gabriel Village Blvd APT 513, Georgetown, TX 78626Off Market
- $338,2002 bd2 ba1.3k sqft300 San Gabriel Village Blvd APT 812, Georgetown, TX 78626Off Market
A local agent can set up tours, give advice and negotiate with sellers.
Similar homes
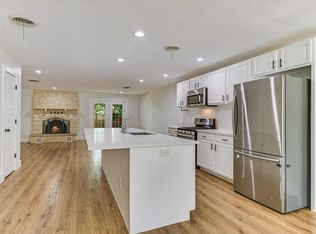
- $499,9004 bd2 ba1.9k sqft556 E 19th St, Georgetown, TX 78626Active
 MLS ID #8147734, Kristee Leonard, The Leaders Realty, LLC. Unlock MLS
 - $475,0002 bd3 ba2.1k sqft308 Adams St, Georgetown, TX 78628Active
 MLS ID #4949975, Jackee Princeau, Jorgenson Real Estate. Unlock MLS
 - $399,0003 bd2 ba1.9k sqft1128 Clearwing Cir, Georgetown, TX 78626Active
 MLS ID #5239378, Sabine McCalla, Berkshire Hathaway TX Realty. Unlock MLS
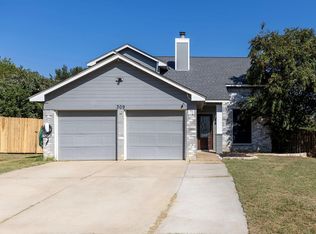
 - $375,0003 bd3 ba1.4k sqft309 Caladium Ct, Georgetown, TX 78626Active
 MLS ID #7855219, John Hidrogo, Spyglass Realty. Unlock MLS
 - $299,0003 bd3 ba1.5k sqft89 Jan Ln, Georgetown, TX 78626ActiveMLS ID #4707572, Phylicia Gaston, Christies Intl Real Estate Lone Star. Unlock MLS
- $549,9004 bd3 ba2.4k sqft112 Coral Bean Way, Georgetown, TX 78626ActiveMLS ID #2876388, Micheall Moreno, eXp Realty, LLC. Unlock MLS
- $299,9004 bd2 ba1.3k sqft214 Crystal Knoll Blvd, Georgetown, TX 78626ActiveMLS ID #8497055, Craig Otto, Lucky Rabbit Realty. Unlock MLS
- $438,0004 bd3 ba2.2k sqft212 Estima Ct, Liberty Hill, TX 78642ActiveMLS ID #4263674, Cilia Montoto, Realty of America, LLC. Unlock MLS
- $345,0003 bd2 ba1.9k sqft201 Whispering Wind Dr, Georgetown, TX 78633ActiveMLS ID #9827768, Peggy Little, JBGoodwin REALTORS NW. Unlock MLS
- $459,0003 bd3 ba1.8k sqft11106 Railway Ln #64, Austin, TX 78717ActiveMLS ID #9274620, Schuyler Williamson, Keller Williams Realty. Unlock MLS
- $539,0003 bd2 ba1.9k sqft128 Mockingbird Ln, Georgetown, TX 78633ActiveMLS ID #8973368, Caylee Lewis, Lewis Properties. Unlock MLS
- $529,5003 bd3 ba2.4k sqft106 Swallowtail Cir, Georgetown, TX 78633ActiveMLS ID #8041717, Pokey Delwaide, ERA Brokers Consolidated. Unlock MLS
- $435,0003 bd2 ba1.7k sqft8248 Montoya Cir, Austin, TX 78717ActiveMLS ID #1923368, Lena Vo, Winvo Realty. Unlock MLS
- $430,0004 bd2 ba2.1k sqft1049 Sussex Way, Round Rock, TX 78665ActiveMLS ID #6282181, Bruce Rodden, Keller Williams Realty Lone St. Unlock MLS
- $439,9003 bd3 ba1.9k sqft2913 Wavecrest Blvd, Austin, TX 78728ActiveMLS ID #3052729, Jason Heffron, Compass RE Texas, LLC. Unlock MLS
- $325,0002 bd3 ba1.6k sqft1900 Scofield Ridge Pkwy APT 3103, Austin, TX 78727ActiveMLS ID #9674556, Joseph Bernhard, All City Real Estate Ltd. Co. Unlock MLS
- $339,0002 bd2 ba1.5k sqft118 Bluebell Dr, Georgetown, TX 78633ActiveMLS ID #3486950, Sharon Toler, Coldwell Banker Apex. Unlock MLS
- $534,9003 bd2 ba2.1k sqft13324 Kinder Pass, Austin, TX 78727ActiveMLS ID #6152461, Shaun Duffenbach, Berkshire Hathaway Premier. Unlock MLS
- $365,0004 bd2 ba1.6k sqft3904 Tapado Canyon Trl, Round Rock, TX 78681ActiveMLS ID #8889648, Pat Abrego, Keller Williams Realty Lone St. Unlock MLS
- $480,0004 bd2 ba2k sqft1700 Deep Wood Dr, Round Rock, TX 78681ActiveMLS ID #5156206, Devin Mckinnie, JBGoodwin REALTORS WL. Unlock MLS
