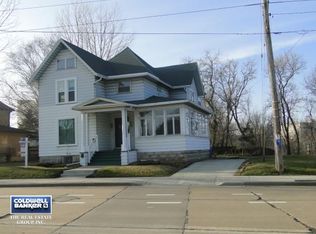
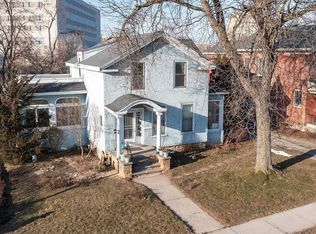
Welcome to this unique property offering the perfect blend of space, character, and versatility! Featuring 6 bedrooms and 5 full bathrooms, this home provides endless possibilities. Whether you’re looking for a large home with room to grow or a property that can accommodate multi-family living, this home is designed to fit your needs. From the moment you step inside, you’ll appreciate the timeless character, unique architectural details, and generous living spaces. The flexible floor plan offers privacy and functionality, making it ideal for extended family living, guests, or potential rental opportunities.The finished third floor features a versatile bonus room. Don’t miss the opportunity to own a home that has historical charm,modern flexibility,and exceptional potential
Active-no offer
Price cut: $20K (8/28)
$460,000
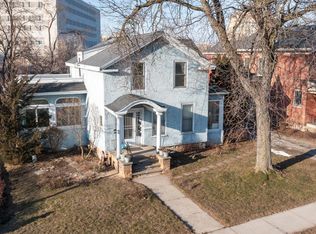
300 W Prospect Ave, Appleton, WI 54911
6beds
4,738sqft
Single Family Residence
Built in 1900
0.29 Acres Lot
$454,900 Zestimate®
$97/sqft
$-- HOA
What's special
Timeless characterVersatile bonus roomHistorical charmFinished third floorUnique architectural detailsFlexible floor planGenerous living spaces
- 77 days
- 1,979
- 109
Zillow last checked:
Listing updated:
Listed by:
Alissa M Murphy 303-827-1850,
Coldwell Banker Real Estate Group
Source: RANW as distributed by MLS GRID,MLS#: 50329041
Facts & features
Interior
Bedrooms & bathrooms
- Bedrooms: 6
- Bathrooms: 5
- Full bathrooms: 5
Bedroom 1
- Level: Main
- Dimensions: 16x15
Bedroom 2
- Level: Main
- Dimensions: 19x13
Bedroom 3
- Level: Main
- Dimensions: 12x12
Bedroom 4
- Level: Lower
- Dimensions: 15x13
Bedroom 5
- Level: Upper
- Dimensions: 16x11
Dining room
- Level: Main
- Dimensions: 9x16
Family room
- Level: Upper
- Dimensions: 15x14
Kitchen
- Level: Main
- Dimensions: 12x12
Living room
- Level: Main
- Dimensions: 35x15
Other
- Description: Foyer
- Level: Main
- Dimensions: 16x7
Heating
- In Floor Heat, Radiant, Zoned
Cooling
- Window Unit(s)
Appliances
- Included: Dryer, Microwave, Range, Refrigerator, Washer
Features
- Breakfast Bar, Kitchen Island, Pantry
- Basement: Full,Partially Finished,Finished
- Number of fireplaces: 3
- Fireplace features: Three, Free Standing, Gas, Wood Burning
Interior area
- Total interior livable area: 4,738 sqft
- Finished area above ground: 4,403
- Finished area below ground: 335
Video & virtual tour
Property
Parking
- Total spaces: 2
- Parking features: Attached
- Attached garage spaces: 2
Accessibility
- Accessibility features: 1st Floor Bedroom, 1st Floor Full Bath
Features
- Patio & porch: Deck
Lot
- Size: 0.29 Acres
Details
- Parcel number: 312019400
- Zoning: Residential
Construction
Type & style
- Home type: SingleFamily
- Property subtype: Single Family Residence
Materials
- Brick
- Foundation: Block
Condition
- New construction: No
- Year built: 1900
Utilities & green energy
- Sewer: Public Sewer
- Water: Public
Community & HOA
Location
- Region: Appleton
Financial & listing details
- Price per square foot: $97/sqft
- Tax assessed value: $419,900
- Annual tax amount: $6,608
- Date on market: 7/13/2026
- Inclusions: 2 refrigerators, 4 mini refrigerators, 5 a/c window units, washer, dryer Almost all furniture is either included or negotiable.
- Exclusions: Primary bedroom set and electric fireplace.
Estimated market value
$454,900
$432,000 - $478,000
$5,999/mo
Price history
| Date | Event | Price |
|---|---|---|
| 8/28/2026 | Price change | $460,000-4.2%$97/sqft |
Source: RANW as distributed by MLS GRID #50329041 Report a problem | ||
| 7/13/2026 | Listed for sale | $480,000-4%$101/sqft |
Source: RANW as distributed by MLS GRID #50329041 Report a problem | ||
| 7/1/2026 | Listing removed | $499,990$106/sqft |
Source:  WIREX MLS #50323981 Report a problem WIREX MLS #50323981 Report a problem | ||
| 4/30/2026 | Price change | $499,990-4.8%$106/sqft |
Source: RANW as distributed by MLS GRID #50323981 Report a problem | ||
| 4/21/2026 | Listed for sale | $525,000+50%$111/sqft |
Source: RANW as distributed by MLS GRID #50323981 Report a problem | ||
| 6/1/2020 | Listing removed | $350,000$74/sqft |
Source: Rieckmann Real Estate Group, Inc #50203799 Report a problem | ||
| 9/19/2019 | Price change | $350,000-16.6%$74/sqft |
Source: Rieckmann Real Estate Group, Inc #50203799 Report a problem | ||
| 7/10/2019 | Price change | $419,900-6.5%$89/sqft |
Source: Rieckmann Real Estate Group, Inc #50203799 Report a problem | ||
| 5/29/2019 | Listed for sale | $449,000$95/sqft |
Source: Rieckmann Real Estate Group, Inc #50203799 Report a problem | ||
Public tax history
| Year | Property taxes | Tax assessment |
|---|---|---|
| 2025 | $6,609 +6.2% | $419,900 |
| 2024 | $6,222 -5% | $419,900 |
| 2023 | $6,546 +5.2% | $419,900 +41.7% |
| 2022 | $6,223 +1.2% | $296,300 |
| 2021 | $6,146 +4.4% | $296,300 |
| 2020 | $5,885 +2.7% | $296,300 |
| 2019 | $5,729 +24.2% | $296,300 +40.6% |
| 2018 | $4,613 +0.9% | $210,700 |
| 2017 | $4,570 +1.7% | $210,700 |
| 2016 | $4,495 -1.5% | $210,700 |
| 2015 | $4,563 +0.8% | $210,700 |
| 2014 | $4,524 -0.2% | $210,700 |
| 2013 | $4,534 0% | $210,700 |
| 2012 | $4,534 -1.8% | $210,700 |
| 2011 | $4,617 +0.2% | $210,700 |
| 2010 | $4,609 +4.9% | $210,700 |
| 2009 | $4,394 +1.8% | $210,700 |
| 2008 | $4,318 +0.4% | $210,700 |
| 2007 | $4,300 +1.8% | $210,700 +2.4% |
| 2006 | $4,222 +14.2% | $205,700 +28.5% |
| 2005 | $3,697 +3.5% | $160,100 +3.3% |
| 2004 | $3,572 +1.6% | $155,000 |
| 2003 | $3,517 | $155,000 |
| 2002 | -- | $155,000 +11.9% |
| 2001 | -- | $138,500 |
| 2000 | -- | $138,500 |
Find assessor info on the county website
Monthly payment
Est. payment
Payment breakdown
Explore the cost of this home by adjusting the details. Changes won't be saved.Climate risks
Neighborhood: Old Third Ward
Similar homes
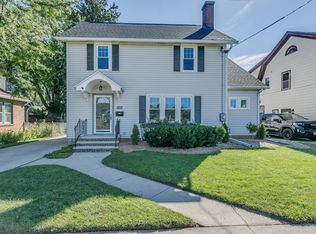
- $399,9004 bd4 ba2.8k sqft1712 N Drew St, Appleton, WI 54911For Sale
 MLS ID #50332434, Daniel F Wessel. RANW as distributed by MLS GRID
 - $450,9004 bd3 ba2.5k sqft1511 S Rebecca Ln, Appleton, WI 54915For Sale
 MLS ID #50329593, Kathy M Deitrich. RANW as distributed by MLS GRID
 - $399,9005 bd3 ba2.9k sqft2024 N Eugene St, Appleton, WI 54914For Sale
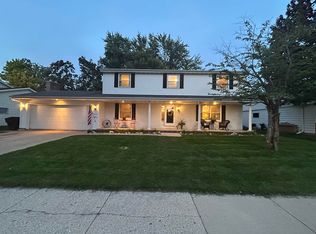 MLS ID #50332891, Carol A DeDecker. RANW as distributed by MLS GRID
 - $449,0003 bd2 ba2.5k sqft1025 Oneida St, Menasha, WI 54952For Sale
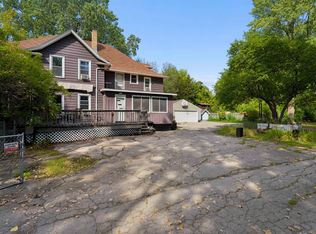 MLS ID #50332182, Tiffany L Holtz. RANW as distributed by MLS GRID
