Luxury living in Downtown Birmingham. Completed in 2015, this is one of the most recently finished condos in prestigious Woodland Villas. Exquisite attention to detail in every room. Sought after, superior floor plan with in unit elevator access to all three levels. Spectacular kitchen with with top of the line appliances: two Wolf ovens, Wolf cooktop & hood vent, Wolf microwave, 2 ASKO dishwashers, large Sub Zero refrigerator, beautiful Brookhaven cabinets, custom marble, Insta hot faucet, walk in pantry. Seamless main floor with family room, kitchen, living room, dining room and library/music room all flowing flawlessly together. Gorgeous private deck with pergola provides a wonderful outdoor space. Amazing second level offers 3 ensuite bedrooms plus office/library and 2nd floor laundry room. Elegant primary suite with fireplace, stunning bathroom with heated floors plus his and her closets. Lower level offers even more splendid living space with daylight windows, Sonos sound system, additional game room with wet bar, exercise room, full bath with steam shower, ample storge space. Pristine heated two car garage with storage cabinets, epoxy floor, custom electric bike rack and hot and cold running water faucet. 2 furnaces and 2 AC units offer zoned heating and cooling. Whole house generator.
Pending
$3,700,000
300 Woodland Villa Ct, Birmingham, MI 48009
3beds
5,462sqft
Condominium
Built in 2014
-- sqft lot
$3,467,500 Zestimate®
$677/sqft
$975/mo HOA
What's special
- 57 days |
- 459 |
- 5 |
Zillow last checked:
Listing updated:
Listed by:
Michael Perrotta 248-672-0494,
The Agency Hall & Hunter 248-644-3500
Source: Realcomp II,MLS#: 20261046571
Facts & features
Interior
Bedrooms & bathrooms
- Bedrooms: 3
- Bathrooms: 5
- Full bathrooms: 4
- 1/2 bathrooms: 1
Primary bedroom
- Level: Second
- Area: 285
- Dimensions: 15 X 19
Bedroom
- Level: Second
- Area: 225
- Dimensions: 15 X 15
Bedroom
- Level: Second
- Area: 288
- Dimensions: 16 X 18
Primary bathroom
- Level: Second
- Area: 208
- Dimensions: 16 X 13
Other
- Level: Second
- Area: 66
- Dimensions: 11 X 6
Other
- Level: Second
- Area: 63
- Dimensions: 7 X 9
Other
- Level: Basement
- Area: 132
- Dimensions: 11 X 12
Other
- Level: Entry
- Area: 45
- Dimensions: 5 X 9
Bonus room
- Level: Basement
- Area: 589
- Dimensions: 31 X 19
Dining room
- Level: Entry
- Area: 390
- Dimensions: 15 X 26
Family room
- Level: Entry
- Area: 391
- Dimensions: 23 X 17
Game room
- Level: Basement
- Area: 252
- Dimensions: 18 X 14
Kitchen
- Level: Entry
- Area: 221
- Dimensions: 13 X 17
Laundry
- Level: Second
- Area: 90
- Dimensions: 9 X 10
Library
- Level: Second
- Area: 180
- Dimensions: 15 X 12
Library
- Level: Entry
- Area: 182
- Dimensions: 13 X 14
Living room
- Level: Entry
- Area: 285
- Dimensions: 15 X 19
Heating
- Forced Air, Natural Gas
Cooling
- Central Air
Appliances
- Included: Built In Refrigerator, Bar Fridge, Dishwasher, Disposal, Dryer, Free Standing Electric Oven, Free Standing Gas Oven, Gas Cooktop, Humidifier, Microwave, Range Hood, Stainless Steel Appliances, Washer
- Laundry: Laundry Room
Features
- Elevator, Sound System
- Windows: Egress Windows
- Basement: Daylight,Finished
- Has fireplace: Yes
- Fireplace features: Double Sided, Family Room, Gas, Library, Living Room, Master Bedroom
Interior area
- Total interior livable area: 5,462 sqft
- Finished area above ground: 4,362
- Finished area below ground: 1,100
Property
Parking
- Total spaces: 2
- Parking features: Two Car Garage, Attached, Electricityin Garage, Garage Door Opener
- Attached garage spaces: 2
Features
- Levels: Two
- Stories: 2
- Entry location: GroundLevelwSteps
- Pool features: None
- Fencing: Fencingnot Allowed
Details
- Parcel number: 1936103141
- Special conditions: Short Sale No,Standard
Construction
Type & style
- Home type: Condo
- Architectural style: Colonial
- Property subtype: Condominium
Materials
- Cedar, Other, Stone, Wood Siding
- Foundation: Basement, Poured
- Roof: Asphalt
Condition
- New construction: No
- Year built: 2014
Utilities & green energy
- Electric: Generator
- Sewer: Public Sewer
- Water: Public
Community & HOA
Community
- Subdivision: WOODLAND VILLAS CONDO
HOA
- Has HOA: Yes
- Services included: Maintenance Grounds, Other, Snow Removal
- HOA fee: $2,925 quarterly
Location
- Region: Birmingham
Financial & listing details
- Price per square foot: $677/sqft
- Tax assessed value: $1,140,110
- Annual tax amount: $43,503
- Date on market: 6/23/2026
- Cumulative days on market: 57 days
- Listing agreement: Exclusive Right To Sell
- Listing terms: Cash,Conventional
Estimated market value
$3,467,500
$3.29M - $3.64M
$2,338/mo
Price history
| Date | Event | Price |
|---|---|---|
| 8/6/2026 | Pending sale | $3,700,000$677/sqft |
Source:  Realcomp II #20261046571 Report a problem Realcomp II #20261046571 Report a problem | ||
| 6/23/2026 | Listed for sale | $3,700,000$677/sqft |
Source: Realcomp II #20261046571 Report a problem | ||
Public tax history
Tax history is unavailable.
Monthly payment
Est. payment
Payment breakdown
Explore the cost of this home by adjusting the details. Changes won't be saved.Climate risks
Neighborhood: 48009
Nearby schools
GreatSchools rating
- 10/10Pierce Elementary SchoolGrades: PK-5Distance: 0.9 mi
- 9/10Derby Middle SchoolGrades: 6-8Distance: 1.1 mi
- 8/10Ernest W. Seaholm High SchoolGrades: 9-12Distance: 1.2 mi
- $2,237,8003 bd3 ba3.4k sqft100 Woodland Villa Ct #1, Birmingham, MI 48009Off Market
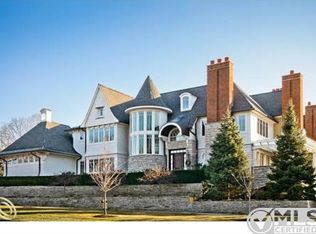
- $2,545,5003 bd5 ba3.9k sqft150 Woodland Villa Ct #1, Birmingham, MI 48009Off Market
- $2,948,0003 bd3 ba3.4k sqft300 Woodland Villa Ct #1, Birmingham, MI 48009Off Market

- $1,680,8004 bd4 ba3.4k sqft100 Woodland Villa Ct, Birmingham, MI 48009Off Market
- $2,567,7003 bd3 ba3.9k sqft150 Woodland Villa Ct, Birmingham, MI 48009Off Market
- $2,345,8003 bd3 ba3.7k sqft450 Woodland Villa Ct, Birmingham, MI 48009Off Market
- $2,517,7003 bd3 ba3.8k sqft400 Woodland Villa Ct, Birmingham, MI 48009Off Market
- $2,574,8004 bd6 ba6k sqft250 Woodland Villa Ct, Birmingham, MI 48009Off Market
A local agent can set up tours, give advice and negotiate with sellers.
Similar homes
- $2,835,0003 bd5 ba4.6k sqft615 W Brown St, Birmingham, MI 48009For Sale
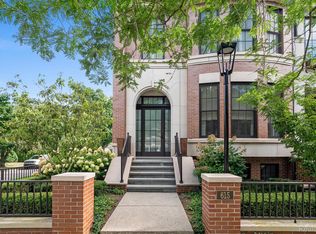
 MLS ID #20261064010, Katherine Chelovich, The Agency Hall & Hunter. Realcomp II
 - $3,000,0003 bd4 ba3.3k sqft34901 Woodward Ave Floor 5, Birmingham, MI 48009For Sale
 MLS ID #20261060787, Andrea B Carollo, Max Broock, REALTORS®-Birmingham. Realcomp II
 - $3,599,0005 bd6 ba5.4k sqft1094 Lincoln Ct, Birmingham, MI 48009For Sale
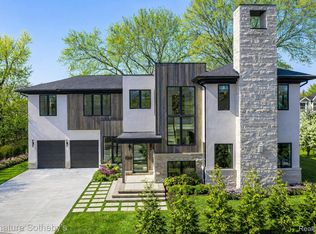 MLS ID #20261063353, Dan A Gutfreund, Signature Sotheby's International Realty Bham. Realcomp II
 - $1,875,0005 bd5 ba4.6k sqft1323 Washington Blvd, Birmingham, MI 48009For Sale
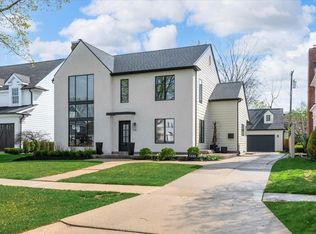
 MLS ID #26043039, Juan Pablo Lontscharitsch, Community Choice Realty. MichRIC
 - $2,399,0004 bd7 ba5.5k sqft1215 Manchester Rd, Birmingham, MI 48009For SaleMLS ID #26040147, Samantha Pattison, Keller Williams Metro. MichRIC
- $3,550,0006 bd6 ba6k sqft512 Wallace St, Birmingham, MI 48009New ConstructionMLS ID #20261036188, Sheel Sohal, KW Domain. Realcomp II
- $3,995,0005 bd6 ba7.9k sqft5051 Beach Rd, Troy, MI 48098For SaleMLS ID #20261063222, Dan A Gutfreund, Signature Sotheby's International Realty Bham. Realcomp II
- $2,795,0005 bd7 ba5.1k sqft788 S Bates St, Birmingham, MI 48009For SaleMLS ID #20261056892, Lena Oskanian, Coldwell Banker Professionals-Birm. Realcomp II
- $3,298,0004 bd7 ba7k sqft1541 Shipman Blvd, Birmingham, MI 48009For SaleMLS ID #20261061048, Katherine E Broock, Max Broock, REALTORS®-Birmingham. Realcomp II
- $2,299,9993 bd5 ba3.4k sqft596 Henrietta St, Birmingham, MI 48009For SaleMLS ID #20261059967, Jessica Stencel, DOBI Real Estate. Realcomp II
- $1,899,9004 bd3 ba3.3k sqft532 Brookside Ave, Birmingham, MI 48009For SaleMLS ID #20261059920, Chris G Pero, Max Broock, REALTORS®-Birmingham. Realcomp II
- $2,400,0005 bd7 ba6.8k sqft555 Baldwin Ct, Birmingham, MI 48009SoldMLS ID #20261036256, Dan A Gutfreund, Signature Sotheby's International Realty Bham. Realcomp II
- $2,099,0004 bd4 ba5k sqft825 Hazelwood St, Birmingham, MI 48009For SaleMLS ID #20261058089, Susan Davis, @properties Christie's Int'l R.E. Birmingham. Realcomp II
- $3,499,9005 bd10 ba7.6k sqft375 Dunston Rd, Bloomfield Hills, MI 48304For SaleMLS ID #20261062923, Chris G Pero, Max Broock, REALTORS®-Birmingham. Realcomp II
- $3,399,0004 bd8 ba8k sqft232 Guilford Rd, Bloomfield Hills, MI 48304For SaleMLS ID #20261048558, Tushar V Vakhariya, KW Domain. Realcomp II
- $2,950,0005 bd6 ba7.1k sqft4585 Kiftsgate Bnd, Bloomfield Hills, MI 48302For Sale
 MLS ID #50218677, Brett Schwartz, Max Broock, Birmingham. MiRealSource
 - $3,999,9005 bd7 ba7.7k sqft5200 Windingwood Dr, Bloomfield Hills, MI 48302For SaleMLS ID #20261059984, Ashley Crain, Crain Homes. Realcomp II
- $3,749,0004 bd5 ba5k sqft6121 Golfview Dr, Bloomfield Hills, MI 48301New ConstructionMLS ID #20261039530, Sheldon M Rott, Kirkwood Realty, LLC. Realcomp II
- $2,749,0003 bd5 ba3.9k sqft535 Henrietta St, Birmingham, MI 48009For SaleMLS ID #20261046549, Katherine E Broock, Max Broock, REALTORS®-Birmingham. Realcomp II
- $2,075,0003 bd4 ba4.5k sqft283 E Lincoln St, Birmingham, MI 48009For SaleMLS ID #20261031836, Leslie A Doran, @properties Christie's Int'l R E Rochester. Realcomp II
