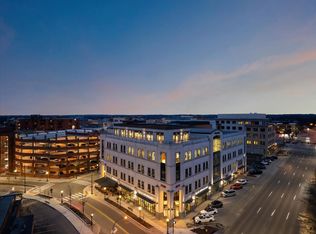
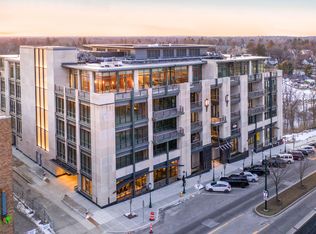
DOWNTOWN BIRMINGHAM PENTHOUSE designed by renowned architect Lou DesRosier offers the best in LUXURY and LOCATION + 3 Bedrooms + 3.5 Baths + Expansive Private Roof-Top Terrace + High-End Finishes + Secured-Access Elevator opens directly into the unit with stunning open-concept living space, anchored by a dramatic 80-inch water vapor FIREPLACE + CUSTOM CHEF's KITCHEN features island, motorized, soft-close cabinetry and premium Wolf appliances + Black Venato slab flooring + Impressive PRIMARY SUITE serves as a true retreat with floor-to-ceiling glass shower walls, remote window treatments, a freestanding 12-jet soaking tub, and striking 120” x 60” Bianco wall slabs +
IDEAL FOR ENTERTAINING approximately 2,000-square-foot private rooftop terrace offers unobstructed 5th floor views stretching all the way to the Detroit skyline on a clear day + Fully integrated with state-of-the-art smart technology, including a Sonos sound system, multiple 75” framed 4K LED TVs, Lutron Caseta switches, Nest thermostats and remote-access security cameras + Complete with a rare, attached subterranean garage featuring direct-to-unit elevator access, this Penthouse is the ultimate statement of refinement and prestige.
For sale
$3,000,000
34901 Woodward Ave Floor 5, Birmingham, MI 48009
3beds
3,300sqft
:
Get pre-qualified$22,086/mo
Condominium
Built in 2015
-- sqft lot
$-- Zestimate®
$909/sqft
$804/mo HOA
What's special
- 2 days |
- 304 |
- 9 |
Zillow last checked:
Listing updated:
Listed by:
Andrea B Carollo 248-644-6700,
Max Broock, REALTORS®-Birmingham 248-644-6700
Source: Realcomp II,MLS#: 20261060787
Facts & features
Interior
Bedrooms & bathrooms
- Bedrooms: 3
- Bathrooms: 4
- Full bathrooms: 3
- 1/2 bathrooms: 1
Primary bedroom
- Level: Entry
- Area: 192
- Dimensions: 16 X 12
Bedroom
- Level: Entry
- Area: 320
- Dimensions: 20 X 16
Bedroom
- Level: Entry
- Area: 288
- Dimensions: 18 X 16
Primary bathroom
- Level: Entry
- Area: 192
- Dimensions: 16 X 12
Other
- Level: Entry
- Area: 54
- Dimensions: 9 X 6
Other
- Level: Entry
- Area: 66
- Dimensions: 11 X 6
Other
- Level: Entry
- Area: 42
- Dimensions: 7 X 6
Dining room
- Level: Entry
- Area: 336
- Dimensions: 16 X 21
Great room
- Level: Entry
- Area: 1050
- Dimensions: 35 X 30
Kitchen
- Level: Entry
- Area: 176
- Dimensions: 16 X 11
Laundry
- Level: Entry
- Area: 48
- Dimensions: 8 X 6
Heating
- Forced Air, Natural Gas
Cooling
- Ceiling Fans, Central Air
Appliances
- Included: Built In Electric Oven, Built In Refrigerator, Dishwasher, Disposal, Dryer, Electric Cooktop, Microwave, Washer
- Laundry: In Unit, Laundry Room
Features
- High Speed Internet, Programmable Thermostat
- Has basement: No
- Has fireplace: Yes
- Fireplace features: Great Room, Other Fuels
Interior area
- Total interior livable area: 3,300 sqft
- Finished area above ground: 3,300
Property
Parking
- Total spaces: 2
- Parking features: Two Car Garage, Attached, Electricityin Garage, Heated Garage, Garage Door Opener, Parking Structure
- Attached garage spaces: 2
Features
- Levels: One Story Up
- Stories: 1
- Entry location: GroundLevel
- Patio & porch: Terrace
- Exterior features: Balcony, Grounds Maintenance, Lighting
Details
- Parcel number: 1936207015
- Special conditions: Short Sale No,Standard
Construction
Type & style
- Home type: Condo
- Architectural style: Common Entry Building
- Property subtype: Condominium
Materials
- Other, Stone
- Foundation: Slab
Condition
- New construction: No
- Year built: 2015
Utilities & green energy
- Sewer: Public Sewer
- Water: Public
- Utilities for property: Cable Available
Community & HOA
Community
- Security: Carbon Monoxide Detectors, Closed Circuit Cameras, Fire Alarm, Fire Sprinkler System, Smoke Detectors
HOA
- Has HOA: Yes
- Services included: Maintenance Grounds, Snow Removal
- HOA fee: $804 monthly
- HOA phone: 248-549-3600
Location
- Region: Birmingham
Financial & listing details
- Price per square foot: $909/sqft
- Tax assessed value: $1,924,800
- Annual tax amount: $99,169
- Date on market: 8/3/2026
- Cumulative days on market: 2 days
- Listing agreement: Exclusive Right To Sell
- Listing terms: Cash,Conventional
Estimated market value
Not available
Estimated sales range
Not available
Not available
Price history
| Date | Event | Price |
|---|---|---|
| 8/4/2026 | Listed for rent | $19,000$6/sqft |
Source: Zillow Rentals #20261060791 Report a problem | ||
| 8/3/2026 | Listed for sale | $3,000,000$909/sqft |
Source:  Realcomp II #20261060787 Report a problem Realcomp II #20261060787 Report a problem | ||
Public tax history
Tax history is unavailable.
Monthly payment
Est. payment
Payment breakdown
Explore the cost of this home by adjusting the details. Changes won't be saved.Climate risks
Neighborhood: 48009
Nearby schools
GreatSchools rating
- 10/10Pierce Elementary SchoolGrades: PK-5Distance: 0.9 mi
- 9/10Derby Middle SchoolGrades: 6-8Distance: 0.6 mi
- 8/10Ernest W. Seaholm High SchoolGrades: 9-12Distance: 1.7 mi
- $1,389,5003 bd4 ba5.4k sqft34901 Woodward Ave SUITE 500-2, Birmingham, MI 48009Off Market
- $--3 bd4 ba3.3k sqft34901 Woodward Ave #3, Birmingham, MI 48009Off Market
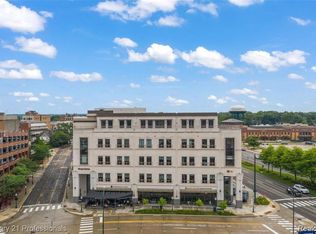
- $1,800,0003 bd3 ba2.3k sqft34901 Woodward Ave #2, Birmingham, MI 48009Sold
- $---- bd-- ba-- sqft357 S Old Woodward Ave, Birmingham, MI 48009Off Market
- $--3 bd4 ba3.8k sqft34977 Woodward Ave APT 430, Birmingham, MI 48009Off Market
- $1,472,0003 bd4 ba2.7k sqft34977 Woodward Ave, Birmingham, MI 48009Off Market
- $--3 bd4 ba3.6k sqft34977 Woodward Ave APT 510, Birmingham, MI 48009Off Market
- $3,800,0003 bd4 ba2.7k sqft34977 Woodward Ave APT 530, Birmingham, MI 48009Sold
A local agent can set up tours, give advice and negotiate with sellers.
Similar homes
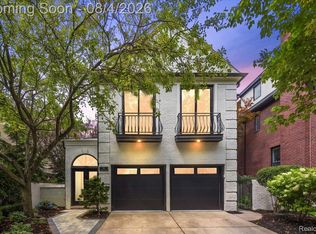
- $2,299,9993 bd5 ba3.4k sqft596 Henrietta St, Birmingham, MI 48009For Sale
 MLS ID #20261059967, Jessica Stencel, DOBI Real Estate. Realcomp II
 - $1,899,9004 bd3 ba3.3k sqft532 Brookside Ave, Birmingham, MI 48009For Sale
 MLS ID #20261059920, Chris G Pero, Max Broock, REALTORS®-Birmingham. Realcomp II

 - $3,100,0002 bd2 ba2.1k sqft369 N Old Woodward Ave Unit 307, Birmingham, MI 48009New Construction
 MLS ID #26002301, Luis Suarez, Brookside Realty Company. MichRIC
 - $2,300,0002 bd3 ba2.3k sqft369 N Old Woodward Ave #206, Birmingham, MI 48009New Construction
 MLS ID #26002304, Luis Suarez, Brookside Realty Company. MichRIC
 - $2,985,0003 bd5 ba4.6k sqft615 W Brown St, Birmingham, MI 48009For SaleMLS ID #20261032912, Katherine Chelovich, The Agency Hall & Hunter. Realcomp II
- $2,749,0003 bd5 ba3.9k sqft535 Henrietta St, Birmingham, MI 48009For SaleMLS ID #20261046549, Katherine E Broock, Max Broock, REALTORS®-Birmingham. Realcomp II
- $2,249,0004 bd6 ba4.2k sqft907 Ann St, Birmingham, MI 48009New ConstructionMLS ID #20261059393, Dan A Gutfreund, Signature Sotheby's International Realty Bham. Realcomp II
- $3,199,0004 bd6 ba4.4k sqft572 Stanley Blvd, Birmingham, MI 48009New ConstructionMLS ID #20261052038, Dan A Gutfreund, Signature Sotheby's International Realty Bham. Realcomp II
- $2,699,9005 bd6 ba4.6k sqft1500 Villa Rd, Birmingham, MI 48009New ConstructionMLS ID #20261056743, James Danley, KW Domain. Realcomp II
- $1,695,0004 bd4 ba3.8k sqft517 W Frank St, Birmingham, MI 48009For SaleMLS ID #20261052186, Connie Werner, @properties Christie's Int'l R.E. Birmingham. Realcomp II
- $2,199,0004 bd5 ba4.4k sqft492 Vinewood Ave, Birmingham, MI 48009For SaleMLS ID #20261051420, Dan A Gutfreund, Signature Sotheby's International Realty Bham. Realcomp II
- $4,299,0004 bd6 ba4.5k sqft249 Townsend St #2, Birmingham, MI 48009New ConstructionMLS ID #26034043, Cathy Wilson, CRE Associates, LLC. MichRIC
- $1,849,9993 bd3 ba2.8k sqft810 Harmon Ave, Birmingham, MI 48009For SaleMLS ID #20261040340, Andrew Grimm, Real Estate One-Troy. Realcomp II
- $2,075,0003 bd4 ba4.5k sqft283 E Lincoln St, Birmingham, MI 48009For SaleMLS ID #20261031836, Leslie A Doran, @properties Christie's Int'l R E Rochester. Realcomp II
- $1,795,0004 bd5 ba4k sqft484 Park St, Birmingham, MI 48009For SaleMLS ID #26008841, Matthew Dejanovich, Real Estate One Inc. MichRIC
- $2,895,0004 bd4 ba4.6k sqft1622 Stanley Blvd, Birmingham, MI 48009For SaleMLS ID #20261012940, Lauren Block, Real Broker, LLC Birmingham. Realcomp II
- $1,875,0005 bd5 ba4.6k sqft1323 Washington Blvd, Birmingham, MI 48009For SaleMLS ID #26034042, Juan Pablo Lontscharitsch, Community Choice Realty. MichRIC
- $1,875,0004 bd5 ba3.5k sqft1998 Hazel St, Birmingham, MI 48009For SaleMLS ID #20261040209, Suzi Lajcaj, Powell Real Estate. Realcomp II
- $1,899,9004 bd5 ba3.4k sqft1221 Davis Ave, Birmingham, MI 48009New ConstructionMLS ID #20261056745, James Danley, KW Domain. Realcomp II
- $1,895,0005 bd5 ba4.7k sqft1053 Canterbury St, Birmingham, MI 48009For SaleMLS ID #26009992, Georgia Porikos, Keller Williams Ann Arbor Mrkt. MichRIC
