Welcome to this beautifully maintained 3-bedroom, 2.5 bath end-unit townhome in the desirable Canterbury Woods community. Built in 2012, this spacious home combines modern updates with a convenient location and comfortable living. Step inside to discover updated flooring throughout, creating a fresh, contemporary feel. The bright and inviting kitchen features newer stainless steel appliances, offering both style and functionality for everyday living and entertaining. The spacious primary suite offers a relaxing retreat with a large en-suite bath featuring a walk in shower, dual sinks, and expansive vanity with plenty of counter space. Enjoy outdoor living on the 17x14 ft rear deck, perfect for grilling, entertaining guests, or simply unwinding while taking advantage of added privacy that comes with an end-unit location. Ideally situated, Canterbury Woods provides easy access to Pittsburgh international Airport and The Mall at Robinson, where you will find an excellent selection of shopping, restaurants and movie theater. With its modern features, generous living spaces, and prime location, this move-in-ready townhome is an exceptional place to call home.
Contingent
$274,900
3000 Canterbury Dr, Imperial, PA 15126
3beds
1,512sqft
:
Get pre-qualified$1,957/mo
Townhouse
Built in 2012
5,880 Square Feet Lot
$276,500 Zestimate®
$182/sqft
$99/mo HOA
What's special
Updated flooring throughoutLarge en-suite bathWalk in showerDual sinksSpacious primary suiteBright and inviting kitchenNewer stainless steel appliances
- 27 days |
- 541 |
- 54 |
Likely to sell faster than
Zillow last checked:
Listing updated:
Listed by:
Mary Zavodszky 412-561-7400,
HOWARD HANNA REAL ESTATE SERVICES 412-561-7400
Source: WPMLS,MLS#: 1765101 Originating MLS: West Penn Multi-List
Originating MLS: West Penn Multi-ListFacts & features
Interior
Bedrooms & bathrooms
- Bedrooms: 3
- Bathrooms: 3
- Full bathrooms: 2
- 1/2 bathrooms: 1
Primary bedroom
- Level: Upper
- Dimensions: 16x11
Bedroom 2
- Level: Upper
- Dimensions: 11x10
Bedroom 3
- Level: Upper
- Dimensions: 11x10
Dining room
- Level: Main
- Dimensions: 17
Entry foyer
- Level: Lower
- Dimensions: 13x06
Kitchen
- Level: Main
- Dimensions: x13
Living room
- Level: Main
- Dimensions: 17x15
Heating
- Forced Air, Gas
Cooling
- Central Air
Appliances
- Included: Some Electric Appliances, Cooktop, Dryer, Dishwasher, Disposal, Microwave, Refrigerator, Stove, Washer
Features
- Pantry
- Flooring: Vinyl
- Windows: Multi Pane
- Basement: Full,Walk-Out Access
- Number of fireplaces: 1
Interior area
- Total structure area: 1,512
- Total interior livable area: 1,512 sqft
Video & virtual tour
Property
Parking
- Total spaces: 2
- Parking features: Built In, Garage Door Opener
- Has attached garage: Yes
Features
- Levels: Two
- Stories: 2
- Pool features: None
Lot
- Size: 5,880 Square Feet
- Dimensions: 3825 sq ft
Details
- Parcel number: 0916P00032000000
Construction
Type & style
- Home type: Townhouse
- Architectural style: Colonial,Two Story
- Property subtype: Townhouse
Materials
- Brick
- Roof: Asphalt
Condition
- Resale
- Year built: 2012
Utilities & green energy
- Sewer: Public Sewer
- Water: Public
Community & HOA
Community
- Subdivision: Canterbury Woods
HOA
- Has HOA: Yes
- HOA fee: $99 monthly
Location
- Region: Imperial
Financial & listing details
- Price per square foot: $182/sqft
- Tax assessed value: $144,200
- Annual tax amount: $4,070
- Date on market: 7/15/2026
Estimated market value
$276,500
$263,000 - $290,000
$2,301/mo
Price history
| Date | Event | Price |
|---|---|---|
| 7/19/2026 | Contingent | $274,900$182/sqft |
Source:  WPMLS #1765101 Report a problem WPMLS #1765101 Report a problem | ||
| 7/15/2026 | Listed for sale | $274,900+61.7%$182/sqft |
Source: WPMLS #1765101 Report a problem | ||
| 5/8/2012 | Sold | $169,980$112/sqft |
Source: Public Record Report a problem | ||
Public tax history
| Year | Property taxes | Tax assessment |
|---|---|---|
| 2025 | $3,546 +5.9% | $126,200 |
| 2024 | $3,348 +460.9% | $126,200 |
| 2023 | $597 | $126,200 |
| 2022 | $597 | $126,200 |
| 2021 | $597 +2% | $126,200 |
| 2020 | $585 -2% | $126,200 |
| 2019 | $597 -82.2% | $126,200 |
| 2018 | $3,348 | $126,200 |
| 2017 | $3,348 +460.9% | $126,200 |
| 2016 | $597 -82.2% | $126,200 |
| 2015 | $3,348 | $126,200 +54.3% |
| 2014 | -- | $81,800 |
Find assessor info on the county website
Monthly payment
Est. payment
Payment breakdown
Explore the cost of this home by adjusting the details. Changes won't be saved.Climate risks
Neighborhood: 15126
Nearby schools
GreatSchools rating
- 9/10Wilson El SchoolGrades: K-5Distance: 0.7 mi
- 7/10West Allegheny Middle SchoolGrades: 6-8Distance: 1.4 mi
- 7/10West Allegheny Senior High SchoolGrades: 9-12Distance: 1.4 mi
Schools provided by the listing agent
- District: West Allegheny
Source: WPMLS. This data may not be complete. We recommend contacting the local school district to confirm school assignments for this home.
- $266,0003 bd3 ba1.5k sqft3002 Canterbury Dr, Imperial, PA 15126Off Market
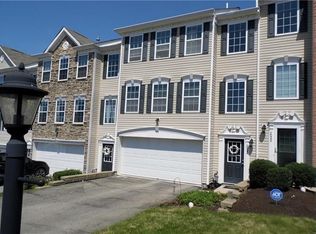
- $39,200-- bd-- ba-- sqftCanterbury Dr, Imperial, PA 15126Off Market
- $360,7003 bd3 ba-- sqft2858 Canterbury Dr, Imperial, PA 15126Off Market

- $260,0003 bd2 ba1.5k sqft3004 Canterbury Dr, Imperial, PA 15126Off Market

- $290,9003 bd2 ba1.5k sqft3006 Canterbury Dr, Imperial, PA 15126Off Market
- $329,5003 bd2 ba2.8k sqft2856 Canterbury Dr, Imperial, PA 15126Off Market
- $291,6003 bd3 ba1.5k sqft3008 Canterbury Dr, Imperial, PA 15126Off Market
- $339,0003 bd2 ba2.8k sqft2854 Canterbury Dr, Imperial, PA 15126Off Market
A local agent can set up tours, give advice and negotiate with sellers.
A local lender can help you make sure your offer is ready when you are.
Similar homes
- $313,0003 bd3 ba1.5k sqft683 Freedom Dr, Carnegie, PA 15106For Sale
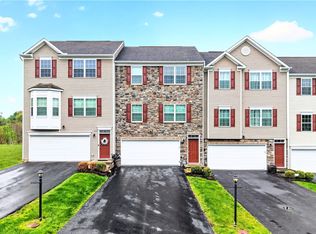 MLS ID #1768781, Prashanth Nandyala. WPMLS
 - $310,0003 bd3 ba1.5k sqft608 Freedom Dr, Carnegie, PA 15106For Sale
 MLS ID #1768395, Ashley Blair-Lightholder. WPMLS
 - $254,9003 bd3 ba1.4k sqft149 Mountain Dr, Carnegie, PA 15106For Sale
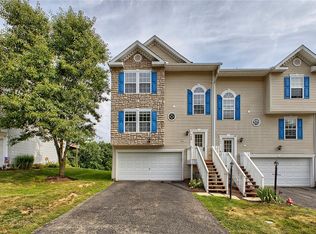 MLS ID #1766850, Robert Hamilton. WPMLS
 - $277,5003 bd3 ba1.4k sqft279 Cordial Dr, Bridgeville, PA 15017For Sale
 MLS ID #1765714, Abigail Ross. WPMLS
 - $344,9003 bd3 ba2k sqft102 Lenox Dr, Imperial, PA 15126For SaleMLS ID #1757263, Leah Wulster. WPMLS
- $275,0003 bd2 ba1.3k sqft222 Cemetery Ave, Pittsburgh, PA 15214For SaleMLS ID #1768549, Joy Lamars. WPMLS
- $300,0003 bd2 ba1.2k sqft326 Church Rd, Bethel Park, PA 15102For SaleMLS ID #1768962, Tracey Lehman. WPMLS
- $269,9003 bd2 ba1.7k sqft4 Dogwood Dr, Washington, PA 15301For SaleMLS ID #1762776, Jennifer Hoberman. WPMLS
- $290,0003 bd2 ba1.1k sqft114 Darnley Dr, Coraopolis, PA 15108For SaleMLS ID #1768152, Michael Reed. WPMLS
- $225,0002 bd2 ba1.2k sqft378 Jubilee Dr, Bridgeville, PA 15017For SaleMLS ID #1767796, Shelley McClain. WPMLS
- $310,0003 bd3 ba1.9k sqft603 Hilton Cir, Oakdale, PA 15071For SaleMLS ID #1747081, Kathy McCloskey. WPMLS
- $275,0003 bd2 ba1.4k sqft9732 Bellcrest Rd, Pittsburgh, PA 15237For SaleMLS ID #1761778, Liam Tennies. WPMLS
- $305,0003 bd3 ba1.7k sqft104 Castleview Dr, Mc Kees Rocks, PA 15136For SaleMLS ID #1763097, Pam Firth. WPMLS
- $319,9003 bd3 ba1.3k sqft259 Grace Manor Dr, Coraopolis, PA 15108For SaleMLS ID #1743259, DJ Fairley. WPMLS
- $315,0003 bd2 ba1.6k sqft1914 Strawbridge Dr, South Park, PA 15129For SaleMLS ID #1762622, Michael Reed. WPMLS
- $295,0003 bd4 ba1.4k sqft149 Villa Dr, Pittsburgh, PA 15214For SaleMLS ID #1761417, Nevena Carrington. WPMLS
- $300,0003 bd3 ba1.3k sqft1827 Webster Ave, Pittsburgh, PA 15219For SaleMLS ID #1765636, Joe Larkin. WPMLS
- $270,0003 bd2 ba1.3k sqft343 Vanadium Rd, Pittsburgh, PA 15243For SaleMLS ID #1764105, Scott Schramm. WPMLS
- $339,9003 bd3 ba1.7k sqft1014 Grey Fox Cir, Bridgeville, PA 15017For SaleMLS ID #1767375, Erica Perri. WPMLS
- $355,0003 bd3 ba1.7k sqft662 Freedom Dr, Carnegie, PA 15106For SaleMLS ID #1763253, Eileen Allan. WPMLS
