Direct Oceanfront 360 degree ocean and intracoastal views in Volusia County from this 3Bd, 3Ba, 2 Car Garage condo home on the entire 18th floor of the Aliki. Positioned along the iconic North Atlantic Ave Ormond Beach - Daytona Beach border this property offers the ultimate blend of luxurious beachside living and everyday convenience. It features elegant finishes, an open floor plan, a chef's kitchen with kitchen island and floor to ceiling windows in each room. The living room, dining area and kitchen open to an expansive balcony that travels the entire perimeter of east, south, west and north. he primary bedroom has a large walk-in closet with double vanities, walk-in shower and huge garden tub in the en-suite bathroom. This home has easy access to Andy Romano Beachfront Park and Tom Renick Park. Located minutes to shopping, dining and entertainment. This home has easy access to Andy Romano Beachfront Park and Tom Renick Park. Located minutes to shopping, dining and entertainment this property offers the perfect balance of tranquility and accessibility. Ideal as a primary resident, vacation getaway, or investment property
Active
Price cut: $30K (6/12)
$1,250,000
3000 N Atlantic Ave APT 18, Daytona Beach, FL 32118
3beds
3,423sqft
:
Get pre-qualified$9,612/mo
Condominium, Residential
Built in 1978
-- sqft lot
$1,054,200 Zestimate®
$365/sqft
$1,574/mo HOA
What's special
- 160 days |
- 242 |
- 16 |
Zillow last checked:
Listing updated:
Listed by:
Patricia Collado 386-427-0002,
Collado Real Estate
Source: DBAMLS,MLS#: 1223547
Facts & features
Interior
Bedrooms & bathrooms
- Bedrooms: 3
- Bathrooms: 4
- Full bathrooms: 4
Bedroom 1
- Level: First
- Area: 257.85 Square Feet
- Dimensions: 13.50 x 19.10
Bedroom 2
- Level: First
- Area: 231.8 Square Feet
- Dimensions: 12.20 x 19.00
Bedroom 3
- Level: First
- Area: 231.8 Square Feet
- Dimensions: 12.20 x 19.00
Dining room
- Level: First
- Area: 244.35 Square Feet
- Dimensions: 13.50 x 18.10
Family room
- Level: First
- Area: 199.8 Square Feet
- Dimensions: 11.10 x 18.00
Kitchen
- Level: First
- Area: 186 Square Feet
- Dimensions: 12.40 x 15.00
Living room
- Level: First
- Area: 560.88 Square Feet
- Dimensions: 22.80 x 24.60
Other
- Level: First
- Area: 4225 Square Feet
- Dimensions: 65.00 x 65.00
Heating
- Central
Cooling
- Central Air
Appliances
- Included: Washer, Refrigerator, Microwave, Dryer, Disposal
Features
- Eat-in Kitchen, Elevator, Open Floorplan, Vaulted Ceiling(s), Walk-In Closet(s)
- Flooring: Marble, Tile
Interior area
- Total structure area: 3,423
- Total interior livable area: 3,423 sqft
Property
Parking
- Total spaces: 3
- Parking features: Assigned, Garage, Underground
- Garage spaces: 3
Features
- Levels: Three Or More
- Stories: 1
- Exterior features: Balcony
- Spa features: Community
- Has view: Yes
- View description: Ocean
- Has water view: Yes
- Water view: Ocean
- Waterfront features: Ocean Front
Lot
- Features: Few Trees
Details
- Parcel number: 422517000180
Construction
Type & style
- Home type: Condo
- Architectural style: Contemporary
- Property subtype: Condominium, Residential
Materials
- Concrete
- Foundation: Concrete Perimeter, Slab
- Roof: Concrete
Condition
- New construction: No
- Year built: 1978
Utilities & green energy
- Sewer: Public Sewer
- Water: Public
- Utilities for property: Electricity Connected
Community & HOA
HOA
- Has HOA: Yes
- Amenities included: Pool
- Services included: Cable TV, Internet, Maintenance Grounds, Pest Control, Sewer, Trash, Water
- HOA fee: $1,574 monthly
Location
- Region: Daytona Beach
Financial & listing details
- Price per square foot: $365/sqft
- Annual tax amount: $8,388
- Date on market: 2/28/2026
- Listing terms: Cash,Conventional
- Electric utility on property: Yes
- Road surface type: Asphalt
Estimated market value
$1,054,200
$822,000 - $1.36M
$3,742/mo
Price history
| Date | Event | Price |
|---|---|---|
| 6/12/2026 | Price change | $1,250,000-2.3%$365/sqft |
Source:  DBAMLS #1223547 Report a problem DBAMLS #1223547 Report a problem | ||
| 2/27/2026 | Listed for sale | $1,280,000$374/sqft |
Source:  Stellar MLS #NS1087477 Report a problem Stellar MLS #NS1087477 Report a problem | ||
Public tax history
Tax history is unavailable.
Monthly payment
Est. payment
Payment breakdown
Explore the cost of this home by adjusting the details. Changes won't be saved.Climate risks
Neighborhood: 32118
Nearby schools
GreatSchools rating
- 6/10Beachside Elementary SchoolGrades: PK-5Distance: 1.5 mi
- 5/10Ormond Beach Middle SchoolGrades: 6-8Distance: 3.8 mi
- 7/10Seabreeze High SchoolGrades: 9-12Distance: 0.2 mi
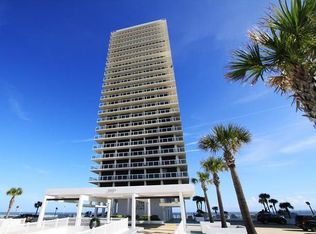
- $923,7003 bd4 ba3.4k sqft3000 N Atlantic Ave APT 10, Daytona Beach, FL 32118Off Market
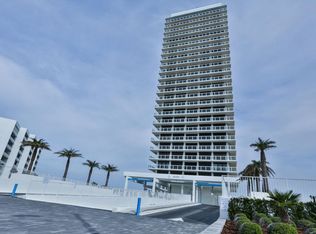
- $1,095,1003 bd4 ba3.4k sqft3000 N Atlantic Ave APT 20, Daytona Beach, FL 32118Off Market
- $761,3003 bd3 ba3.4k sqft3 N Atlantic Ave #21, Ormond Beach, FL 32176Off Market
- $1,295,7003 bd3 ba5.1k sqft3000 N Atlantic Ave #30, Daytona Beach, FL 32118Off Market

- $135,200-- bd-- ba-- sqft3 N Atlantic Ave #31, Ormond Beach, FL 32176Off Market
- $892,9003 bd3 ba3.4k sqft3000 N Atlantic Ave #40, Daytona Beach, FL 32118Off Market
- $148,600-- bd-- ba-- sqft3 N Atlantic Ave #41, Ormond Beach, FL 32176Off Market
- $844,1003 bd4 ba3.4k sqft3000 N Atlantic Ave #50, Daytona Beach, FL 32118Off Market
- $97,600-- bd-- ba-- sqft3 N Atlantic Ave #51, Ormond Beach, FL 32176Off Market
A local agent can set up tours, give advice and negotiate with sellers.
A local lender can help you make sure your offer is ready when you are.
Similar homes
- $1,299,0004 bd4 ba2.7k sqft2545 Atlantic Ave #104-105, Daytona Beach, FL 32118For Sale
 MLS ID #1229281, Lori Brigley PA, Oceans Luxury Realty Full Service LLC. DBAMLS
 - $698,9004 bd5 ba2.7k sqft901 S ATLANTIC AVENUE #PH3, ORMOND BEACH, FL 32176For Sale
 MLS ID #O6426769, Michael Lockhart, OCEANS LUXURY REALTY FULL SVC. Stellar MLS
 - $770,0003 bd3 ba2.1k sqft2828 N Atlantic Ave #V050, Daytona Beach, FL 32118For Sale
 MLS ID #1226048, Bill Navarra, Realty Pros Assured. DBAMLS
 - $849,0003 bd3 ba2.4k sqft2300 N Atlantic Ave APT 303, Daytona Beach, FL 32118For Sale
 MLS ID #1211306, Amy Kathryn Beals, Realty Pros Assured. DBAMLS
 - $1,350,0004 bd3 ba2.9k sqft1925 S ATLANTIC AVENUE #502, DAYTONA BEACH, FL 32118For SaleMLS ID #O6376413, Channing Harrison, LAKESIDE REALTY WINDERMERE INC. Stellar MLS
- $890,0004 bd5 ba3.9k sqft1608 N Halifax Ave, Daytona Beach, FL 32118For SaleMLS ID #1228310, Denita Werblun, The American Realty. DBAMLS
- $1,249,0003 bd4 ba2.8k sqft761 Marina Point Dr #7610, Daytona Beach, FL 32114For SaleMLS ID #1222778, Kelly Ferguson, Simply Real Estate. DBAMLS
- $889,9003 bd3 ba2.4k sqft2300 N Atlantic Ave APT 301, Daytona Beach, FL 32118For SaleMLS ID #1226914, Cecilia Perez Gonzalez, Lifestyle Realty Group Inc. DBAMLS
- $879,0003 bd3 ba2.4k sqft2300 N Atlantic Ave APT 101, Daytona Beach, FL 32118For SaleMLS ID #1222781, Addam Ralston, Realty Pros Assured. DBAMLS
- $999,9003 bd3 ba2.5k sqft2403 S Atlantic Ave APT 1008, Daytona Beach Shores, FL 32118For SaleMLS ID #1228757, Lori Brigley PA, Oceans Luxury Realty Full Service LLC. DBAMLS
- $829,0003 bd3 ba2.4k sqft2300 N Atlantic Ave APT 203, Daytona Beach, FL 32118For SaleMLS ID #1225120, Kevin Kling, 386RealEstate.com. DBAMLS
- $995,0003 bd2 ba2.4k sqft1420 N Atlantic Ave APT 1903, Daytona Beach, FL 32118For SaleMLS ID #1220593, Valerie Salvato, Viscomi Realty Inc. DBAMLS
- $785,0003 bd3 ba2.5k sqft1900 N Atlantic Ave APT 1503, Daytona Beach, FL 32118For SaleMLS ID #1228729, Ann Bowman, The Keyes Company. DBAMLS
- $649,9003 bd3 ba2.4k sqft2200 N Atlantic Ave APT 402, Daytona Beach, FL 32118For SaleMLS ID #1227900, John Santos, Agent Plus Realty. DBAMLS
- $659,0003 bd3 ba2.1k sqft2055 S Atlantic Ave APT 1006, Daytona Beach Shores, FL 32118For SaleMLS ID #1229082, Lori Brigley PA, Oceans Luxury Realty Full Service LLC. DBAMLS
- $1,225,0005 bd5 ba3.8k sqft2 Broadwater Dr, Ormond Beach, FL 32174For SaleMLS ID #1227980, Jen Haines, Realty Pros Assured. DBAMLS
- $1,350,0003 bd4 ba2.8k sqft661 Marina Point Dr Unit 661, Daytona Beach, FL 32114For SaleMLS ID #1226281, Renae Cowdell, Simply Real Estate. DBAMLS
- $625,0002 bd3 ba2.4k sqft2200 N Atlantic Ave APT 1502, Daytona Beach, FL 32118For SaleMLS ID #1228019, Didiayer Snyder, Realty Pros Assured. DBAMLS
- $645,0002 bd3 ba2.4k sqft2200 N Atlantic Ave APT 1201, Daytona Beach, FL 32118For SaleMLS ID #1226888, Jennifer Withers, EXP Realty LLC. DBAMLS
- $1,350,0005 bd5 ba3.5k sqft400 Pine Bluff Trl, Ormond Beach, FL 32174For SaleMLS ID #1228824, Buzzy Porter, Realty Pros Assured. DBAMLS
