Discover low-maintenance luxury living in the heart of Williamsburg! Perfectly positioned in a premier location within the neighborhood, this beautiful townhome overlooks a protected wooded area with peaceful views of a flowing stream. home features a first-floor primary suite with a spa-inspired ensuite tile bath, creating the perfect private retreat. The open-concept living spaces are enhanced quartz countertops, stylish finishes, and abundant natural light. A spacious 2-car garage adds everyday convenience. Upstairs, you’ll find two additional bedrooms, a huge loft ideal for a media room/office, or guest space, plus a private terrace where you can relax and enjoy the tranquil natural wooded setting. Minutes from shopping, dining, golf, and the Historic Triangle, this exceptional home offers the perfect blend of elegance and location.
Under contract
Price increase: $5K (6/16)
$484,900
3000 Plymouth Pl, Williamsburg, VA 23185
3beds
2,040sqft
Townhouse
Built in 2026
-- sqft lot
$-- Zestimate®
$238/sqft
$133/mo HOA
What's special
- 74 days |
- 113 |
- 1 |
Zillow last checked:
Listing updated:
Listed by:
Kimberly Quinn,
RE/MAX Capital 757-564-1557
Source: REIN Inc.,MLS#: 10637363
Facts & features
Interior
Bedrooms & bathrooms
- Bedrooms: 3
- Bathrooms: 3
- Full bathrooms: 2
- 1/2 bathrooms: 1
Rooms
- Room types: 1st Floor Primary BR, Attic, Loft, PBR with Bath, Utility Room
Primary bedroom
- Level: First
Bedroom
- Level: Second
Full bathroom
- Level: First
Family room
- Level: Second
Great room
- Level: First
Kitchen
- Level: First
Utility room
- Level: First
Heating
- Forced Air, Natural Gas, Programmable Thermostat, Zoned
Cooling
- Central Air, Zoned
Appliances
- Included: 220 V Elec, Dishwasher, Disposal, Microwave, Electric Range, Tankless Water Heater, Gas Water Heater
- Laundry: Dryer Hookup, Washer Hookup
Features
- Primary Sink-Double, Walk-In Closet(s), Entrance Foyer, Pantry
- Flooring: Carpet, Ceramic Tile, Laminate/LVP
- Attic: Pull Down Stairs
- Number of fireplaces: 1
- Fireplace features: Fireplace Gas-natural
- Common walls with other units/homes: End Unit
Interior area
- Total interior livable area: 2,040 sqft
Property
Parking
- Total spaces: 2
- Parking features: Garage Att 2 Car, Driveway
- Attached garage spaces: 2
- Has uncovered spaces: Yes
Accessibility
- Accessibility features: Levered Door, Main Floor Laundry
Features
- Stories: 2
- Patio & porch: Porch
- Pool features: None
- Fencing: None
- Has view: Yes
- View description: Trees/Woods
- Waterfront features: Not Waterfront
Lot
- Features: Corner
Details
- Parcel number: 2025.253.409
- Zoning: RES
- Special conditions: Owner Agent
Construction
Type & style
- Home type: Townhouse
- Architectural style: Transitional
- Property subtype: Townhouse
- Attached to another structure: Yes
Materials
- Brick, Fiber Cement
- Foundation: Slab
- Roof: Asphalt Shingle,Metal
Condition
- New construction: Yes
- Year built: 2026
Details
- Warranty included: Yes
Utilities & green energy
- Sewer: City/County
- Water: City/County
- Utilities for property: Cable Hookup
Green energy
- Energy efficient items: Advanced Framing, Engineered Wood Products, Construction
Community & HOA
Community
- Subdivision: Quarterpath At Tutters Pond
HOA
- Has HOA: Yes
- Amenities included: Landscaping, Other
- HOA fee: $133 monthly
Location
- Region: Williamsburg
Financial & listing details
- Price per square foot: $238/sqft
- Annual tax amount: $297
- Date on market: 6/2/2026
Estimated market value
Not available
Estimated sales range
Not available
$3,090/mo
Price history
Price history is unavailable.
Public tax history
Tax history is unavailable.
Monthly payment
Est. payment
Payment breakdown
Explore the cost of this home by adjusting the details. Changes won't be saved.Climate risks
Neighborhood: 23185
Nearby schools
GreatSchools rating
- 5/10Matthew Whaley Elementary SchoolGrades: K-5Distance: 0.4 mi
- 7/10Berkeley Middle SchoolGrades: 6-8Distance: 2 mi
- 5/10Lafayette High SchoolGrades: 9-12Distance: 4.8 mi
Schools provided by the listing agent
- Elementary: Laurel Lane Elementary / fmr. Rawls Byrd
- Middle: Berkeley Middle
- High: Lafayette
Source: REIN Inc.. This data may not be complete. We recommend contacting the local school district to confirm school assignments for this home.
- $720,6004 bd3 ba2.6k sqft109 Colonel Frederick Jones, Williamsburg, VA 23185Off Market
- $413,7003 bd3 ba1.7k sqft281 Littletown Qtr, Williamsburg, VA 23185Off Market
- $366,0002 bd2 ba1.3k sqft280 Littletown Qtr, Williamsburg, VA 23185Off Market
- $403,1002 bd2 ba1.3k sqft257 Littletown Qtr, Williamsburg, VA 23185Off Market
- $344,2003,049 sqft268 Littletown Qtr, Williamsburg, VA 23185Off Market
- $372,8002 bd2 ba1.5k sqft269 Littletown Qtr, Williamsburg, VA 23185Off Market
- $455,3003 bd-- ba1.9k sqft314 Littletown Qtr, Williamsburg, VA 23185Off Market
- $375,0002 bd2 ba1.2k sqft305 Littletown Qtr, Williamsburg, VA 23185Sold
- $433,2002 bd2 ba1.5k sqft282 Littletown Qtr, Williamsburg, VA 23185Off Market
A local agent can set up tours, give advice and negotiate with sellers.
Similar homes
- $490,0003 bd3 ba2.4k sqft2739 Linden Ln, Williamsburg, VA 23185For Sale
 MLS ID #10649244, Katherine Parker. REIN Inc.
 - $475,0003 bd3 ba2.2k sqft245 Archers Mead, Williamsburg, VA 23185For Sale
 MLS ID #10647992, Lou Cale. REIN Inc.
 - $475,0003 bd4 ba2.2k sqft205 Suri Dr, Williamsburg, VA 23185For Sale
 MLS ID #10644154, Jenna Heuser. REIN Inc.
 - $474,9003 bd3 ba2k sqft3012 Plymouth Pl, Williamsburg, VA 23185New Construction
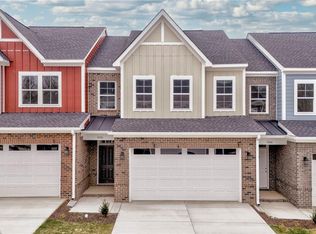 MLS ID #10645633, Kimberly Quinn. REIN Inc.
 - $439,9003 bd3 ba2.3k sqft202 Boltons Mill Pkwy, Williamsburg, VA 23185For SaleMLS ID #10645603, Marshall Toney. REIN Inc.
- $479,9994 bd3 ba2.3k sqft114 Cotswold Ct, Williamsburg, VA 23185For SaleMLS ID #10636286, Jen Trias. REIN Inc.
- $469,9003 bd3 ba2k sqft3014 Plymouth Pl, Williamsburg, VA 23185New Construction
 WMLS
WMLS - $399,0003 bd3 ba1.7k sqft4310 Candace Ln, Williamsburg, VA 23188For SaleMLS ID #10648970, Mayssa Sukkar. REIN Inc.
- $403,0004 bd4 ba1.9k sqft216 Lewis Burwell Pl, Williamsburg, VA 23185For SaleMLS ID #10645538, Mish Vaiden-Clay. REIN Inc.
- $429,0004 bd3 ba2.4k sqft1402 Farringdon Way, Williamsburg, VA 23185For Sale By Owner
- $575,0003 bd3 ba1.8k sqft5422 Center St, Williamsburg, VA 23188For SaleMLS ID #10648687, Amy McCarthy. REIN Inc.
- $475,0003 bd3 ba2k sqft8709 B Pocahontas Trl, Williamsburg, VA 23185New ConstructionMLS ID #10641714, Judy Perez. REIN Inc.
- $439,9003 bd3 ba2k sqft1006 Gadsby Ln, Williamsburg, VA 23185New ConstructionREIN Inc.
- $505,0004 bd4 ba2.5k sqft2200 Fallon Cir, Williamsburg, VA 23188For SaleMLS ID #10648227, Anita Cox. REIN Inc.
- $549,0003 bd4 ba2.3k sqft4939 Settlers Market Blvd, Williamsburg, VA 23188For SaleMLS ID #10646924, Tiffany Little. REIN Inc.
- $429,9003 bd3 ba2k sqft1002 Gadsby Ln, Williamsburg, VA 23185New ConstructionREIN Inc.
- $510,0005 bd3 ba2.7k sqft801 Queensbury Ln, Williamsburg, VA 23185For SaleMLS ID #10644149, Marley Numbers. REIN Inc.
- $625,0003 bd3 ba2.2k sqft125 Jerdone Rd, Williamsburg, VA 23185For SaleMLS ID #10641519, Cindy Steele. REIN Inc.
- $519,0004 bd4 ba2.4k sqft4215 New Town Ave, Williamsburg, VA 23188For SaleMLS ID #10642170, Brian Twiddy. REIN Inc.
- $465,5003 bd3 ba1.6k sqft3557 Amberley Way, Williamsburg, VA 23188New ConstructionMLS ID #10632908, Michael Youngblood. REIN Inc.
