A Rare Mid-Century Modern Masterpiece Awaiting Its Next Chapter. Set on an extraordinary 1.39-acre wooded lot beneath towering oaks, this custom-built architectural home is unlike anything else on the market. Walls of glass, soaring beamed ceilings, dramatic stone fireplaces, and thoughtfully designed split-level living spaces showcase authentic Mid-Century Modern design rarely found today. Nearly every room enjoys tranquil views of the surrounding landscape, seamlessly blending indoor and outdoor living. Offering three bedrooms, multiple entertaining areas, a screened porch, expansive basement recreation room, abundant storage, and two detached garages, this home is ready to be restored, reimagined, or renovated into a spectacular showpiece. Located in the award-winning Fremd High School District, this is a once-in-a-generation opportunity to own one of the area's most unique homes. This property was incorporated into Rolling Meadows. Sewer and public water are available at the street. Sellers had no interest in hooking up.
Contingent
$550,000
3001 S Brockway St, Palatine, IL 60067
3beds
1,762sqft
:
Get pre-qualified$4,143/mo
Single Family Residence
Built in 1966
1.39 Acres Lot
$-- Zestimate®
$312/sqft
$-- HOA
What's special
Dramatic stone fireplacesSoaring beamed ceilingsTwo detached garagesAbundant storageMultiple entertaining areasWalls of glassThree bedrooms
- --
- on Zillow |
- 2,162
- views |
- 100
- saves |
Zillow last checked:
Listing updated:
Listed by:
Jackie Lynch, ABR,CSC 847-710-5898,
RE/MAX Suburban
Source: MRED as distributed by MLS GRID,MLS#: 12706913
Facts & features
Interior
Bedrooms & bathrooms
- Bedrooms: 3
- Bathrooms: 2
- Full bathrooms: 2
Rooms
- Room types: Enclosed Porch, Recreation Room, Storage
Primary bedroom
- Features: Flooring (Carpet), Bathroom (Full)
- Level: Main
- Area: 182 Square Feet
- Dimensions: 14X13
Bedroom 2
- Features: Flooring (Carpet)
- Level: Main
- Area: 130 Square Feet
- Dimensions: 13X10
Bedroom 3
- Features: Flooring (Carpet)
- Level: Main
- Area: 110 Square Feet
- Dimensions: 11X10
Dining room
- Level: Main
- Area: 100 Square Feet
- Dimensions: 10X10
Enclosed porch
- Level: Main
- Area: 576 Square Feet
- Dimensions: 24X24
Family room
- Level: Main
- Area: 340 Square Feet
- Dimensions: 20X17
Kitchen
- Features: Kitchen (Eating Area-Breakfast Bar)
- Level: Main
- Area: 90 Square Feet
- Dimensions: 10X9
Laundry
- Level: Basement
- Area: 208 Square Feet
- Dimensions: 16X13
Living room
- Features: Flooring (Carpet)
- Level: Main
- Area: 315 Square Feet
- Dimensions: 21X15
Recreation room
- Level: Basement
- Area: 648 Square Feet
- Dimensions: 27X24
Storage
- Level: Basement
- Area: 234 Square Feet
- Dimensions: 18X13
Heating
- Steam
Cooling
- None
Features
- Basement: Partially Finished,Full
- Number of fireplaces: 1
- Fireplace features: Living Room
Interior area
- Total structure area: 0
- Total interior livable area: 1,762 sqft
Video & virtual tour
Property
Parking
- Total spaces: 4
- Parking features: Yes, Detached, Garage
- Garage spaces: 4
Accessibility
- Accessibility features: Main Level Entry, Disability Access
Features
- Stories: 1
Lot
- Size: 1.39 Acres
- Dimensions: 169x359x171x360
Details
- Parcel number: 02342010100000
- Special conditions: None
Construction
Type & style
- Home type: SingleFamily
- Architectural style: Ranch
- Property subtype: Single Family Residence
Materials
- Brick
Condition
- New construction: No
- Year built: 1966
Utilities & green energy
- Sewer: Septic Tank
- Water: Well
Community & HOA
HOA
- Services included: None
Location
- Region: Palatine
Financial & listing details
- Price per square foot: $312/sqft
- Annual tax amount: $3,127
- Date on market: 7/16/2026
- Ownership: Fee Simple
Estimated market value
Not available
Estimated sales range
Not available
Not available
Price history
Price history is unavailable.
Public tax history
Tax history is unavailable.
Monthly payment
Est. payment
Payment breakdown
Explore the cost of this home by adjusting the details. Changes won't be saved.Climate risks
Neighborhood: 60067
Nearby schools
GreatSchools rating
- 10/10Central Road Elementary SchoolGrades: PK-5Distance: 1.3 mi
- 8/10Plum Grove Jr High SchoolGrades: 6-8Distance: 0.2 mi
- 10/10Wm Fremd High SchoolGrades: 9-12Distance: 1.4 mi
Schools provided by the listing agent
- Elementary: Central Road Elementary School
- Middle: Plum Grove Middle School
- High: Wm Fremd High School
- District: 15
Source: MRED as distributed by MLS GRID. This data may not be complete. We recommend contacting the local school district to confirm school assignments for this home.
- $727,2005 bd3 ba3.4k sqft2800 Brockway St, Palatine, IL 60067Off Market

- $976,6004 bd4 ba3.3k sqft2851 Brockway St, Palatine, IL 60067Off Market
- $603,3004 bd2 ba2.5k sqft2801 Brockway St, Palatine, IL 60067Off Market
- $132,030-- bd-- ba2.2k sqft2850 Brockway St, Palatine, IL 60067Off Market
- $861,8004 bd4 ba3k sqft2850 Brockway St, Palatine, IL 60067Off Market
- $---- bd-- ba-- sqft2850 S Brockway St, Palatine, IL 60067Off Market
- $465,8003 bd2 ba1.4k sqft2751 Brockway St, Palatine, IL 60067Off Market
- $859,4004 bd4 ba-- sqft2851 Brockway St, Palatine, IL 60067Off Market
A local agent can set up tours, give advice and negotiate with sellers.
A local lender can help you make sure your offer is ready when you are.
Similar homes
- $455,0004 bd3 ba1.3k sqft255 W Daniels Rd, Palatine, IL 60067New
 MLS ID #12720862, Sara Bryan, E-PRO,GRI, Flatland Homes, LTD. MRED as distributed by MLS GRID
 - $528,0004 bd2 ba1.7k sqft590 Durham Ct, Hoffman Estates, IL 60169New
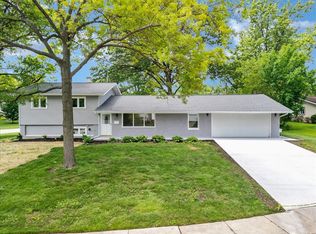 MLS ID #12722139, Kushal Singh, Kalani Realty Inc. MRED as distributed by MLS GRID
 - $469,9003 bd2 ba1.5k sqft1030 W Kenilworth Ave, Palatine, IL 60067Active
 MLS ID #12700414, Anna Purymska, HomeSmart Connect LLC. MRED as distributed by MLS GRID
 - $500,0004 bd3 ba1.3k sqft318 S Hale St, Palatine, IL 60067Price Change
 MLS ID #12712668, Samantha Swaney, GC Realty and Development. MRED as distributed by MLS GRID
 - $--4 bd2 ba1.7k sqft640 N Quentin Rd, Palatine, IL 60067AuctionAuction.com 2
- $524,5003 bd3 ba1.9k sqft2215 Palatine Rd, Palatine, IL 60067ActiveMLS ID #12698383, Katherine Vences, RE/MAX Mi Casa. MRED as distributed by MLS GRID
- $549,9003 bd2 ba1.4k sqft623 S Arlington Heights Rd, Arlington Heights, IL 60005NewMLS ID #12682600, Caroline Starr, @properties Christie's International Real Estate. MRED as distributed by MLS GRID
- $485,0003 bd2 ba1.6k sqft1340 E Rosita Dr, Palatine, IL 60074NewMLS ID #12716961, Sarah Leonard, E-PRO, Legacy Properties, A Sarah Leonard Company, LLC. MRED as distributed by MLS GRID
- $439,9004 bd3 ba1.4k sqft215 S Forest Ave, Palatine, IL 60074NewMLS ID #12722046, Cathy Wu, AiHome Realty Group LLC. MRED as distributed by MLS GRID
- $495,0004 bd3 ba1.7k sqft722 N Stephen Dr, Palatine, IL 60067For Sale By Owner
- $450,0003 bd2 ba1.8k sqft580 N Quentin Rd, Palatine, IL 60067ActiveMLS ID #12604050, Daniel Hoeft, HomeSmart Connect LLC. MRED as distributed by MLS GRID
- $585,0004 bd3 ba1.9k sqft4388 Lincoln Ct, Rolling Meadows, IL 60008ActiveMLS ID #12695764, Kelly Anderson, Baird & Warner. MRED as distributed by MLS GRID
- $499,0004 bd4 ba2.4k sqft1144 E Anderson Dr, Palatine, IL 60074NewMLS ID #12719654, Diense Baniak, CRS,CSC,E-PRO,SRES, Baird & Warner. MRED as distributed by MLS GRID
- $580,0004 bd3 ba1.9k sqft1080 Dresden Dr, Hoffman Estates, IL 60192NewMLS ID #12713260, Mauricio Lopez, eXp Realty. MRED as distributed by MLS GRID
- $699,9003 bd3 ba1.9k sqft2288 S Westwood Ln, Palatine, IL 60067NewMLS ID #12719174, Caroline Starr, @properties Christie's International Real Estate. MRED as distributed by MLS GRID
- $424,9003 bd2 ba1.4k sqft274 W Pleasant Hill Blvd, Palatine, IL 60067ActiveMLS ID #12661465, Christopher Lobrillo, SRES, Grandview Realty, LLC. MRED as distributed by MLS GRID
- $649,9004 bd3 ba2.6k sqft1317 S Yale Ave, Arlington Heights, IL 60005NewMLS ID #12719735, Amy Philpott, ABR,PSA,RENE, @properties Christie's International Real Estate. MRED as distributed by MLS GRID
- $399,0003 bd2 ba972 sqft125 S Greeley St, Palatine, IL 60067ActiveMLS ID #12684754, Evan Reynolds, eXp Realty. MRED as distributed by MLS GRID
- $520,0003 bd4 ba1.7k sqft1266 Catalina Ct, Schaumburg, IL 60173NewMLS ID #12715684, Krystsina Kananchuk, Exit Realty Redefined. MRED as distributed by MLS GRID
- $585,0004 bd2 ba1.9k sqft2 Dogwood Rd, Rolling Meadows, IL 60008ActiveMLS ID #12663682, Peter Lee, Real Broker LLC. MRED as distributed by MLS GRID
