Welcome home! Beautifully maintained and move-in ready, this 4-bedroom, 2-bath brick residence is a rare find, perfectly situated on a desirable, premium corner lot. Built in 2016, this property holds the unique distinction of being the newest built home in the immediate neighborhood, offering modern energy efficiency, updated building standards, and a contemporary design that older homes in the area simply cannot match.
Spanning a comfortable 1,592 square feet, the thoughtfully designed floor plan features a seamless open-concept layout that is ideal for both lively entertaining and quiet everyday living. The inviting living area flows effortlessly into the dining space and a well-appointed kitchen, which boasts ample cabinetry, generous counter space, and quick access to a dedicated utility area.
The private primary suite offers a quiet, relaxing retreat complete with an ensuite bath and a spacious walk-in closet. Three additional bedrooms provide ultimate flexibility, making it easy to accommodate a growing family, long-term guests, or a dedicated home office.
Additional high-value highlights include a two-car attached garage, a beautifully landscaped front yard, and central heating and air. Best of all? There is absolutely no HOA, giving you total freedom over your property and saving you hundreds in monthly or annual fees.
Conveniently located with easy access to Hwy 360, premier shopping, dining, top-rated schools, and major employers, this home perfectly pairs modern comfort with an unbeatable location. Whether you're a first-time buyer, a growing household, or a savvy investor, this modern gem is an absolute must-see.
Home will be FHA Eligible starting on 9.27.26
For sale
$275,000
3001 San Martin Dr, Arlington, TX 76010
4beds
1,592sqft
:
Get pre-qualified$2,043/mo
Single Family Residence
Built in 2016
6,664 Square Feet Lot
$-- Zestimate®
$173/sqft
$-- HOA
What's special
Two-car attached garageBeautifully landscaped front yardCentral heating and airContemporary designThoughtfully designed floor planSpacious walk-in closetDedicated utility area
- 6 days |
- 1,148 |
- 83 |
Likely to sell faster than
Zillow last checked:
Listing updated:
Listed by:
Brooks Trisler 0664423 888-519-7431,
eXp Realty, LLC 888-519-7431
Source: NTREIS,MLS#: 21328008
Facts & features
Interior
Bedrooms & bathrooms
- Bedrooms: 4
- Bathrooms: 2
- Full bathrooms: 2
Primary bedroom
- Features: Ceiling Fan(s), En Suite Bathroom, Walk-In Closet(s)
- Level: First
- Dimensions: 16 x 16
Bedroom
- Level: First
- Dimensions: 9 x 12
Bedroom
- Features: Ceiling Fan(s), Walk-In Closet(s)
- Level: First
- Dimensions: 10 x 11
Bedroom
- Features: Walk-In Closet(s)
- Level: First
- Dimensions: 12 x 12
Dining room
- Level: First
- Dimensions: 15 x 14
Other
- Level: First
- Dimensions: 7 x 5
Kitchen
- Features: Built-in Features
- Level: First
- Dimensions: 12 x 16
Laundry
- Level: First
- Dimensions: 6 x 11
Living room
- Features: Ceiling Fan(s)
- Level: First
- Dimensions: 15 x 12
Heating
- Central, Electric
Cooling
- Central Air, Ceiling Fan(s), Electric
Appliances
- Included: Dryer, Dishwasher, Electric Range, Electric Water Heater, Disposal, Microwave, Washer
- Laundry: Washer Hookup
Features
- High Speed Internet, Cable TV, Walk-In Closet(s)
- Flooring: Carpet, Ceramic Tile
- Has basement: No
- Has fireplace: No
Interior area
- Total interior livable area: 1,592 sqft
Video & virtual tour
Property
Parking
- Total spaces: 2
- Parking features: Attached Carport, Additional Parking, Driveway, Garage Faces Front, Garage, Garage Door Opener
- Attached garage spaces: 2
Features
- Levels: One
- Stories: 1
- Patio & porch: Awning(s), Covered
- Exterior features: Awning(s)
- Pool features: None
- Fencing: Brick,Wood,Wrought Iron
Lot
- Size: 6,664 Square Feet
- Dimensions: 62 x 109
- Features: Corner Lot, Landscaped, Subdivision
Details
- Additional structures: None
- Parcel number: 40490688
Construction
Type & style
- Home type: SingleFamily
- Architectural style: Traditional,Detached
- Property subtype: Single Family Residence
Materials
- Brick
- Foundation: Slab
- Roof: Composition,Shingle
Condition
- Year built: 2016
Utilities & green energy
- Sewer: Public Sewer
- Water: Public
- Utilities for property: Electricity Connected, Sewer Available, Separate Meters, Water Available, Cable Available
Community & HOA
Community
- Features: Curbs, Sidewalks
- Subdivision: Parks At Susan Drive The
HOA
- Has HOA: No
Location
- Region: Arlington
Financial & listing details
- Price per square foot: $173/sqft
- Tax assessed value: $306,062
- Annual tax amount: $6,691
- Date on market: 7/18/2026
- Cumulative days on market: 7 days
- Listing terms: Cash,Conventional,FHA,VA Loan
Estimated market value
Not available
Estimated sales range
Not available
Not available
Price history
| Date | Event | Price |
|---|---|---|
| 7/18/2026 | Listed for sale | $275,000+37.6%$173/sqft |
Source: NTREIS #21328008 Report a problem | ||
| 4/5/2017 | Sold | -- |
Source: Agent Provided Report a problem | ||
| 3/9/2017 | Pending sale | $199,900$126/sqft |
Source: Keller Williams - Arlington #13520441 Report a problem | ||
| 2/13/2017 | Listed for sale | $199,900$126/sqft |
Source: Keller Williams - Arlington #13520441 Report a problem | ||
| 2/9/2017 | Pending sale | $199,900-4.8%$126/sqft |
Source: Keller Williams Realty Arlington #13520441 Report a problem | ||
| 12/22/2016 | Listed for sale | $210,000$132/sqft |
Source: Owner Report a problem | ||
Public tax history
| Year | Property taxes | Tax assessment |
|---|---|---|
| 2025 | -- | $306,062 |
| 2024 | -- | $306,062 +18.3% |
| 2023 | $5,707 -6.3% | $258,615 +5.7% |
| 2022 | $6,088 +12.5% | $244,772 +16% |
| 2021 | $5,411 +10.5% | $211,015 +11.9% |
| 2020 | $4,899 +11% | $188,542 +7.3% |
| 2019 | $4,412 -4.5% | $175,675 -1.2% |
| 2018 | $4,618 +17.8% | $177,758 +18.7% |
| 2017 | $3,919 +489% | $149,745 +499% |
| 2016 | $665 +486.7% | $25,000 +481.4% |
| 2015 | $113 | $4,300 |
| 2014 | $113 | $4,300 |
| 2013 | -- | $4,300 -44.7% |
| 2012 | -- | $7,778 |
| 2011 | -- | $7,778 -30% |
| 2010 | -- | $11,111 -55.6% |
| 2009 | -- | $25,000 +23.5% |
| 2008 | -- | $20,250 |
| 2007 | -- | $20,250 |
| 2006 | -- | $20,250 |
| 2005 | -- | $20,250 |
Find assessor info on the county website
Monthly payment
Est. payment
Payment breakdown
Explore the cost of this home by adjusting the details. Changes won't be saved.Climate risks
Neighborhood: East
Nearby schools
GreatSchools rating
- 4/10Anderson Elementary SchoolGrades: PK-6Distance: 0.4 mi
- 2/10Carter Junior High SchoolGrades: 7-8Distance: 2.5 mi
- 2/10Sam Houston High SchoolGrades: 9-12Distance: 1.7 mi
Schools provided by the listing agent
- Elementary: Anderson
- Middle: Joey Rodriguez
- High: Sam Houston
- District: Arlington ISD
Source: NTREIS. This data may not be complete. We recommend contacting the local school district to confirm school assignments for this home.
- $292,5003 bd2 ba1.7k sqft3005 San Martin Dr, Arlington, TX 76010Off Market

- $314,9003 bd3 ba1.9k sqft3003 San Martin Dr, Arlington, TX 76010Off Market

- $259,2001 bd1 ba800 sqft3000 Casa Bella Dr, Arlington, TX 76010Off Market
- $298,5004 bd2 ba1.8k sqft3000 San Martin Dr, Arlington, TX 76010Off Market
- $339,3003 bd3 ba2k sqft3002 Casa Bella Dr, Arlington, TX 76010Off Market
- $252,4003 bd3 ba1.3k sqft3002 San Martin Dr, Arlington, TX 76010Off Market
- $302,9003 bd2 ba1.8k sqft3007 San Martin Dr, Arlington, TX 76010Off Market
- $352,7004 bd3 ba2.1k sqft3004 Casa Bella Dr, Arlington, TX 76010Off Market
A local agent can set up tours, give advice and negotiate with sellers.
A local lender can help you make sure your offer is ready when you are.
Similar homes
- $280,0003 bd2 ba1.4k sqft3129 Bahar Dr, Arlington, TX 76010For Sale
 MLS ID #21315896, Qail Jaffer. NTREIS
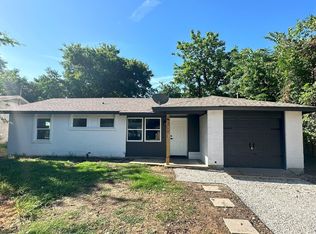
 - $270,0004 bd2 ba1.1k sqft2710 Roberts Cir, Arlington, TX 76010For Sale
 MLS ID #21327450, Yusuf Adeleke. NTREIS
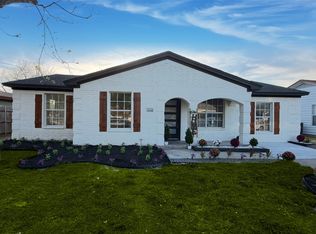
 - $287,5005 bd2 ba1.6k sqft1510 Lackland St, Arlington, TX 76010For Sale
 MLS ID #21226165, Leydi Cruz Turcios. NTREIS
 - $265,0004 bd2 ba1.4k sqft1414 Wynn Ter, Arlington, TX 76010For Sale
 MLS ID #21320714, Preston Dean. NTREIS
 - $295,0004 bd2 ba1.5k sqft2202 E Mitchell St, Arlington, TX 76010For SaleMLS ID #21298585, Edith Sohna. NTREIS
- $280,0003 bd2 ba1.5k sqft503 Harriett St, Arlington, TX 76010For SaleMLS ID #21165513, Tracy Stanley. NTREIS
- $275,0004 bd2 ba1.1k sqft1301 Cardinal St, Arlington, TX 76010For SaleMLS ID #21296365, Omar Escalante. NTREIS
- $280,0004 bd2 ba2k sqft2303 April Ln, Grand Prairie, TX 75050For SaleMLS ID #21336621, Bruce Henderson. NTREIS
- $225,0003 bd2 ba1.9k sqft2108 Barton Dr, Arlington, TX 76010For SaleMLS ID #21329653, Xavier Jaimes. NTREIS
- $264,0004 bd2 ba1.3k sqft2326 Idlewood Dr, Arlington, TX 76014For SaleMLS ID #21331474, Norma Gonzalez. NTREIS
- $285,0004 bd2 ba1.6k sqft425 Browning Dr, Arlington, TX 76010For SaleMLS ID #21230076, Jesus Castillo. NTREIS
- $250,0004 bd2 ba1k sqft2133 Greenway St, Arlington, TX 76010For SaleMLS ID #21297992, Alex Crawford. NTREIS
- $285,0003 bd2 ba1.5k sqft2012 Bradford Dr, Arlington, TX 76010For SaleMLS ID #21281520, Chris Carson. NTREIS
- $239,9004 bd2 ba1.3k sqft2116 Marilyn Ln, Arlington, TX 76010For SaleMLS ID #21224164, John Prell. NTREIS
- $259,9004 bd2 ba1.2k sqft807 Highland Dr, Arlington, TX 76010For SaleMLS ID #21271403, Rachel Dudley. NTREIS
- $245,0003 bd2 ba1.4k sqft2108 Skylark Dr, Arlington, TX 76010For SaleMLS ID #21295508, Rosario Garcia. NTREIS
- $300,0004 bd2 ba1.5k sqft1306 E Lovers Ln, Arlington, TX 76010For SaleMLS ID #21296015, Emelee Field. NTREIS
- $216,3003 bd1 ba1.1k sqft1503 Dale Dr, Arlington, TX 76010For SaleMLS ID #21336461, Lorene Viquez. NTREIS
- $229,0004 bd2 ba1.4k sqft2211 Cloverdale St, Arlington, TX 76010For SaleMLS ID #21278308, Angel Cruz Hernandez. NTREIS
- $309,9003 bd2 ba1.4k sqft1207 College Oaks Dr, Arlington, TX 76010For SaleMLS ID #21327399, Shaley Blanks. NTREIS
