Welcome to 3002 Cherrydale Court in the highly desirable Forest at Lebanon—where exceptional craftsmanship, thoughtful design, and a rare 1-acre homesite create an opportunity that’s difficult to find in today’s market. Built by Eastland Construction, this beautiful 4-bedroom, 3-bath home offers the convenience today’s buyers are searching for, featuring 3 bedrooms on the main level and an ideal layout for families, empty nesters, or multi-generational living.
Step inside to discover hardwood flooring throughout the main level, elegant architectural details, upgraded lighting, and timeless finishes that create a warm yet sophisticated atmosphere. The chef-inspired kitchen is the heart of the home, featuring luxury quartzite countertops, quality cabinetry, abundant workspace, and an open design perfect for entertaining. The owner’s suite offers a peaceful retreat with custom closet built-ins designed for both beauty and organization. Outside is where this property truly sets itself apart. Unlike the typical neighborhood lot, this home sits on an incredible 1-acre wooded homesite offering exceptional privacy, mature trees, and frequent visits from local wildlife. Enjoy quiet mornings or relaxing evenings on the covered back porch, then gather around the stunning custom-built outdoor stone fireplace, creating the perfect outdoor living space for entertaining year-round. Exterior photos have AI generated sky only. Professional photos and video coming soon
Active
$729,900
3002 Cherrydale Ct, Lebanon, TN 37087
4beds
2,718sqft
:
Get pre-qualified$4,312/mo
Single Family Residence, Residential
Built in 2021
0.98 Acres Lot
$-- Zestimate®
$269/sqft
$38/mo HOA
What's special
Timeless finishesMature treesElegant architectural detailsAbundant workspaceChef-inspired kitchenUpgraded lightingQuality cabinetry
- 11 days |
- 881 |
- 89 |
Likely to sell faster than
Zillow last checked:
Listing updated:
Listed by:
Lynda C. Burge 615-485-8200,
RE/MAX Exceptional Properties 615-754-0200,
Becky H Andrews 615-969-6751,
RE/MAX Exceptional Properties
Source: RealTracs MLS as distributed by MLS GRID,MLS#: 3278583
Facts & features
Interior
Bedrooms & bathrooms
- Bedrooms: 4
- Bathrooms: 3
- Full bathrooms: 3
- Main level bedrooms: 3
Bedroom 1
- Features: Suite
- Level: Suite
- Area: 195 Square Feet
- Dimensions: 15x13
Bedroom 2
- Features: Walk-In Closet(s)
- Level: Walk-In Closet(s)
- Area: 120 Square Feet
- Dimensions: 12x10
Bedroom 3
- Features: Walk-In Closet(s)
- Level: Walk-In Closet(s)
- Area: 121 Square Feet
- Dimensions: 11x11
Bedroom 4
- Features: Walk-In Closet(s)
- Level: Walk-In Closet(s)
- Area: 121 Square Feet
- Dimensions: 11x11
Primary bathroom
- Features: Double Vanity
- Level: Double Vanity
Dining room
- Features: Formal
- Level: Formal
- Area: 121 Square Feet
- Dimensions: 11x11
Kitchen
- Features: Eat-in Kitchen
- Level: Eat-in Kitchen
- Area: 220 Square Feet
- Dimensions: 22x10
Living room
- Features: Great Room
- Level: Great Room
- Area: 266 Square Feet
- Dimensions: 19x14
Other
- Features: Utility Room
- Level: Utility Room
- Area: 45 Square Feet
- Dimensions: 9x5
Recreation room
- Features: Second Floor
- Level: Second Floor
- Area: 336 Square Feet
- Dimensions: 24x14
Heating
- Natural Gas
Cooling
- Central Air
Appliances
- Included: Built-In Electric Oven, Cooktop, Dishwasher, Microwave, Stainless Steel Appliance(s)
- Laundry: Electric Dryer Hookup, Washer Hookup
Features
- Ceiling Fan(s), Entrance Foyer, Extra Closets, High Ceilings, Open Floorplan, Pantry, Walk-In Closet(s), High Speed Internet
- Flooring: Carpet, Wood, Tile
- Basement: Crawl Space
- Number of fireplaces: 1
- Fireplace features: Family Room
Interior area
- Total structure area: 2,718
- Total interior livable area: 2,718 sqft
- Finished area above ground: 2,718
Property
Parking
- Total spaces: 3
- Parking features: Garage Door Opener, Garage Faces Side, Aggregate
- Garage spaces: 2
- Uncovered spaces: 1
Features
- Levels: Two
- Stories: 2
- Patio & porch: Patio, Covered, Porch
- Fencing: Back Yard
Lot
- Size: 0.98 Acres
- Dimensions: 235 x 95
- Features: Level, Wooded
- Topography: Level,Wooded
Details
- Parcel number: 047L E 00500 000
- Special conditions: Standard
Construction
Type & style
- Home type: SingleFamily
- Property subtype: Single Family Residence, Residential
Materials
- Brick
- Roof: Shingle
Condition
- New construction: No
- Year built: 2021
Utilities & green energy
- Sewer: Public Sewer
- Water: Public
- Utilities for property: Natural Gas Available, Water Available
Community & HOA
Community
- Security: Smoke Detector(s)
- Subdivision: Forest Of Lebanon
HOA
- Has HOA: Yes
- HOA fee: $450 annually
Location
- Region: Lebanon
Financial & listing details
- Price per square foot: $269/sqft
- Tax assessed value: $420,400
- Annual tax amount: $3,039
- Date on market: 7/14/2026
Estimated market value
Not available
Estimated sales range
Not available
Not available
Price history
| Date | Event | Price |
|---|---|---|
| 7/14/2026 | Listed for sale | $729,900+5.8%$269/sqft |
Source:  RealTracs MLS as distributed by MLS GRID #3278583 Report a problem RealTracs MLS as distributed by MLS GRID #3278583 Report a problem | ||
| 4/28/2022 | Sold | $689,900+4.5%$254/sqft |
Source: RealTracs MLS as distributed by MLS GRID #2365758 Report a problem | ||
| 4/1/2022 | Pending sale | $659,900$243/sqft |
Source: RealTracs MLS as distributed by MLS GRID #2365758 Report a problem | ||
| 3/21/2022 | Contingent | $659,900$243/sqft |
Source: RealTracs MLS as distributed by MLS GRID #2365758 Report a problem | ||
| 3/18/2022 | Listed for sale | $659,900+7.1%$243/sqft |
Source: RealTracs MLS as distributed by MLS GRID #2365758 Report a problem | ||
| 12/1/2021 | Sold | $616,000+616.3%$227/sqft |
Source: Public Record Report a problem | ||
| 3/22/2021 | Sold | $86,000$32/sqft |
Source: Public Record Report a problem | ||
Public tax history
| Year | Property taxes | Tax assessment |
|---|---|---|
| 2025 | $3,039 | $105,100 |
| 2024 | $3,039 | $105,100 |
| 2023 | $3,039 | $105,100 |
| 2022 | $3,039 | $105,100 +387.1% |
| 2021 | -- | $21,575 |
Find assessor info on the county website
Monthly payment
Est. payment
Payment breakdown
Explore the cost of this home by adjusting the details. Changes won't be saved.Climate risks
Neighborhood: 37087
Nearby schools
GreatSchools rating
- 7/10Coles Ferry Elementary SchoolGrades: PK-5Distance: 5.5 mi
- 6/10Walter J. Baird Middle SchoolGrades: 6-8Distance: 5.5 mi
Schools provided by the listing agent
- Elementary: Coles Ferry Elementary
- Middle: Walter J. Baird Middle School
- High: Lebanon High School
Source: RealTracs MLS as distributed by MLS GRID. This data may not be complete. We recommend contacting the local school district to confirm school assignments for this home.
- $848,9005 bd4 ba3.7k sqft3004 Cherrydale Ct, Lebanon, TN 37087Off Market
- $735,0004 bd3 ba3.1k sqft2727 Cherrydale Dr, Lebanon, TN 37087Sold
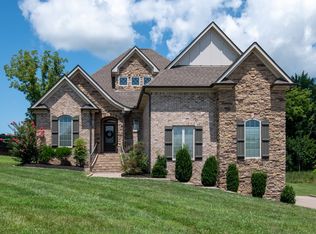
- $780,0004 bd3 ba3.2k sqft2725 Cherrydale Dr, Lebanon, TN 37087Sold

- $643,5004 bd3 ba2.6k sqft2729 Cherrydale Dr, Lebanon, TN 37087Off Market
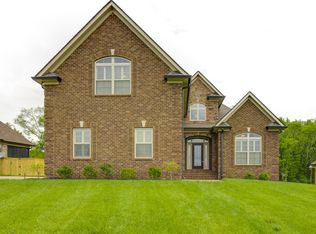
- $745,4004 bd3 ba3.2k sqft2731 Cherrydale Dr, Lebanon, TN 37087Off Market
- $690,500-- bd2 ba2.5k sqft3000 Cherrydale Ct, Lebanon, TN 37087Off Market
- $748,100-- bd3 ba2.9k sqft3006 Cherrydale Ct, Lebanon, TN 37087Off Market
- $702,800-- bd3 ba2.5k sqft2723 Cherrydale Dr, Lebanon, TN 37087Off Market
A local agent can set up tours, give advice and negotiate with sellers.
A local lender can help you make sure your offer is ready when you are.
Similar homes
- $725,0004 bd3 ba3k sqft2731 Jasmine St, Lebanon, TN 37087For Sale

 MLS ID #3304681, Kimbel Lea Mengelberg. RealTracs MLS as distributed by MLS GRID
 - $769,0004 bd3 ba3.2k sqft428 Acacia Grove Ln, Lebanon, TN 37087For Sale
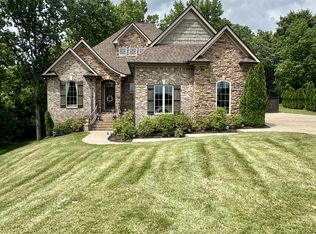 MLS ID #3254936, Traci Colon. RealTracs MLS as distributed by MLS GRID
 - $729,9004 bd4 ba3.1k sqft119 Tirzah St, Lebanon, TN 37087For Sale
 MLS ID #3221625, Christa Hughes. RealTracs MLS as distributed by MLS GRID
 - $739,9005 bd4 ba3.2k sqft232 Amana Dr, Lebanon, TN 37087For Sale
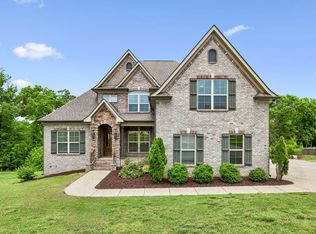 MLS ID #3191791, Jeremy Hundley. RealTracs MLS as distributed by MLS GRID
 - $739,9004 bd4 ba3.1k sqft508 Five Oaks Blvd, Lebanon, TN 37087For SaleMLS ID #3217379, Phyllis Webb. RealTracs MLS as distributed by MLS GRID
- $775,0004 bd4 ba2.8k sqft118 Tirzah St, Lebanon, TN 37087For SaleMLS ID #3260723, Anita Tate. RealTracs MLS as distributed by MLS GRID
- $719,9003 bd3 ba2.3k sqft2753 Jasmine St #146, Lebanon, TN 37087New ConstructionMLS ID #3306098, Jody Kelley. RealTracs MLS as distributed by MLS GRID
- $790,0004 bd4 ba3.4k sqft2010 Brunswick Dr, Lebanon, TN 37087For SaleMLS ID #3297973, Lory Breckler. RealTracs MLS as distributed by MLS GRID
- $699,9004 bd3 ba2.3k sqft2752 Jasmine St #72, Lebanon, TN 37087New ConstructionMLS ID #3283707, Jody Kelley. RealTracs MLS as distributed by MLS GRID
- $679,9005 bd4 ba3.6k sqft514 Cherry Blossom Way, Lebanon, TN 37087For SaleMLS ID #3231380, Traci Johnson Ardovino. RealTracs MLS as distributed by MLS GRID
- $864,9004 bd4 ba3.1k sqft4019 Mandrake Pl #152, Lebanon, TN 37087New ConstructionMLS ID #3283716, Jody Kelley. RealTracs MLS as distributed by MLS GRID
- $639,0004 bd3 ba3.5k sqft503 Cherry Blossom Way, Lebanon, TN 37087For SaleMLS ID #3221730, Abby Staggs. RealTracs MLS as distributed by MLS GRID
- $697,0003 bd3 ba3k sqft111 Countrywood Dr, Lebanon, TN 37087For SaleMLS ID #3231865, DeAnna Dodd. RealTracs MLS as distributed by MLS GRID
- $639,9003 bd3 ba2.3k sqft1121 Joe Martin Ln, Lebanon, TN 37087For SaleMLS ID #3302297, Alex Andraca. RealTracs MLS as distributed by MLS GRID
- $899,9004 bd4 ba3.1k sqft205 Old Horn Springs Rd, Lebanon, TN 37087For SaleMLS ID #3288022, Lynda C. Burge. RealTracs MLS as distributed by MLS GRID
- $659,9004 bd3 ba2.7k sqft120 Watermill Ln, Lebanon, TN 37087For SaleMLS ID #3256304, Angela Harmon. RealTracs MLS as distributed by MLS GRID
- $819,9003 bd3 ba3.7k sqft402 Five Oaks Blvd, Lebanon, TN 37087For SaleMLS ID #3244345, Verlyn Steward. RealTracs MLS as distributed by MLS GRID
- $774,9004 bd3 ba3.4k sqft514 Lexington Dr, Lebanon, TN 37087For SaleMLS ID #3243653, Trent Maasen, GRI, Auctioneer. RealTracs MLS as distributed by MLS GRID
- $574,9994 bd4 ba2.2k sqft1107 Meriweather Ln, Lebanon, TN 37087For SaleMLS ID #3282553, Kenny Sallis. RealTracs MLS as distributed by MLS GRID
- $699,9004 bd4 ba3.2k sqft1004 Quillen Way, Lebanon, TN 37087For SaleMLS ID #3167771, Jeremiah Jaskulski. RealTracs MLS as distributed by MLS GRID
