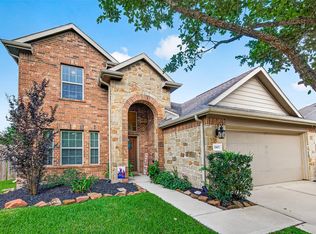
One-story home with 4 bedrooms, 3 full baths, and an oversized garage in highly sought-after McCrary Meadows! This move-in ready home offers an ideal layout with a private guest suite featuring its own full bath, perfect for multigenerational living. The open-concept kitchen offers a large granite island, gas cooktop, abundant cabinetry, under-cabinet lighting and seamless flow into the living area with a cast stone fireplace. The primary suite features two walk-in closets, while the covered back patio, natural gas grill hookup, sprinkler system add everyday convenience. Enjoy resort-style amenities including a pool, splash pad, fitness center, tennis courts, playgrounds, walking trails, and community events. Zoned to A rated schools and conveniently located near Grand Parkway, shopping, dining, and entertainment.The neighborhood offers a welcoming atmosphere that's hard to find today, bringing back the simple joys of knowing your neighbors & feeling truly connected to your community.
For sale
Price cut: $20K (7/16)
$400,000
3002 Golden Honey Ln, Richmond, TX 77406
4beds
2,421sqft
Single Family Residence
Built in 2018
7,932 Square Feet Lot
$391,100 Zestimate®
$165/sqft
$50/mo HOA
What's special
- 33 days |
- 144 |
- 13 |
Zillow last checked:
Listing updated:
Listed by:
Ashley Heacock TREC #0703780 832-566-6091,
Compass RE Texas, LLC - Houston
Source: HAR,MLS#: 10732717
Facts & features
Interior
Bedrooms & bathrooms
- Bedrooms: 4
- Bathrooms: 3
- Full bathrooms: 3
Rooms
- Room types: Family Room, Utility Room
Primary bathroom
- Features: Full Secondary Bathroom Down, Primary Bath: Double Sinks, Primary Bath: Separate Shower, Primary Bath: Soaking Tub, Secondary Bath(s): Shower Only, Secondary Bath(s): Tub/Shower Combo
Kitchen
- Features: Island w/ Cooktop, Kitchen open to Family Room, Pantry, Under Cabinet Lighting
Heating
- Natural Gas
Cooling
- Ceiling Fan(s), Electric
Appliances
- Included: Disposal, Dryer, Refrigerator, Washer, Electric Oven, Microwave, Gas Cooktop, Dishwasher
- Laundry: Electric Dryer Hookup, Washer Hookup
Features
- Crown Molding, Formal Entry/Foyer, Prewired for Alarm System, All Bedrooms Down, En-Suite Bath, Primary Bed - 1st Floor, Walk-In Closet(s)
- Flooring: Carpet, Tile
- Windows: Insulated/Low-E windows, Window Coverings
- Number of fireplaces: 1
- Fireplace features: Gas Log
Interior area
- Total structure area: 2,421
- Total interior livable area: 2,421 sqft
Property
Parking
- Total spaces: 2
- Parking features: Attached, Oversized, Garage Door Opener, Double-Wide Driveway
- Attached garage spaces: 2
Features
- Stories: 1
- Patio & porch: Covered, Patio/Deck
- Exterior features: Side Yard, Sprinkler System
- Fencing: Back Yard,Full
Lot
- Size: 7,932 Square Feet
- Features: Back Yard, Subdivided, 0 Up To 1/4 Acre
Details
- Parcel number: 5296020030230901
Construction
Type & style
- Home type: SingleFamily
- Architectural style: Traditional
- Property subtype: Single Family Residence
Materials
- Brick
- Foundation: Slab
- Roof: Composition
Condition
- New construction: No
- Year built: 2018
Utilities & green energy
- Water: Water District
Green energy
- Green verification: HERS Index Score
- Energy efficient items: Thermostat, HVAC
Community & HOA
Community
- Features: Subdivision Tennis Court
- Security: Prewired for Alarm System
- Subdivision: Mccrary Meadows Sec 2
HOA
- Has HOA: Yes
- Amenities included: Basketball Court, Party Room, Playground, Pool, Splash Pad, Tennis Court(s)
- HOA fee: $600 annually
Location
- Region: Richmond
Financial & listing details
- Price per square foot: $165/sqft
- Tax assessed value: $411,108
- Annual tax amount: $10,808
- Date on market: 7/16/2026
- Listing terms: Cash,Conventional,FHA,VA Loan
- Exclusions: None
- Road surface type: Concrete, Curbs, Gutters
Estimated market value
$391,100
$372,000 - $411,000
$2,609/mo
Price history
| Date | Event | Price |
|---|---|---|
| 7/16/2026 | Price change | $400,000-4.8%$165/sqft |
Source:  HAR #10732717 Report a problem HAR #10732717 Report a problem | ||
| 6/11/2026 | Price change | $420,000-5.6%$173/sqft |
Source: HAR #24933544 Report a problem | ||
| 5/19/2026 | Listed for sale | $445,000+2.3%$184/sqft |
Source: HAR #24933544 Report a problem | ||
| 8/27/2024 | Sold | -- |
Source: Agent Provided Report a problem | ||
| 7/31/2024 | Pending sale | $434,900$180/sqft |
Source: HAR #57790633 Report a problem | ||
| 7/1/2024 | Price change | $434,900-1.4%$180/sqft |
Source: HAR #57790633 Report a problem | ||
| 5/24/2024 | Listed for sale | $440,900$182/sqft |
Source: HAR #57790633 Report a problem | ||
| 3/25/2019 | Sold | -- |
Source: Agent Provided Report a problem | ||
Public tax history
| Year | Property taxes | Tax assessment |
|---|---|---|
| 2025 | $6,450 -0.1% | $411,108 -0.1% |
| 2024 | $6,459 -4.1% | $411,721 -3% |
| 2023 | $6,739 +52.7% | $424,333 +38.6% |
| 2022 | $4,412 +6.2% | $306,240 +10% |
| 2021 | $4,156 -13.9% | $278,400 -0.7% |
| 2020 | $4,827 +0.6% | $280,260 +3.9% |
| 2019 | $4,799 +978.6% | $269,630 +1023.5% |
| 2018 | $445 | $24,000 |
Find assessor info on the county website
Monthly payment
Est. payment
Payment breakdown
Explore the cost of this home by adjusting the details. Changes won't be saved.Climate risks
Neighborhood: 77406
Nearby schools
GreatSchools rating
- 10/10Frost Elementary SchoolGrades: PK-5Distance: 1.2 mi
- 9/10Briscoe Junior High SchoolGrades: 6-8Distance: 2.7 mi
- 8/10Foster High SchoolGrades: 9-12Distance: 2.8 mi
Schools provided by the listing agent
- Elementary: Frost Elementary School (Lamar)
- Middle: Briscoe Junior High School
- High: Foster High School
Source: HAR. This data may not be complete. We recommend contacting the local school district to confirm school assignments for this home.
- $587,9004 bd4 ba3.3k sqft2922 Golden Honey Ln, Richmond, TX 77406Off Market

- $441,9005 bd4 ba3.1k sqft3006 Golden Honey Ln, Richmond, TX 77406Off Market
- $536,3004 bd4 ba3.3k sqft2923 Golden Honey Ln, Richmond, TX 77406Off Market
- $505,8004 bd4 ba3.7k sqft2919 Golden Honey Ln, Richmond, TX 77406Off Market
- $508,0004 bd4 ba2.9k sqft2918 Golden Honey Ln, Richmond, TX 77406Off Market
- $476,4004 bd4 ba3.4k sqft3010 Golden Honey Ln, Richmond, TX 77406Off Market
- $443,7004 bd3 ba2.9k sqft3011 Calla Lily Trl, Richmond, TX 77406Off Market
- $472,1005 bd3 ba3k sqft3007 Calla Lily Trl, Richmond, TX 77406Off Market
A local agent can set up tours, give advice and negotiate with sellers.
A local lender can help you make sure your offer is ready when you are.
Similar homes
- $385,0004 bd3 ba2.2k sqft3307 Hardley Meadow Ct, Richmond, TX 77406For Sale
 MLS ID #68684522, Cecilly West, C.R.Realty. HAR
 - $385,0004 bd3 ba2.3k sqft21130 Spur Ridge Ct, Richmond, TX 77406For Sale
 MLS ID #6971038, Joann Garza, Better Homes and Gardens Real Estate Gary Greene - Sugar Land. HAR
 - $400,0004 bd4 ba2.5k sqft7815 Virginia Dr, Richmond, TX 77406For Sale
 MLS ID #43467333, Thao Nguyen, eXp Realty LLC. HAR
 - $369,0004 bd3 ba2.2k sqft3335 Karleigh Way, Richmond, TX 77406For Sale
 MLS ID #37349761, William Brimage, Keller Williams Realty Southwest. HAR
 - $--4 bd3 ba2.6k sqft4314 Lemon Lily Ln, Richmond, TX 77406AuctionAuction.com 2
- $439,9904 bd4 ba2.8k sqft3531 Sunlight Springs St, Richmond, TX 77406For SaleMLS ID #34542224, Mark Dimas, Realty Of America, LLC. HAR
- $374,0004 bd3 ba2.3k sqft3306 Driftwood Meadow Ln, Richmond, TX 77406For SaleMLS ID #88835222, Marlem Conde, AREA Texas Realty. HAR
- $--3 bd3 ba2.7k sqft21003 Praire Green Ct, Richmond, TX 77406AuctionAuction.com 1
- $388,0005 bd4 ba2.6k sqft3430 Hughes Meadow Way, Richmond, TX 77406For SaleMLS ID #31894190, Zhaoqi Li, Anja Realty,LLC. HAR
- $385,0003 bd3 ba2.4k sqft3503 Singing Flower Ln, Richmond, TX 77406For SaleMLS ID #13778138, Cameron Foster, Nexus One Properties. HAR
- $405,0004 bd4 ba2.5k sqft8007 Virginia Dr, Richmond, TX 77406For SaleMLS ID #55513214, Melonee Piperi, Keller Williams Memorial. HAR
- $385,0004 bd3 ba2.7k sqft3915 Eastland Lake Dr, Richmond, TX 77406For SaleMLS ID #96588919, Jamie McMartin, Compass RE Texas, LLC - West Houston. HAR
- $--4 bd4 ba2.5k sqft806 Rosa Del Villa Ct, Richmond, TX 77406AuctionAuction.com 2
- $360,0003 bd2 ba2.2k sqft1710 Wildwood Ln, Richmond, TX 77406For SaleMLS ID #48956598, David Cole, First Class Realtors. HAR
- $349,9004 bd3 ba2.7k sqft2135 Victoria Garden Dr, Richmond, TX 77406For SaleMLS ID #36588272, Candis Warner, Keller Williams Realty Southwest. HAR
- $395,0004 bd3 ba2.5k sqft2019 Plantation Dr, Richmond, TX 77406For SaleMLS ID #70124482, Kristen Kennedy, William Palmer Properties. HAR
- $410,0004 bd3 ba2.8k sqft1603 Plantation Dr, Richmond, TX 77406For SaleMLS ID #85409252, Phillip Gazca, eXp Realty LLC. HAR
- $360,0004 bd3 ba2.2k sqft3710 McCrary Falls Way, Richmond, TX 77406For SaleMLS ID #76737494, Harold Xia, Forever Realty, LLC. HAR
- $435,0004 bd4 ba2.7k sqft21303 Beverly Chase Dr, Richmond, TX 77406For SaleMLS ID #24092759, Diana Power, Texas Power Real Estate. HAR
- $348,0003 bd3 ba2.4k sqft3823 Singing Flower Ln, Richmond, TX 77406For SaleMLS ID #47055926, Moira Holden, Better Homes and Gardens Real Estate Gary Greene - West Gray. HAR
