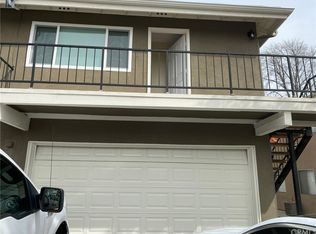
Welcome to this charming condo located in the highly desirable La Verne Community. A cozy 2-bedroom , 1- bathroom condo in the heart of La Verne . This home combines comfort and functionality, perfect for investors , or those seeking a low maintenance lifestyle . The light -Filled , open-concept living space features a fully equipped kitchen, and a spacious bathroom . Enjoy access to a beautifully maintained complex offering resort- style amenities including Multiple pools and scenic walking areas. Situated in a prime La Verne location , you're just minutes away from local shopping, a variety of dining options , top- rated schools, a highly rated school district, this property is perfect for those prioritizing quality education, Commuters will enjoy easy access to major roads and highways , ensuring a smooth journey to work . The unity comes with a shared covered carport space . additionally , the condo is conveniently close to various shopping centers , providing a range of grocery stores , and dining options. Don't miss this opportunity to own in the heart of La Verne. Come take a tour! Your new home awaits!
Pending
Listed by: Keller Williams SELA • Christopher Arias • Contact: Csaira@icloud.com
$419,999
3003 Knollwood Ave #2, La Verne, CA 91750
2beds
836sqft
Condominium
Built in 1970
-- sqft lot
$414,200 Zestimate®
$502/sqft
$410/mo HOA
What's special
- 168 days |
- 78 |
- 6 |
Zillow last checked:
Listing updated:
Listed by:
Christopher Arias DRE #02124864 Csaira@icloud.com,
Keller Williams SELA
Source: CRMLS,MLS#: DW26012020 Originating MLS: California Regional MLS
Originating MLS: California Regional MLSFacts & features
Interior
Bedrooms & bathrooms
- Bedrooms: 2
- Bathrooms: 1
- Full bathrooms: 1
- Main level bathrooms: 2
- Main level bedrooms: 2
Rooms
- Room types: Bedroom
Bedroom
- Features: All Bedrooms Up
Bathroom
- Features: Bathtub
Kitchen
- Features: Granite Counters
Heating
- Central
Cooling
- Central Air
Appliances
- Included: Electric Oven, Microwave, Range Hood
- Laundry: Common Area
Features
- All Bedrooms Up
- Windows: Screens
- Has fireplace: No
- Fireplace features: None
- Common walls with other units/homes: 2+ Common Walls
Interior area
- Total interior livable area: 836 sqft
Property
Parking
- Total spaces: 1
- Parking features: Assigned
- Attached garage spaces: 1
Features
- Levels: Two
- Stories: 2
- Entry location: 1
- Pool features: Community, Association
- Has view: Yes
- View description: Mountain(s)
Lot
- Size: 6,318 Square Feet
Details
- Parcel number: 8375033056
- Lease amount: $0
- Special conditions: Standard
Construction
Type & style
- Home type: Condo
- Property subtype: Condominium
- Attached to another structure: Yes
Condition
- New construction: No
- Year built: 1970
Utilities & green energy
- Sewer: Public Sewer
- Water: Public
Community & HOA
Community
- Features: Street Lights, Pool
HOA
- Has HOA: Yes
- Amenities included: Other, Pool
- HOA fee: $410 monthly
- HOA name: Villa Verne
- HOA phone: 951-270-3700
Location
- Region: La Verne
Financial & listing details
- Price per square foot: $502/sqft
- Date on market: 1/21/2026
- Cumulative days on market: 168 days
- Listing terms: Cash,Cash to Existing Loan,Cash to New Loan,Conventional
Estimated market value
$414,200
$393,000 - $435,000
$2,482/mo
Price history
| Date | Event | Price |
|---|---|---|
| 8/9/2026 | Pending sale | $419,999$502/sqft |
Source:  CRMLS #DW26012020 Report a problem CRMLS #DW26012020 Report a problem | ||
| 7/21/2026 | Contingent | $419,999$502/sqft |
Source: CRMLS #DW26012020 Report a problem | ||
| 7/21/2026 | Listed for sale | $419,999$502/sqft |
Source: CRMLS #DW26012020 Report a problem | ||
| 7/13/2026 | Listing removed | $419,999$502/sqft |
Source: CRMLS #DW26012020 Report a problem | ||
| 6/24/2026 | Price change | $419,999-0.9%$502/sqft |
Source: CRMLS #DW26012020 Report a problem | ||
| 6/12/2026 | Price change | $424,000-0.2%$507/sqft |
Source: CRMLS #DW26012020 Report a problem | ||
| 5/31/2026 | Price change | $425,000-0.7%$508/sqft |
Source: CRMLS #DW26012020 Report a problem | ||
| 5/29/2026 | Price change | $428,000-0.2%$512/sqft |
Source: CRMLS #DW26012020 Report a problem | ||
| 5/22/2026 | Price change | $429,000-1.4%$513/sqft |
Source: CRMLS #DW26012020 Report a problem | ||
| 5/14/2026 | Price change | $435,000-1.1%$520/sqft |
Source: CRMLS #DW26012020 Report a problem | ||
| 3/25/2026 | Price change | $440,000-0.6%$526/sqft |
Source: CRMLS #DW26012020 Report a problem | ||
| 3/22/2026 | Price change | $442,500-0.6%$529/sqft |
Source: CRMLS #DW26012020 Report a problem | ||
| 3/16/2026 | Price change | $444,999-1.1%$532/sqft |
Source: CRMLS #DW26012020 Report a problem | ||
| 3/4/2026 | Price change | $449,999-1.1%$538/sqft |
Source: CRMLS #DW26012020 Report a problem | ||
| 2/22/2026 | Price change | $454,999-1.1%$544/sqft |
Source: CRMLS #DW26012020 Report a problem | ||
| 2/9/2026 | Price change | $459,999-3.2%$550/sqft |
Source: CRMLS #DW26012020 Report a problem | ||
| 1/21/2026 | Listed for sale | $474,999+10.5%$568/sqft |
Source: CRMLS #DW26012020 Report a problem | ||
| 5/23/2022 | Contingent | $429,950$514/sqft |
Source: CRMLS #CV22105630 Report a problem | ||
| 5/19/2022 | Listed for sale | $429,950$514/sqft |
Source: CRMLS #CV22105630 Report a problem | ||
Public tax history
Tax history is unavailable.
Monthly payment
Est. payment
Payment breakdown
Explore the cost of this home by adjusting the details. Changes won't be saved.Climate risks
Neighborhood: Lordsburg
Nearby schools
GreatSchools rating
- 9/10J. Marion Roynon Elementary SchoolGrades: K-5Distance: 0.4 mi
- 10/10Ramona Middle SchoolGrades: 6-8Distance: 1.7 mi
- 9/10Bonita High SchoolGrades: 9-12Distance: 0.3 mi
- $379,3002 bd1 ba758 sqft3001 Knollwood Ave, La Verne, CA 91750Off Market
- $462,6002 bd1 ba836 sqft3003 Knollwood Ave, La Verne, CA 91750Off Market

- $368,5002 bd1 ba836 sqft3005 Knollwood Ave, La Verne, CA 91750Off Market
- $370,2002 bd1 ba771 sqft3007 Knollwood Ave, La Verne, CA 91750Off Market
- $402,7002 bd1 ba758 sqft3009 Knollwood Ave, La Verne, CA 91750Off Market
- $438,3002 bd1 ba836 sqft3013 Knollwood Ave, La Verne, CA 91750Off Market
- $442,3002 bd1 ba836 sqft3011 Knollwood Ave, La Verne, CA 91750Off Market
- $420,0002 bd1 ba771 sqft3015 Knollwood Ave, La Verne, CA 91750Sold
A local agent can set up tours, give advice and negotiate with sellers.
Similar homes
- $439,0002 bd2 ba1.1k sqft538 Derby Rd, San Dimas, CA 91773For Sale
 MLS ID #CV26038044, Chip La Scala, The Real Estate Resource Group. CRMLS
 - $435,0002 bd2 ba930 sqft18725 E Arrow Hwy APT 40, Covina, CA 91722For Sale
 MLS ID #CV26094457, Lizett Nutter, Refined Realty Group. CRMLS
 - $439,0002 bd1 ba920 sqft777 S Citrus Ave APT 157, Azusa, CA 91702For Sale
 MLS ID #CV26149360, Angel Aguayo, Quality Homes & Loans, Inc.. CRMLS
 - $423,0002 bd1 ba850 sqft22804 Hilton Head Dr Unit 40, Diamond Bar, CA 91765For Sale
 MLS ID #WS26118948, JOHNNY TSENG, Pinnacle Real Estate Group. CRMLS
 - $476,0002 bd3 ba1.2k sqft32 Brownfield Ln, Pomona, CA 91766For SaleMLS ID #AR26133102, Yuling Lee, Treelane Realty Group Inc.. CRMLS
- $435,9902 bd1 ba969 sqft1342 W 8th St, Upland, CA 91786For SaleMLS ID #CV26144029, Rossmery Rodriguez, OMEGA REAL ESTATE. CRMLS
- $410,0002 bd1 ba896 sqft866 Cinnamon Ln #57, Duarte, CA 91010For SaleMLS ID #PF26137854, Allison Shih, Redfin Corporation. CRMLS
- $425,0001 bd1 ba827 sqft348 S Prospectors Rd Unit 6, Diamond Bar, CA 91765For SaleMLS ID #IV26111358, DAVID PUGA, TOWER AGENCY. CRMLS
- $495,0002 bd2 ba1.1k sqft640 Sycamore Ave, Claremont, CA 91711For SaleMLS ID #DW26074911, Misael Vasquez, Century 21 Allstars. CRMLS
- $399,0002 bd1 ba910 sqft13104 Glen Ct Unit 30, Chino Hills, CA 91709For SaleMLS ID #OC26109063, Maysim Mondegaran, Coldwell Banker Realty. CRMLS
- $499,5002 bd2 ba1.1k sqft24170 Avenida Rancheros Unit F, Diamond Bar, CA 91765For SaleMLS ID #TR26159739, Shuping Zhan, WeTrust Realty. CRMLS
- $414,8002 bd1 ba1k sqft941 S Mountain Ave, Ontario, CA 91762For SaleMLS ID #OC26136491, Brooke Wheat, Balboa Real Estate, Inc. CRMLS
- $524,8882 bd2 ba978 sqft1838 E Covina Blvd, Covina, CA 91724For SaleMLS ID #IG26163244, Heather Vargas, Fiv Realty Co.. CRMLS
- $449,0002 bd2 ba954 sqft13104 Glen Ct Unit 45, Chino Hills, CA 91709For SaleMLS ID #PW26063430, Matthew Welch, Ignite RE Group. CRMLS
- $488,8002 bd2 ba1k sqft740 E San Bernardino Rd APT 2, Covina, CA 91723For SaleMLS ID #CV26081575, Daniel Boyer, SOUTHLAND PROPERTIES. CRMLS
- $489,0003 bd2 ba1.2k sqft609 E Phillips Blvd, Pomona, CA 91766For SaleMLS ID #OC26003426, Tanya Shyy, 1 Vision Real Estate. CRMLS
- $398,8802 bd1 ba836 sqft18207 Via Dicha, Rowland Heights, CA 91748For SaleMLS ID #DW26145673, Ana Varciag, RE/MAX Dynasty. CRMLS
- $455,0002 bd2 ba864 sqft4191 Baldwin Park Blvd APT 2, Baldwin Park, CA 91706For SaleMLS ID #CV26112360, M Ruth Camino, Century 21 Masters. CRMLS
- $449,9992 bd1 ba758 sqft18204 Via Calma APT 1, Rowland Heights, CA 91748For SaleMLS ID #CV26152295, Derek Gong, ALIGN HOMES. CRMLS
- $385,0001 bd1 ba655 sqft22840 Hilton Head Dr Unit 122, Diamond Bar, CA 91765For SaleMLS ID #TR26088278, Gilbert Rivera, Marketing Specialists. CRMLS
Local buyer's agents are ready to help
