BRAND NEW LUXURIOUS FREEHOLD TOWNHOME! Built by the renowned LIV Communities! Live - work & play in beautiful Serenity Bay. An elite lakeside enclave perfectly tucked away along the tranquil shores of Lake Couchiching in Severn. Craving a more peaceful lifestyle where you can raise your family or retire in a community surrounded by all that nature has to offer? This is the lifestyle upgrade you've been searching for! Located just minutes from downtown Orillia with top-ranked schools and healthcare, local marinas, golf courses, scenic trails, boutique shops, restaurants, big box stores are all a short drive away. Live where everyday life feels like a premium retreat, without sacrificing the urban amenities you need at your doorstep. This solid, quality built 3 bedroom, 2.5 bath home is situated on a 30 x 152 extra deep lot a RARE find these days. Great space for kids/pets play, parties and entertaining family & friends. Many thoughtful and expensive upgrades for the lucky new owner include: Fully finished freshly painted lower level with a recreation room, 3 piece spa-inspired bath, halogen lighting throughout & lots of storage space. New high privacy fencing surround, garden shed and firepit area. In-ground sprinkler system in the backyard. Top of the line LG stainless steel kitchen appliances & washer/dryer. Upgraded Berber carpet on the lower level stairs. Central air conditioning. Natural stone front steps & entrance way. Downspout redirected into the ground away from the house and the list goes on... Double car garage and private drive parking for 4 cars is a total bonus. Direct access from the garage into the house for ease of carrying your groceries inside. Another door from the garage leads to the fabulous backyard. This home offers a superb layout & high ceilings throughout all 3 levels. Tarion warranty offers piece of mind for the new buyer. MUST SEE!
New construction
C$699,000
3004 Sandy Acres Ave, Severn, ON L3V 8P8
3beds
3baths
Townhouse
Built in ----
4,556 Square Feet Lot
$-- Zestimate®
C$--/sqft
C$-- HOA
What's special
Halogen lighting throughoutLots of storage spaceGarden shedFirepit areaCentral air conditioningDouble car garage
- 11 days
- 8
- 0
Zillow last checked:
Listing updated:
Listed by:
CHESTNUT PARK REAL ESTATE LIMITED
Source: TRREB,MLS®#: S13825930 Originating MLS®#: Toronto Regional Real Estate Board
Facts & features
Interior
Bedrooms & bathrooms
- Bedrooms: 3
- Bathrooms: 3
Primary bedroom
- Level: Second
- Dimensions: 4.3 x 3.3
Bedroom 2
- Level: Second
- Dimensions: 3.38 x 2.83
Bedroom 3
- Level: Second
- Dimensions: 3.07 x 2.89
Dining room
- Level: Main
- Dimensions: 3.07 x 2.26
Foyer
- Level: Main
- Dimensions: 2.77 x 2.04
Kitchen
- Level: Main
- Dimensions: 3.14 x 3.07
Living room
- Level: Main
- Dimensions: 7.98 x 3.38
Other
- Level: Lower
- Dimensions: 3.1 x 2.83
Recreation
- Level: Lower
- Dimensions: 7.65 x 3.53
Utility room
- Level: Lower
- Dimensions: 3.44 x 2.96
Heating
- Forced Air, Gas
Cooling
- Central Air
Features
- Storage
- Basement: Finished
- Has fireplace: No
Interior area
- Living area range: 1100-1500 null
Video & virtual tour
Property
Parking
- Total spaces: 4
- Parking features: Private
- Has garage: Yes
Features
- Stories: 2
- Patio & porch: Deck, Enclosed
- Exterior features: Lawn Sprinkler System, Year Round Living, Landscaped
- Pool features: None
- Has view: Yes
- View description: Trees/Woods
- Water view: Direct
- Waterfront features: Dock, WaterfrontCommunity, Lake
- Body of water: Lake Couchiching
Lot
- Size: 4,556 Square Feet
- Features: Beach, Fenced Yard, Lake Access, Golf, Hospital, Place Of Worship
Details
- Additional structures: Fence - Full, Garden Shed
- Parcel number: 586130373
Construction
Type & style
- Home type: Townhouse
- Property subtype: Townhouse
Materials
- Brick Front, Vinyl Siding
- Foundation: Concrete
- Roof: Shingle
Condition
- New construction: Yes
Details
- Builder name: Liv Communities
Utilities & green energy
- Sewer: Sewer
Community & HOA
Community
- Security: Carbon Monoxide Detector(s), Smoke Detector(s)
Location
- Region: Severn
Financial & listing details
- Date on market: 10/24/2026
Price history
Price history is unavailable.
Public tax history
Tax history is unavailable.
Climate risks
Neighborhood: L3V
Nearby schools
GreatSchools rating
No schools nearby
We couldn't find any schools near this home.
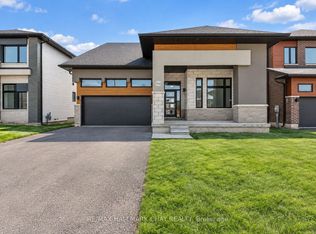
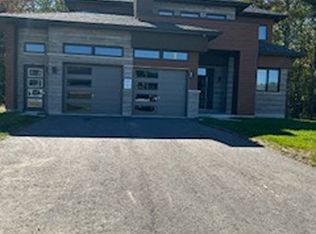
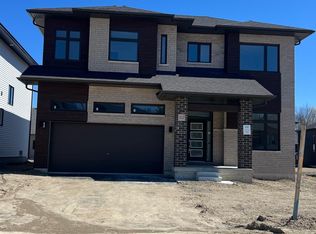
Similar homes
- C$724,9003 bd2 ba-- sqft3304 Goldstein Rd, Severn, ON L0K 2B0For Sale
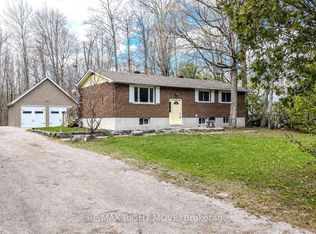 MLS ID #S13791484, RE/MAX RIGHT MOVE. TRREB
- C$819,9006 bd3 ba-- sqft3271 Turnbull Dr, Severn, ON L3V 0Y4For Sale
 MLS ID #S14133486, CENTURY 21 B.J. ROTH REALTY LTD., BROKERAGE. TRREB
- C$844,2394 bd4 ba-- sqft3031 Sandy Acres Ave, Severn, ON L3V 8P8New Construction
 MLS ID #S13444946, PMA BRETHOUR REAL ESTATE CORPORATION INC.. TRREB
- C$699,9004 bd3 ba-- sqft3317 Summerhill Way, Severn, ON L3V 0E1For Sale
 MLS ID #S13436722, REAL BROKER ONTARIO LTD.. TRREB
