Welcome to this exceptional, move-in-ready home in highly desirable Northwest Muncie. Boasting wonderful curb appeal with an inviting covered front porch and partial brick exterior, this property has been completely and beautifully remodeled within the last 8 years, reflecting quality throughout. Inside, the excellent floor plan features durable Luxury Vinyl Plank (LVP) flooring through the walkways, kitchen, and dining area, all complemented by a beautiful neutral decor palette. The layout offers a spacious living room separated from a private family room by glass doors, plus a cozy fireplace in the sitting area near the dining room. The quality-updated kitchen features solid surface countertops, a center island, a ceramic backsplash, recessed lighting, and black stainless steel appliances. Down the hall are large bedrooms, including a private master suite with a walk-in shower. The main bathroom has also been completely remodeled within the last 8 years with a focus on quality. Furnace and Central Air 5.5 years new! The property offers a fantastic outdoor setup, grouping all exterior features for effortless relaxation and utility. Enjoy a partially covered front deck, a private rear deck with beautiful scenic views, and a partially fenced backyard with classic wrought-iron fencing and a handy storage shed. For parking and projects, the garage features provide incredible convenience. The attached three-car garage offers abundant storage space and comes equipped with a highly practical, dedicated extra overhead door designed specifically for your lawnmower. Offering exceptional quality, updates, and immediate possession, this home is a fantastic value close to the hospital, shopping, and restaurants.
Pending
$284,900
3005 W Twickingham Dr, Muncie, IN 47304
3beds
1,802sqft
:
Get pre-qualified$1,879/mo
Single Family Residence
Built in 1966
0.33 Acres Lot
$-- Zestimate®
$--/sqft
$-- HOA
What's special
Partially covered front deckPartial brick exteriorInviting covered front porchHandy storage shedRecessed lightingQuality-updated kitchenBeautiful neutral decor palette
- 21 days |
- 1,064 |
- 39 |
Likely to sell faster than
Zillow last checked:
Listing updated:
Listed by:
Ryan Orr Cell:765-744-9500,
RE/MAX Real Estate Groups
Source: IRMLS,MLS#: 202628154
Facts & features
Interior
Bedrooms & bathrooms
- Bedrooms: 3
- Bathrooms: 2
- Full bathrooms: 2
- Main level bedrooms: 3
Bedroom 1
- Level: Main
Bedroom 2
- Level: Main
Dining room
- Level: Main
- Area: 100
- Dimensions: 10 x 10
Family room
- Level: Main
- Area: 216
- Dimensions: 18 x 12
Kitchen
- Level: Main
- Area: 190
- Dimensions: 19 x 10
Living room
- Level: Main
- Area: 240
- Dimensions: 20 x 12
Heating
- Natural Gas, Forced Air
Cooling
- Central Air
Appliances
- Included: Dishwasher, Microwave, Refrigerator, Electric Range
Features
- Has basement: No
- Number of fireplaces: 1
- Fireplace features: Family Room
Interior area
- Total structure area: 1,802
- Total interior livable area: 1,802 sqft
- Finished area above ground: 1,802
- Finished area below ground: 0
Property
Parking
- Total spaces: 3
- Parking features: Attached
- Attached garage spaces: 3
Features
- Levels: One
- Stories: 1
- Patio & porch: Porch Covered, Enclosed
Lot
- Size: 0.33 Acres
- Dimensions: 81x178
- Features: Level
Details
- Additional structures: Shed
- Parcel number: 180732103012.000003
Construction
Type & style
- Home type: SingleFamily
- Architectural style: Ranch
- Property subtype: Single Family Residence
Materials
- Brick, Vinyl Siding
- Foundation: Slab
Condition
- New construction: No
- Year built: 1966
Utilities & green energy
- Sewer: City
- Water: City
- Utilities for property: Cable Available
Community & HOA
Community
- Subdivision: Halteman Village
Location
- Region: Muncie
Financial & listing details
- Tax assessed value: $252,900
- Annual tax amount: $2,276
- Date on market: 7/14/2026
Estimated market value
Not available
Estimated sales range
Not available
Not available
Price history
| Date | Event | Price |
|---|---|---|
| 7/21/2026 | Pending sale | $284,900 |
Source:  IRMLS #202628154 Report a problem IRMLS #202628154 Report a problem | ||
| 7/14/2026 | Listed for sale | $284,900 |
Source: IRMLS #202628154 Report a problem | ||
Public tax history
| Year | Property taxes | Tax assessment |
|---|---|---|
| 2025 | $2,238 -2.2% | $252,900 +13% |
| 2024 | $2,288 +7.4% | $223,800 |
| 2023 | $2,131 +16.5% | $223,800 +7.5% |
| 2022 | $1,829 +11.8% | $208,100 +16.8% |
| 2021 | $1,636 +5.7% | $178,100 +12.2% |
| 2020 | $1,548 +10.4% | $158,800 +5.9% |
| 2019 | $1,402 +1.7% | $150,000 +7.8% |
| 2018 | $1,379 -2.6% | $139,200 +10.4% |
| 2017 | $1,416 0% | $126,100 -2.1% |
| 2016 | $1,416 +1.9% | $128,800 +8.6% |
| 2014 | $1,390 +16.8% | $118,600 +3.3% |
| 2013 | $1,190 +4.4% | $114,800 +2.6% |
| 2012 | $1,139 -5.2% | $111,900 -4.8% |
| 2011 | $1,202 -2.3% | $117,600 -2.3% |
| 2010 | $1,230 +4.7% | $120,400 +4.8% |
| 2009 | $1,175 -54% | $114,900 -15.3% |
| 2006 | $2,553 | $135,600 +22.2% |
| 2005 | -- | $111,000 |
Find assessor info on the county website
Monthly payment
Est. payment
Payment breakdown
Explore the cost of this home by adjusting the details. Changes won't be saved.Climate risks
Neighborhood: Halteman
Nearby schools
GreatSchools rating
- 7/10North View Elementary SchoolGrades: PK-5Distance: 1.5 mi
- 5/10Northside Middle SchoolGrades: 6-8Distance: 1.3 mi
- 3/10Muncie Central High SchoolGrades: PK-12Distance: 2.7 mi
Schools provided by the listing agent
- Elementary: Northview
- Middle: Northside
- High: Central
- District: Muncie Community Schools
Source: IRMLS. This data may not be complete. We recommend contacting the local school district to confirm school assignments for this home.
- $237,3003 bd2 ba2.1k sqft3009 W Twickingham Dr, Muncie, IN 47304Off Market

- $239,4003 bd2 ba1.8k sqft4609 N Alden Rd, Muncie, IN 47304Off Market

- $229,9004 bd2 ba1.8k sqft3013 W Twickingham Dr, Muncie, IN 47304Sold

- $256,3004 bd4 ba2.6k sqft3004 W Twickingham Dr, Muncie, IN 47304Off Market
- $277,4004 bd3 ba3k sqft3000 W Twickingham Dr, Muncie, IN 47304Off Market
- $239,9004 bd3 ba2.5k sqft3008 W Twickingham Dr, Muncie, IN 47304For Sale
- $195,0004 bd2 ba1.8k sqft2912 W Twickingham Dr, Muncie, IN 47304Sold
- $217,0003 bd2 ba1.8k sqft4608 N Alden Rd, Muncie, IN 47304Off Market
A local agent can set up tours, give advice and negotiate with sellers.
A local lender can help you make sure your offer is ready when you are.
Similar homes
- $259,9003 bd2 ba1.8k sqft8509 W Jackson St, Muncie, IN 47304For Sale
 MLS ID #202631498, Jenny Lash, RE/MAX Real Estate Groups. IRMLS
 - $239,9004 bd3 ba2.5k sqft3008 W Twickingham Dr, Muncie, IN 47304For Sale
 MLS ID #202631146, Jason Burcham, Coldwell Banker Real Estate Group. IRMLS
 - $274,9884 bd3 ba2.6k sqft2707 W Woodbridge Dr, Muncie, IN 47304For Sale
 MLS ID #202622519, Kerry Wiggerly, Berkshire Hathaway Indiana Realty. IRMLS
 - $269,9004 bd3 ba2.6k sqft2609 W Riggin Rd, Muncie, IN 47304For Sale
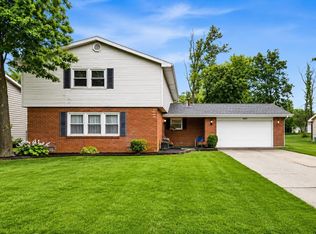 MLS ID #202624757, Christy Keeley, Home 2 Home Realty Group. IRMLS
 - $295,0003 bd3 ba2.6k sqft2215 W Woodmont Dr, Muncie, IN 47304ActiveMLS ID #22103174, Jason Burcham, Coldwell Banker Real Estate Group. MIBOR as distributed by MLS GRID
- $279,9003 bd2 ba2k sqft4304 W Petty Rd, Muncie, IN 47304For SaleMLS ID #202627919, Ryan Orr, RE/MAX Real Estate Groups. IRMLS
- $239,9003 bd2 ba1.6k sqft3005 W Moore Rd, Muncie, IN 47304For SaleMLS ID #202622873, Bronwyn Wuthrich, NextHome Elite Real Estate. IRMLS
- $239,9003 bd3 ba1.7k sqft1906 N Meadowlark Ln, Muncie, IN 47304For SaleMLS ID #202627537, Jenny Lash, RE/MAX Real Estate Groups. IRMLS
- $249,9003 bd2 ba1.9k sqft4102 W Squire Ct, Muncie, IN 47304ActiveMLS ID #22111657, Richard Lee, NextHome Elite Real Estate. MIBOR as distributed by MLS GRID
- $265,0003 bd2 ba1.8k sqft611 N Kylewood Dr, Muncie, IN 47304For SaleMLS ID #202626543, Michael Lambert, Leading Home Realty. IRMLS
- $379,9003 bd3 ba2.6k sqft5308 N Cork Dr, Muncie, IN 47304For SaleMLS ID #202630355, Seth Stanley, NextHome Elite Real Estate. IRMLS
- $224,9003 bd2 ba1.8k sqft2300 W Woodmont Dr, Muncie, IN 47304For SaleMLS ID #202628522, Michael Burke, Burke Realty. IRMLS
- $234,5003 bd2 ba2k sqft2105 N Morrison Rd, Muncie, IN 47304For Sale By Owner
- $269,9004 bd2 ba2.1k sqft207 N Fir Tree Dr, Muncie, IN 47304ActiveMLS ID #22115521, Bronwyn Wuthrich, NextHome Elite Real Estate. MIBOR as distributed by MLS GRID
- $255,0003 bd2 ba1.4k sqft213 N Bayberry Ln, Muncie, IN 47304For SaleMLS ID #202626645, James Meredith, NextHome Elite Real Estate. IRMLS
- $264,9003 bd2 ba1.8k sqft3600 W Petty Rd, Muncie, IN 47304For SaleMLS ID #202620136, Erin Phillips, RE/MAX Real Estate Groups. IRMLS
- $227,9994 bd2 ba2.1k sqft2709 W Beckett Dr, Muncie, IN 47304For Sale By Owner
- $255,0003 bd2 ba1.4k sqft8909 N Lakewood Dr, Muncie, IN 47303ActiveMLS ID #22113888, Aleks Krnich, Trueblood Real Estate. MIBOR as distributed by MLS GRID
- $235,0003 bd2 ba1.6k sqft1505 N Briar Rd, Muncie, IN 47304For SaleMLS ID #202623683, Ryan Orr, RE/MAX Real Estate Groups. IRMLS
- $259,9003 bd2 ba1.6k sqft7501 N Hamilton Dr, Muncie, IN 47303For SaleMLS ID #202622445, Michael Lambert, Leading Home Realty. IRMLS
