Beautiful all-brick home in South County, ideally located near highly-rated schools, major highways, and shopping. This property offers a spacious living room, eat-in kitchen with a full suite of appliances, three bedrooms, and one bath. All bedrooms feature carpet with original hardwood flooring underneath. Additional features include a walk-out basement, ready for your custom design, plumbed for a full bath, 1 car carport, fenced backyard and a welcoming covered front porch. This home is move-in ready and can accommodate a quick closing.
Pending
Listed by: RE/MAX Results • Timothy C McCraw
$250,000
3006 Rodapa Dr, Saint Louis, MO 63125
3beds
1,075sqft
:
Get pre-qualified$1,681/mo
Single Family Residence
Built in 1964
6,834 Square Feet Lot
$247,000 Zestimate®
$233/sqft
$-- HOA
What's special
Fenced backyardWalk-out basementAll-brick homeWelcoming covered front porchThree bedrooms
- 35 days |
- 921 |
- 37 |
Likely to sell faster than
Zillow last checked:
Listing updated:
Listed by:
Timothy C McCraw 314-346-1253,
RE/MAX Results
Source: MARIS,MLS#: 26038727 Originating MLS: St. Louis Association of REALTORS
Originating MLS: St. Louis Association of REALTORSFacts & features
Interior
Bedrooms & bathrooms
- Bedrooms: 3
- Bathrooms: 1
- Full bathrooms: 1
- Main level bathrooms: 1
- Main level bedrooms: 3
Bedroom
- Features: Floor Covering: Carpeting
- Level: Main
- Area: 143
- Dimensions: 13x11
Bedroom 2
- Features: Floor Covering: Carpeting
- Level: Main
- Area: 121
- Dimensions: 11x11
Bedroom 3
- Features: Floor Covering: Carpeting
- Level: Main
- Area: 99
- Dimensions: 11x9
Kitchen
- Features: Floor Covering: Luxury Vinyl Tile
- Level: Main
- Area: 143
- Dimensions: 13x11
Living room
- Features: Floor Covering: Wood
- Level: Main
- Area: 216
- Dimensions: 18x12
Heating
- Forced Air, Natural Gas
Cooling
- Ceiling Fan(s), Central Air
Appliances
- Included: Electric Cooktop, Dishwasher, Disposal, Down Draft, Microwave, Electric Oven, Electric Range, Refrigerator, Washer/Dryer, Gas Water Heater
- Laundry: In Basement, Electric Dryer Hookup
Features
- Ceiling Fan(s), Center Hall Floorplan, Eat-in Kitchen, Kitchen/Dining Room Combo
- Flooring: Carpet, Hardwood, Luxury Vinyl, See Remarks
- Doors: Storm Door(s)
- Windows: Aluminum Frames
- Basement: Concrete,Full,Unfinished,Walk-Out Access
- Has fireplace: No
Interior area
- Total structure area: 1,075
- Total interior livable area: 1,075 sqft
- Finished area above ground: 1,075
Property
Parking
- Total spaces: 1
- Parking features: Attached Carport, Concrete, Covered, Driveway, Kitchen Level, Off Street
- Carport spaces: 1
- Has uncovered spaces: Yes
Features
- Levels: One
- Patio & porch: Front Porch
- Exterior features: None
- Fencing: Chain Link,Fenced
- Has view: Yes
- View description: Neighborhood
- Frontage length: 54
Lot
- Size: 6,834 Square Feet
- Dimensions: 54 x 94 x 114 x 99
- Features: Back Yard, Front Yard, Some Trees
Details
- Additional structures: None
- Parcel number: 28J520251
- Special conditions: Standard
Construction
Type & style
- Home type: SingleFamily
- Architectural style: Ranch,Traditional
- Property subtype: Single Family Residence
Materials
- Brick
- Foundation: Concrete Perimeter, Permanent
- Roof: Shingle
Condition
- Updated/Remodeled
- New construction: No
- Year built: 1964
Utilities & green energy
- Electric: Single Phase, Ameren
- Sewer: Public Sewer
- Water: Public
- Utilities for property: Electricity Connected, Natural Gas Connected, Sewer Connected, Water Connected
Community & HOA
Community
- Features: None
- Security: Carbon Monoxide Detector(s), Smoke Detector(s)
- Subdivision: Colony Gardens Estates
HOA
- Has HOA: No
Location
- Region: Saint Louis
Financial & listing details
- Price per square foot: $233/sqft
- Tax assessed value: $209,000
- Annual tax amount: $2,321
- Date on market: 6/19/2026
- Cumulative days on market: 36 days
- Listing terms: Cash,Conventional,FHA,VA Loan
- Ownership: Private
- Electric utility on property: Yes
- Road surface type: Concrete
Estimated market value
$247,000
$235,000 - $259,000
$1,662/mo
Price history
| Date | Event | Price |
|---|---|---|
| 7/10/2026 | Pending sale | $250,000$233/sqft |
Source:  MARIS #26038727 Report a problem MARIS #26038727 Report a problem | ||
| 6/19/2026 | Listed for sale | $250,000$233/sqft |
Source: MARIS #26038727 Report a problem | ||
Public tax history
| Year | Property taxes | Tax assessment |
|---|---|---|
| 2025 | $2,321 -0.8% | $39,710 +15.5% |
| 2024 | $2,339 +1.3% | $34,370 |
| 2023 | $2,309 +14% | $34,370 +23% |
| 2022 | $2,025 +12.6% | $27,950 |
| 2021 | $1,798 +3.3% | $27,950 +8.7% |
| 2020 | $1,740 +6.3% | $25,710 |
| 2019 | $1,637 | $25,710 +17.5% |
| 2018 | $1,637 | $21,880 |
| 2017 | $1,637 +0.1% | $21,880 +1.8% |
| 2016 | $1,634 -2.3% | $21,490 |
| 2015 | $1,672 | $21,490 -4.7% |
| 2014 | $1,672 +0.7% | $22,540 |
| 2013 | $1,660 | $22,540 +11.1% |
| 2012 | -- | $20,290 |
| 2011 | -- | $20,290 -13% |
| 2010 | $1,535 +6.4% | $23,320 |
| 2009 | $1,442 -1.2% | $23,320 -4.7% |
| 2008 | $1,460 +10.4% | $24,470 |
| 2007 | $1,322 | $24,470 +20.8% |
| 2006 | $1,322 -2.9% | $20,260 |
| 2005 | $1,362 | $20,260 +9.2% |
| 2003 | -- | $18,550 +4.6% |
| 2002 | $1,293 +21.4% | $17,730 |
| 2001 | $1,065 | $17,730 |
Find assessor info on the county website
Monthly payment
Est. payment
Payment breakdown
Explore the cost of this home by adjusting the details. Changes won't be saved.Climate risks
Neighborhood: 63125
Nearby schools
GreatSchools rating
- 7/10Bierbaum Elementary SchoolGrades: K-5Distance: 0.9 mi
- 7/10Margaret Buerkle Middle SchoolGrades: 6-8Distance: 1.2 mi
- 5/10Mehlville High SchoolGrades: 9-12Distance: 0.5 mi
Schools provided by the listing agent
- Elementary: Bierbaum Elem.
- Middle: Margaret Buerkle Middle
- High: Mehlville High School
Source: MARIS. This data may not be complete. We recommend contacting the local school district to confirm school assignments for this home.
- $238,3003 bd1 ba1k sqft3012 Rodapa Dr, Saint Louis, MO 63125Off Market
- $239,2003 bd1 ba1k sqft3000 Rodapa Dr, Saint Louis, MO 63125Off Market
- $269,5003 bd1 ba1.1k sqft3007 Copenhagen Dr, Saint Louis, MO 63125Off Market

- $248,2003 bd3 ba1.3k sqft3015 Copenhagen Dr, Saint Louis, MO 63125Off Market

- $233,5003 bd1 ba910 sqft3001 Copenhagen Dr, Saint Louis, MO 63125Off Market
- $249,4003 bd1 ba1k sqft3005 Rodapa Dr, Saint Louis, MO 63125Off Market
- $216,9003 bd1 ba1k sqft3018 Rodapa Dr, Saint Louis, MO 63125Off Market
- $187,1003 bd1 ba864 sqft3019 Copenhagen Dr, Saint Louis, MO 63125Off Market
A local agent can set up tours, give advice and negotiate with sellers.
A local lender can help you make sure your offer is ready when you are.
Similar homes
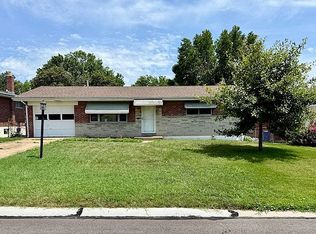
- $246,0002 bd2 ba925 sqft317 Earlsfield Ln, Saint Louis, MO 63125For Sale By Owner
- $264,9002 bd2 ba1.2k sqft3755 Park Crest Dr, Saint Louis, MO 63125For Sale
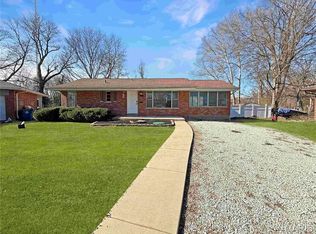
 MLS ID #26045795, Rebecca D Bauer, Magnolia Real Estate. MARIS
 - $225,0004 bd2 ba1.2k sqft4118 E Donaldson Dr, Saint Louis, MO 63129For Sale
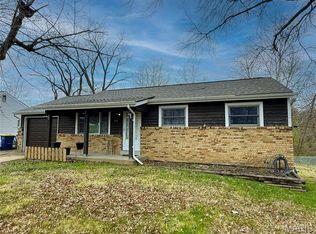 MLS ID #26015900, Dianne J Stasa, ReeceNichols Real Estate. MARIS
 - $--3 bd2 ba1.5k sqft2213 Stone Gate Dr, Dupo, IL 62239Auction
 ServiceLink Auction
 - $230,0003 bd1 ba1.2k sqft9438 Tiber Dr, Saint Louis, MO 63123For SaleMLS ID #26032776, Kevin C Miller, Coldwell Banker Realty - Gundaker. MARIS
- $169,9002 bd1 ba1k sqft3740 Park Crest Dr, Saint Louis, MO 63125For SaleMLS ID #26043062, Stephanie Hogenmiller, The Hermann London Group LLC. MARIS
- $245,0003 bd1 ba1.2k sqft5453 Nottingham Ave, Saint Louis, MO 63109For SaleMLS ID #26032873, Will A Grbcich, Equity Missouri LLC. MARIS
- $193,9003 bd3 ba1.4k sqft4243 Forest De Ville Dr, Saint Louis, MO 63129For SaleMLS ID #26042500, Emily E Sensmeyer, Wood Brothers Realty. MARIS
- $250,0002 bd1 ba981 sqft8726 Keystone Dr, Saint Louis, MO 63144For SaleMLS ID #26039360, Chad C Weston, Team Weston Realty Group. MARIS
- $279,9002 bd3 ba1.5k sqft10342 Tiffany Village Circle Dr, Saint Louis, MO 63123For SaleMLS ID #26041912, Frank G Masek, 1 Degree Realty. MARIS
- $228,5003 bd2 ba1.4k sqft404 S Main St, Waterloo, IL 62298For SaleMLS ID #26045645, JoAnn M Meier, RE/MAX First Choice. MARIS
- $260,0002 bd1 ba694 sqft5512 Columbia Ave, Saint Louis, MO 63139For SaleMLS ID #26043261, Craig G Andrews, Westover Realty Inc.. MARIS
- $274,9003 bd3 ba1.5k sqft1003 Chartres Ave, Saint Louis, MO 63132For SaleMLS ID #26039571, David E Wolf, Rocklin Realty LLC. MARIS
- $189,0002 bd1 ba984 sqft10767 Oak Ave, Saint Louis, MO 63114For SaleMLS ID #26046978, Laurie B Wuestling, Coldwell Banker Realty - Gundaker. MARIS
- $189,0002 bd3 ba1.3k sqft1311 Wachtel Ave, Saint Louis, MO 63125For SaleMLS ID #26030857, David B Talley, Coldwell Banker Premier Group. MARIS
- $279,9003 bd2 ba1.1k sqft2830 Hampton Ave, Saint Louis, MO 63139For SaleMLS ID #26027555, Al Alyasiry, Karma Realty, LLC. MARIS
- $278,0003 bd2 ba1.4k sqft30 Graeler Dr, Saint Louis, MO 63146For SaleMLS ID #26042899, Ben Lytle, Opendoor Brokerage LLC. MARIS
- $135,0003 bd2 ba1.4k sqft252 Wachtel Ave, Saint Louis, MO 63125For SaleMLS ID #25049019, Alaa B Hussain, REALTY USA. MARIS
- $139,9003 bd3 ba1.5k sqft846 Dumont Pl, Saint Louis, MO 63125For SaleMLS ID #26031160, Christina M Karam, Elevate Realty, LLC. MARIS
- $270,0004 bd2 ba1.3k sqft5642 Wilson Ave, Saint Louis, MO 63110For SaleMLS ID #25080303, Carol Savio, Savio Realty, LLC. MARIS
