This beautifully maintained 4 bed 2.5 bath brick home is situated on a spacious corner acre lot in a quiet, well established neighborhood. Offering both space and functionality, the property features a detached 2 car garage and beautiful lavish gardens around the property. Inside you will find oversized bedrooms that provide exceptional comfort and flexibility. The massive great room is the true centerpiece of the home, showcasing a dramtic 2 story ceiling, a cozy wood burning fireplace, and a built-in wet bar for entertaining or relaxing evenings at home. A formal living and formal dining room add classic charm and create spaces for gatherings and special occasions. The home is equipped with a central vacuum system for added convenience, along with major updated that provide peace of mind, including a roof and water heaters that are only 5 years old. With its generous lot, impressive interior space, and desirable location, this property offers a great blend of comfort, style, and practicality.
Active
Price cut: $10K (8/13)
$415,000
30060 Red Mill Dr, Lacombe, LA 70445
4beds
4,442sqft
Single Family Residence
Built in 1984
1.03 Acres Lot
$405,900 Zestimate®
$93/sqft
$-- HOA
What's special
Spacious corner acre lotMassive great roomBeautiful lavish gardensGenerous lotCentral vacuum systemBuilt-in wet barCozy wood burning fireplace
- 215 days
- 214
- 24
Zillow last checked:
Listing updated:
Listed by:
Wayne Songy 985-259-2673,
Wayne Songy & Associates 504-455-4500
Source: GSREIN,MLS#: 2545830
Facts & features
Interior
Bedrooms & bathrooms
- Bedrooms: 4
- Bathrooms: 3
- Full bathrooms: 2
- 1/2 bathrooms: 1
Primary bedroom
- Level: Second
- Dimensions: 16 x 19
Bedroom
- Level: Second
- Dimensions: 11 x 17.5
Bedroom
- Level: Second
- Dimensions: 15 x 10
Bedroom
- Level: Second
- Dimensions: 15 x 14
Den
- Level: First
- Dimensions: 19 x 32
Dining room
- Level: First
- Dimensions: 15 x 15
Kitchen
- Level: First
- Dimensions: 15.5 x 16
Laundry
- Level: First
- Dimensions: 13.5 x 7
Living room
- Level: First
- Dimensions: 15 x 15
Heating
- Central
Cooling
- Central Air
Appliances
- Included: Dryer, Dishwasher, Microwave, Oven, Range, Refrigerator, Trash Compactor, Washer
- Laundry: Washer Hookup, Dryer Hookup
Features
- Wet Bar, Ceiling Fan(s), Central Vacuum, Stone Counters, Stainless Steel Appliances
- Has fireplace: Yes
- Fireplace features: Wood Burning
Interior area
- Total structure area: 5,845
- Total interior livable area: 4,442 sqft
Property
Parking
- Parking features: Carport, Garage, Boat, RV Access/Parking
- Has garage: Yes
- Has carport: Yes
Features
- Levels: Two
- Stories: 2
- Patio & porch: Porch
- Exterior features: Fence, Porch
Lot
- Size: 1.03 Acres
- Dimensions: 216 x 208 x 215 x 208
- Features: 1 to 5 Acres, Corner Lot, Outside City Limits
Details
- Parcel number: 76998
- Special conditions: None
Construction
Type & style
- Home type: SingleFamily
- Architectural style: Traditional
- Property subtype: Single Family Residence
Materials
- Brick
- Foundation: Slab
- Roof: Shingle
Condition
- Very Good Condition
- Year built: 1984
Utilities & green energy
- Sewer: Septic Tank
- Water: Well
Community & HOA
Community
- Security: Security System, Smoke Detector(s)
- Subdivision: Oak Mill
HOA
- Has HOA: No
Location
- Region: Lacombe
Financial & listing details
- Price per square foot: $93/sqft
- Tax assessed value: $169,330
- Annual tax amount: $1,209
- Date on market: 3/4/2026
Estimated market value
$405,900
$386,000 - $426,000
$2,895/mo
Price history
| Date | Event | Price |
|---|---|---|
| 8/13/2026 | Price change | $415,000-2.4%$93/sqft |
Source:  GSREIN #2545830 Report a problem GSREIN #2545830 Report a problem | ||
| 3/4/2026 | Listed for sale | $425,000$96/sqft |
Source: GSREIN #2545830 Report a problem | ||
Public tax history
| Year | Property taxes | Tax assessment |
|---|---|---|
| 2025 | $1,209 -3.9% | $16,933 |
| 2024 | $1,258 -5.8% | $16,933 |
| 2023 | $1,335 -2.8% | $16,933 |
| 2022 | $1,373 +0.2% | $16,933 |
| 2021 | $1,371 -0.4% | $16,933 |
| 2020 | $1,376 -2.7% | $16,933 |
| 2019 | $1,414 -0.1% | $16,933 |
| 2018 | $1,416 -44.7% | $16,933 |
| 2017 | $2,558 +69% | $16,933 |
| 2016 | $1,514 | $16,933 |
| 2015 | $1,514 -1.4% | $16,933 |
| 2014 | $1,536 +1% | $16,933 |
| 2013 | $1,521 -0.9% | $16,933 |
| 2011 | $1,534 -0.5% | $16,933 |
| 2010 | $1,542 | $16,933 |
Find assessor info on the county website
Monthly payment
Est. payment
Payment breakdown
Explore the cost of this home by adjusting the details. Changes won't be saved.Climate risks
Neighborhood: 70445

Similar homes
- $415,0005 bd4 ba2.4k sqft24248 Cane Bayou Ln, Lacombe, LA 70445For Sale

 MLS ID #2576881, Laura Province, 1 Percent Lists Gulf South. GSREIN
 - $459,0005 bd3 ba3.1k sqft60010 Oaklawn Ave, Lacombe, LA 70445For Sale
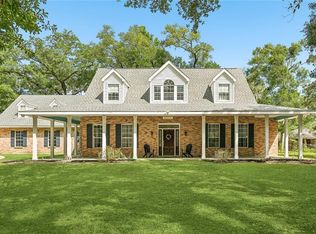 MLS ID #2556511, Ashley Camper, Supreme Management, LLC. GSREIN
 - $425,0003 bd4 ba2.2k sqft59050 Pine Bay Ln, Lacombe, LA 70445For Sale
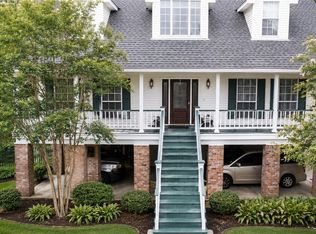 MLS ID #2557220, Kay Billiot, Engel & Volkers Slidell - Mandeville. GSREIN
 - $463,0005 bd3 ba3k sqft58087 Heshima Rd, Slidell, LA 70460For Sale
 MLS ID #2579928, Sabrina Fayard, Fiorella Avenue Realty. GSREIN
 - $335,0004 bd3 ba2.8k sqft105 Mayers Trce, Slidell, LA 70460For SaleMLS ID #2580260, Gonzalo Inchausty, Engel & Volkers Slidell - Mandeville. GSREIN
- $419,5004 bd3 ba2.8k sqft13 Mission Hills Dr, Slidell, LA 70458For SaleMLS ID #2579491, Debra Vititoe, Atlas Real Estate Company, LLC. GSREIN
- $418,0004 bd3 ba2.4k sqft526 Barbara Pl, Mandeville, LA 70448For SaleMLS ID #2575556, Cynthia M Raymond, Coldwell Banker TEC. GSREIN
- $419,0004 bd3 ba2.5k sqft237 Shaunell Dr, Mandeville, LA 70448For SaleMLS ID #2576587, Robert Van Meter, Berkshire Hathaway HomeServices Preferred, REALTOR. GSREIN
- $385,0004 bd3 ba2.7k sqft205 Evergreen Ct, Pearl River, LA 70452For SaleMLS ID #2548590, Serina Beck, Century 21 Investment Realty. GSREIN
- $399,0004 bd3 ba3k sqft116 Rue Acadian, Slidell, LA 70461For SaleMLS ID #2562508, William Dekemel, NextHome Innovative Realty. GSREIN
- $445,0004 bd4 ba3k sqft238 Coin Du Lestin Dr, Slidell, LA 70460For SaleMLS ID #2570612, Wendy Englande, Century 21 Investment Realty. GSREIN
- $375,0003 bd3 ba2.2k sqft114 Darcy Ln, Slidell, LA 70458For SaleMLS ID #2579512, Christine Mottinger, ERA Top Agent Realty. GSREIN
- $420,0004 bd2 ba3k sqft565 Barbara Pl, Mandeville, LA 70448For SaleMLS ID #2570175, Cheryl Fuselier, United Real Estate Partners. GSREIN
- $325,0004 bd3 ba2.6k sqft232 Chateau Dr, Slidell, LA 70460For SaleMLS ID #2554901, Felix Forjet, Thrive Real Estate LLC. GSREIN
- $399,0004 bd2 ba2.5k sqft697 Cambronne St, Mandeville, LA 70448For SaleMLS ID #2561554, Caiden McNulty, Berkshire Hathaway HomeServices Preferred, REALTOR. GSREIN
- $359,9003 bd3 ba2.3k sqft517 Barbara Pl, Mandeville, LA 70448For SaleMLS ID #2579315, Judy Walker, KELLER WILLIAMS REALTY 455-0100. GSREIN
- $443,0003 bd4 ba3.5k sqft114 Kendrick Dr, Slidell, LA 70461For SaleMLS ID #2577073, Wendy Englande, Century 21 Investment Realty. GSREIN
- $417,5004 bd2 ba2.7k sqft1104 Bay Ridge Dr, Slidell, LA 70461For SaleMLS ID #2564459, Allison LeFrere, Engel & Volkers Slidell - Mandeville. GSREIN
- $399,0004 bd3 ba2.6k sqft308 Evergreen Dr, Mandeville, LA 70471For SaleMLS ID #2576431, Niles Bollinger, Kaizen Home Sales and Services, LLC. GSREIN
- $379,9003 bd3 ba2.4k sqft65147 Shinglemill Rd, Pearl River, LA 70452For SaleMLS ID #2577755, Danielle Engels, RE/MAX Professional. GSREIN
