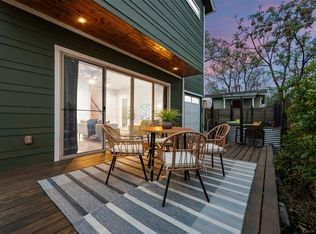
Energy-efficient and proximate to all that makes East Austin awesome, this magnificent, modern McKinley Heights 4 Bed/2.5 bath standalone home sits on a serene, shaded lot with welcoming outdoor space. Designer touches, abundant natural light, ample storage, quartz counters, bountiful built-ins, and bamboo and tile flooring throughout. The gourmet kitchen with gas stove, stainless steel appliances and counter seating opens to large living and dining space, and a dedicated first floor office or fourth bedroom. Full-sized washer and dryer and half bath are also present downstairs. Upstairs, the primary suite hosts a huge walk-in closet, dual vanity and beautifully tiled shower with glass enclosure. A Murphy bed nestles into the custom cabinetry of one of the generous secondary bedrooms, providing ultimate optionality. The two-car, covered carport behind the home provides privacy and even more storage. Solar system, energy efficient windows, and appliances resulted in zero-dollar electricity bills for previous residents. See attached for full list of upgrades. Walking distance to excellent East Austin eateries Birdies, Nixta, Houndstooth Coffee, Sammataro Pizza, and Zed’s. Less than 5 minutes via car to El Chile, Salty Sow, Sour Duck, Dai Due, Patrizi’s and Este. Easy access to Airport, Cherrywood, Downtown, Ladybird Lake, Mueller, MLK and MLK Metro Station, Manor, I-35 and 183. Contact agent today to enjoy the efficient, comfortable, convenient lifestyle this extraordinary East Austin home has to offer. Priced to Sell!
Active under contract
Price cut: $11K (6/24)
$699,000
3008 E 14th 1/2 St #A, Austin, TX 78702
4beds
1,894sqft
:
Get pre-qualified$4,865/mo
Single Family Residence
Built in 2015
4,438 Square Feet Lot
$-- Zestimate®
$369/sqft
$-- HOA
What's special
Designer touchesAbundant natural lightStainless steel appliancesBountiful built-insWelcoming outdoor spaceSolar systemQuartz counters
- 53 days |
- 407 |
- 22 |
Zillow last checked:
Listing updated:
Listed by:
Monica Luxon (512) 203-7663,
Luxon Realty Services (512) 203-7663
Source: Unlock MLS,MLS#: 2021926
Facts & features
Interior
Bedrooms & bathrooms
- Bedrooms: 4
- Bathrooms: 3
- Full bathrooms: 2
- 1/2 bathrooms: 1
- Main level bedrooms: 1
Heating
- Central, Natural Gas, Solar
Cooling
- Central Air
Appliances
- Included: Cooktop, Dishwasher, Disposal, ENERGY STAR Qualified Appliances, Exhaust Fan, Microwave, Free-Standing Range, Gas Water Heater
Features
- Bookcases, Breakfast Bar, Ceiling Fan(s), High Ceilings, Interior Steps, Recessed Lighting, Walk-In Closet(s), Wired for Sound
- Flooring: Bamboo, Tile, Vinyl
- Windows: Screens
- Fireplace features: None
Interior area
- Total interior livable area: 1,894 sqft
Video & virtual tour
Property
Parking
- Total spaces: 2
- Parking features: Carport, Detached
- Garage spaces: 2
Accessibility
- Accessibility features: Accessible Washer/Dryer
Features
- Levels: Two
- Stories: 2
- Patio & porch: See Remarks
- Exterior features: Gutters Partial, Outdoor Grill
- Pool features: None
- Fencing: Fenced, Front Yard, Wood
- Has view: Yes
- View description: Downtown
- Waterfront features: None
Lot
- Size: 4,438 Square Feet
- Features: Curbs, Level, Public Maintained Road, Trees-Medium (20 Ft - 40 Ft), Xeriscape
Details
- Additional structures: Garage(s)
- Parcel number: 02101423020000
- Special conditions: Standard
Construction
Type & style
- Home type: SingleFamily
- Property subtype: Single Family Residence
Materials
- Foundation: Slab
- Roof: Metal
Condition
- Resale
- New construction: No
- Year built: 2015
Details
- Builder name: NEWCASTLE HOMES
Utilities & green energy
- Sewer: Public Sewer
- Water: Public
- Utilities for property: Electricity Available, Internet-Fiber, Natural Gas Available, Phone Available, Solar
Community & HOA
Community
- Features: See Remarks
- Subdivision: Mckinley Heights
HOA
- Has HOA: Yes
- Services included: See Remarks
- HOA name: 3008 East 14 1/2 HOA
Location
- Region: Austin
Financial & listing details
- Price per square foot: $369/sqft
- Annual tax amount: $11,598
- Date on market: 5/31/2026
- Listing terms: Cash,Conventional,FHA,VA Loan
- Electric utility on property: Yes
Estimated market value
Not available
Estimated sales range
Not available
Not available
Price history
| Date | Event | Price |
|---|---|---|
| 7/3/2026 | Contingent | $699,000$369/sqft |
Source:  Unlock MLS #2021926 Report a problem Unlock MLS #2021926 Report a problem | ||
| 6/24/2026 | Price change | $699,000-1.5%$369/sqft |
Source: Unlock MLS #2021926 Report a problem | ||
| 5/31/2026 | Listed for sale | $710,000-7.6%$375/sqft |
Source: Unlock MLS #2021926 Report a problem | ||
| 6/4/2025 | Listing removed | $3,400$2/sqft |
Source: Unlock MLS #3359908 Report a problem | ||
| 6/1/2025 | Listed for rent | $3,400$2/sqft |
Source: Unlock MLS #3359908 Report a problem | ||
| 5/19/2025 | Price change | $768,000-2.7%$405/sqft |
Source: Unlock MLS #6825731 Report a problem | ||
| 5/2/2025 | Listed for sale | $789,000-1.3%$417/sqft |
Source: Unlock MLS #6825731 Report a problem | ||
| 4/17/2025 | Listing removed | $799,000$422/sqft |
Source: Unlock MLS #6825731 Report a problem | ||
| 4/1/2025 | Price change | $799,000-2.6%$422/sqft |
Source: Unlock MLS #6825731 Report a problem | ||
| 3/18/2025 | Price change | $820,000-3.5%$433/sqft |
Source: Unlock MLS #6825731 Report a problem | ||
| 3/5/2025 | Price change | $850,000-0.6%$449/sqft |
Source: Unlock MLS #6825731 Report a problem | ||
| 2/25/2025 | Listed for sale | $855,000$451/sqft |
Source: Unlock MLS #6825731 Report a problem | ||
Public tax history
Tax history is unavailable.
Monthly payment
Est. payment
Payment breakdown
Explore the cost of this home by adjusting the details. Changes won't be saved.Climate risks
Neighborhood: Rosewood
Nearby schools
GreatSchools rating
- 4/10Campbell Elementary SchoolGrades: PK-5Distance: 0.6 mi
- 9/10Kealing Middle SchoolGrades: 6-8Distance: 1.2 mi
- 8/10McCallum High SchoolGrades: 9-12Distance: 3.7 mi
Schools provided by the listing agent
- Elementary: Campbell
- Middle: Kealing
- High: McCallum
- District: Austin ISD
Source: Unlock MLS. This data may not be complete. We recommend contacting the local school district to confirm school assignments for this home.
- $289,5731 bd1 ba654 sqft3008 E 14th 1/2 St, Austin, TX 78702Off Market

- $662,5003 bd2 ba1.8k sqft3008 E 14 1/2 St #A, Austin, TX 78702Off Market
- $349,2002 bd1 ba840 sqft3008 E 14 1/2 St #B, Austin, TX 78702Off Market
- $402,300-- bd1 ba876 sqft3006 E 14th 1/2 St, Austin, TX 78702Off Market
- $653,800-- bd1 ba2.1k sqft3010 E 14 1/2 St, Austin, TX 78702Off Market
- $930,5004 bd2 ba2.3k sqft1407 Harvey St, Austin, TX 78702Off Market
- $673,6004 bd1 ba1.2k sqft3009 E 16th St, Austin, TX 78702Off Market
- $420,300-- bd1 ba1.7k sqft3007 E 16th St, Austin, TX 78702Off Market
A local agent can set up tours, give advice and negotiate with sellers.
A local lender can help you make sure your offer is ready when you are.
Similar homes
- $665,0003 bd3 ba1.5k sqft1310 Cedar Ave, Austin, TX 78702Active
 MLS ID #8831189, Jill Leberknight, eXp Realty, LLC. Unlock MLS
 - $685,0003 bd3 ba1.9k sqft1201 Luna St, Austin, TX 78721Active
 MLS ID #8532876, Taylar Seay, Compass RE Texas, LLC. Unlock MLS
 - $675,0005 bd4 ba2.1k sqft3506 Pennsylvania Ave #1, Austin, TX 78721Active
 MLS ID #7572840, Todd Burgener, Douglas Elliman Real Estate. Unlock MLS
 - $725,0003 bd3 ba2.1k sqft4020 Airport Blvd #7, Austin, TX 78722Active
 MLS ID #8585100, Jamie Winkley, Epique Realty LLC. Unlock MLS
 - $895,0003 bd3 ba2.1k sqft1800 Poquito St, Austin, TX 78702ActiveMLS ID #3637680, Andrew Hackemack, Bramlett Partners. Unlock MLS
- $840,0003 bd3 ba2k sqft2710 Zaragosa St Unit A, Austin, TX 78702ActiveMLS ID #4844244, Timothy Powles, Compass RE Texas, LLC. Unlock MLS
- $708,0003 bd3 ba1.9k sqft4703 Louis Ave #A, Austin, TX 78721ActiveMLS ID #8148795, Sean Tipps, Spyglass Realty. Unlock MLS
- $649,0003 bd3 ba2.1k sqft5205 Rob Scott St, Austin, TX 78721ActiveMLS ID #1531852, Laura Olesen, Compass RE Texas, LLC. Unlock MLS
- $624,9004 bd4 ba2.1k sqft5002 Pecan Springs Rd #7, Austin, TX 78723ActiveMLS ID #9138577, Elisha Perez, Compass RE Texas, LLC. Unlock MLS
- $685,0003 bd3 ba2.4k sqft4810 Springdale Rd, Austin, TX 78723ActiveMLS ID #9197029, Libby Leahy, Compass RE Texas, LLC. Unlock MLS
- $550,0003 bd3 ba1.5k sqft1705B Perez St, Austin, TX 78721ActiveMLS ID #1644195, Vikki Davis, Bramlett Partners. Unlock MLS
- $660,0003 bd2 ba2.1k sqft6312 Keegans Dr, Austin, TX 78724ActiveMLS ID #8107102, John Doucette, Keller Williams Realty. Unlock MLS
- $795,0003 bd3 ba1.9k sqft2103 Greenwood Ave Building 1, Austin, TX 78723ActiveMLS ID #1440870, Matt Zukauckas, Compass RE Texas, LLC. Unlock MLS
- $650,0004 bd3 ba1.9k sqft1131 Mason Ave #A, Austin, TX 78721ActiveMLS ID #8397493, Alexander Tapp, Compass RE Texas, LLC. Unlock MLS
- $735,0004 bd3 ba2k sqft6703 Duquesne Dr, Austin, TX 78723ActiveMLS ID #9173698, Ryan Atwood, Kuper Sotheby's Int'l Realty. Unlock MLS
- $749,0003 bd3 ba1.9k sqft705 E 49th St #A, Austin, TX 78751ActiveMLS ID #2750946, Diane Bennett, REALTY CAPITAL CITY. Unlock MLS
- $690,0004 bd4 ba2.7k sqft729 Clear Stream Xing, Austin, TX 78753ActiveMLS ID #9498028, Shannon Mangin, Real Broker, LLC. Unlock MLS
- $515,0004 bd3 ba2.1k sqft5105 Lemon Tree Path, Austin, TX 78723ActiveMLS ID #6475349, James Lucas, Compass RE Texas, LLC. Unlock MLS
- $600,0003 bd2 ba1.5k sqft415 Baldridge Dr, Austin, TX 78748ActiveMLS ID #2587475, Ocie Elliott, Rebis Realty. Unlock MLS
- $750,0004 bd4 ba2.4k sqft5305 Ledesma Rd #1, Austin, TX 78721ActiveMLS ID #3774212, Depe Olajide, Keller Williams Realty. Unlock MLS
