There is nothing else like it in Katy. Completely remodeled, this 6-bedroom estate sits on more than an acre with no HOA, combining nearly 5,000 square feet with space and flexibility that is hard to find.
A picturesque front porch sets the tone. Inside, hardwood floors run throughout, every bathroom features custom tile, and the chef’s kitchen is backed by a full butler’s kitchen for prep, catering and entertaining. A private mother-in-law suite downstairs, custom office with built-ins and 4-car garage.
The backyard is the showpiece. Completed within the last year at roughly $250K, it features a 45' x 25' pool surrounded by turf and a full outdoor kitchen with grill, skillet, ice maker, refrigerator, sink and disposal.
Beyond the pool is nearly an acre of open land with room for a guest house, workshop or more. Minutes from Grand Parkway, I-10 and Westpark Tollway and zoned to Katy ISD schools, it’s a combination nearly impossible to replicate in Katy.
Pending
$1,695,000
3008 S Saddlebrook Ln, Katy, TX 77494
6beds
4,960sqft
Single Family Residence
Built in 2021
1 Acres Lot
$1,651,400 Zestimate®
$342/sqft
$-- HOA
What's special
Private mother-in-law suite downstairsHardwood floors run throughoutPicturesque front porchCustom office with built-ins
- 27 days
- 695
- 57
Likely to sell faster than
Zillow last checked:
Listing updated:
Listed by:
Jonathan Davis TREC #0651762 713-724-1685,
Compass RE Texas, LLC - West Houston
Source: HAR,MLS#: 51780322
Facts & features
Interior
Bedrooms & bathrooms
- Bedrooms: 6
- Bathrooms: 5
- Full bathrooms: 4
- 1/2 bathrooms: 1
Primary bedroom
- Level: First
- Area: 360
- Dimensions: 18x20
Bedroom
- Level: First
- Area: 100
- Dimensions: 10x10
Bedroom
- Level: Second
- Area: 225
- Dimensions: 15x15
Bedroom
- Level: Second
- Area: 180
- Dimensions: 12x15
Bedroom
- Level: Second
- Area: 168
- Dimensions: 12x14
Other
- Level: First
- Area: 150
- Dimensions: 10x15
Other
- Level: First
- Area: 60
- Dimensions: 4x15
Other
- Level: First
- Area: 180
- Dimensions: 12x15
Heating
- Natural Gas
Cooling
- Electric
Appliances
- Included: Disposal, Microwave, Gas Range, Dishwasher
- Laundry: Electric Dryer Hookup, Gas Dryer Hookup
Features
- 1 Bedroom Down - Not Primary BR, 3 Bedrooms Up, Primary Bed - 1st Floor
- Number of fireplaces: 1
- Fireplace features: Gas Log
Interior area
- Total structure area: 4,960
- Total interior livable area: 4,960 sqft
Property
Parking
- Total spaces: 4
- Parking features: Attached
- Attached garage spaces: 4
Features
- Stories: 2
- Has private pool: Yes
- Pool features: Heated, In Ground, Pool/Spa Combo
Lot
- Size: 1 Acres
- Features: Cleared, 1 Up to 2 Acres
Details
- Parcel number: 0262030422000914
Construction
Type & style
- Home type: SingleFamily
- Architectural style: Colonial,Traditional
- Property subtype: Single Family Residence
Materials
- Cement Siding
- Foundation: Slab
- Roof: Composition
Condition
- New construction: No
- Year built: 2021
Utilities & green energy
- Sewer: Septic Tank
- Water: Well
Community & HOA
Community
- Subdivision: I & Gn Ry
Location
- Region: Katy
Financial & listing details
- Price per square foot: $342/sqft
- Tax assessed value: $1,125,500
- Annual tax amount: $21,516
- Date on market: 9/28/2026
- Road surface type: Asphalt
Estimated market value
$1,651,400
$1.57M - $1.73M
$4,716/mo
Price history
| Date | Event | Price |
|---|---|---|
| 10/2/2026 | Pending sale | $1,695,000$342/sqft |
Source:  HAR #51780322 Report a problem HAR #51780322 Report a problem | ||
| 9/28/2026 | Listed for sale | $1,695,000$342/sqft |
Source: HAR #51780322 Report a problem | ||
| 10/2/1994 | Sold | -- |
Source: Agent Provided Report a problem | ||
Public tax history
| Year | Property taxes | Tax assessment |
|---|---|---|
| 2025 | $15,671 -0.7% | $1,125,500 +1.8% |
| 2024 | $15,781 -10.4% | $1,105,250 -6.5% |
| 2023 | $17,605 +34.7% | $1,182,047 +26.6% |
| 2022 | $13,068 +215% | $933,900 +328.8% |
| 2021 | $4,148 -1.9% | $217,800 |
| 2020 | $4,230 +21.2% | $217,800 +25% |
| 2019 | $3,490 -23% | $174,240 -20% |
| 2018 | $4,532 +190.8% | $217,800 +25% |
| 2017 | $1,559 | $174,240 +133.5% |
| 2016 | $1,559 -0.6% | $74,620 |
| 2015 | $1,567 -0.9% | $74,620 |
| 2014 | $1,581 | $74,620 |
| 2013 | -- | $74,620 |
| 2012 | -- | $74,620 |
| 2011 | -- | $74,620 |
| 2010 | -- | $74,620 -25.4% |
| 2009 | -- | $100,000 +53% |
| 2008 | -- | $65,340 +15% |
| 2007 | -- | $56,800 |
| 2006 | -- | $56,800 +50% |
| 2005 | -- | $37,860 |
| 2004 | -- | $37,860 |
| 2003 | -- | -- |
| 2002 | -- | -- |
| 2001 | -- | -- |
| 2000 | -- | -- |
Find assessor info on the county website
Monthly payment
Est. payment
Payment breakdown
Explore the cost of this home by adjusting the details. Changes won't be saved.Climate risks
Neighborhood: 77494
Nearby schools
Schools provided by the listing agent
- Elementary: Rylander Elementary School
- Middle: Cinco Ranch Junior High School
- High: Cinco Ranch High School
Source: HAR. This data may not be complete. We recommend contacting the local school district to confirm school assignments for this home.

Similar homes
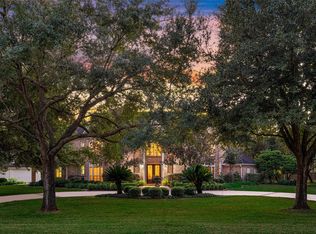
- $1,770,0007 bd6 ba6.1k sqft3018 S Saddlebrook Ln, Katy, TX 77494For Sale
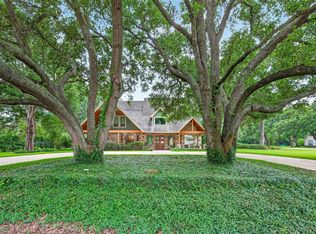 MLS ID #15404773, Kristin Meijer, Chasestone Realty. HAR
 - $1,795,0006 bd6 ba5.4k sqft2911 S Saddlebrook Ln, Katy, TX 77494For Sale
 MLS ID #74854266, Jamie McMartin, Compass RE Texas, LLC - West Houston. HAR
 - $1,490,0006 bd6 ba4.7k sqft3019 S Saddlebrook Ln, Katy, TX 77494For Sale
 MLS ID #83913274, Chase Boeker, Coastal Living Properties. HAR
 - $1,698,0005 bd5 ba5.5k sqft27802 Myrtle Lake Ln, Katy, TX 77494For Sale
 MLS ID #84616206, Kellye Casey, Del Monte Realty. HAR
