Resort living meets refined upgrades at Trilogy at Vistancia, one of the premier 55+ communities. Enjoy a world-class clubhouse, resort pools, pickleball & tennis, fitness center, miles of trails, live entertainment & a social calendar year-round. This home delivers significant upgrades: fully owned solar, iron security entry door with breeze screen, 20' multi-slide glass door with custom drapes & sun screen, built-in library shelves, plantation shutters, surround sound & more. Primary suite features custom zero-grade shower, oversized soaking tub & private patio access. Attached casita has roll-in shower & kitchenette. 3rd bed has ensuite bath. View lot is perfectly positioned for stargazing & offers gas firepit, built-in BBQ & outdoor speakers. This is the complete package!
Pending
$950,000
30087 N 134 Drive, Peoria, AZ 85383
3beds
2,888sqft
:
Get pre-qualified$6,000/mo
Single Family Residence
Built in 2021
9,297 Square Feet Lot
$-- Zestimate®
$329/sqft
$340/mo HOA
What's special
Private patio accessPickleball and tennisSurround soundOutdoor speakersBuilt-in library shelvesPlantation shuttersResort pools
- 23 hours |
- 0 |
- 0 |
Likely to sell faster than
Zillow last checked:
Listing updated:
Listed by:
Christy Walker 602-626-9200,
RE/MAX Signature
Source: ARMLS,MLS#: 7048046
Facts & features
Interior
Bedrooms & bathrooms
- Bedrooms: 3
- Bathrooms: 4
- Full bathrooms: 3
- 1/2 bathrooms: 1
Heating
- Forced Air, Natural Gas
Cooling
- Central Air, Ceiling Fan(s), ENERGY STAR Qualified Equipment, Programmable Thmstat
Appliances
- Included: Dryer, Washer, Water Softener Owned, Gas Stub for Range, Reverse Osmosis, Refrigerator, Built-in Microwave, Dishwasher, Disposal, Gas Range
- Laundry: Inside, Gas Dryer Hookup, Engy Star (See Rmks)
Features
- Pantry, Non-laminate Counter, High Speed Internet, Smart Home, Granite Counters, Double Vanity, Breakfast Bar, 9+ Flat Ceilings, No Interior Steps, Kitchen Island, Full Bth Master Bdrm, Separate Shwr & Tub
- Flooring: Carpet, Tile
- Windows: Screens, Double Pane Windows, ENERGY STAR Qualified Windows, Vinyl Frame
- Has basement: No
- Number of fireplaces: 1
- Fireplace features: Fire Pit
Interior area
- Total structure area: 2,888
- Total interior livable area: 2,888 sqft
Property
Parking
- Total spaces: 4
- Parking features: Attached, Garage Door Opener, Direct Access
- Attached garage spaces: 2
- Uncovered spaces: 2
Accessibility
- Accessibility features: Mltpl Entries/Exits, Hard/Low Nap Floors, Exterior Curb Cuts, Bath Roll-In Shower, Bath 60in Trning Rad, Accessible Hallway(s)
Features
- Stories: 1
- Patio & porch: Covered, Patio
- Exterior features: Rain Gutters, Built-in Barbecue
- Spa features: None
- Fencing: Back Yard,See Remarks,Block
- Has view: Yes
- View description: Desert
- Waterfront features: Wash
Lot
- Size: 9,297 Square Feet
- Features: Sprinklers In Rear, Sprinklers In Front, Desert Back, Desert Front, Auto Timer H2O Front, Auto Timer H2O Back
Details
- Parcel number: 51013201
Construction
Type & style
- Home type: SingleFamily
- Property subtype: Single Family Residence
Materials
- Stucco, Wood Frame
- Foundation: Slab
- Roof: Tile
Condition
- Year built: 2021
Details
- Builder name: Shea
Utilities & green energy
- Sewer: Public Sewer
- Water: City Water
Green energy
- Energy efficient items: Solar Panels, Multi-Zones
- Water conservation: Recirculation Pump
Community & HOA
Community
- Features: Pool, Golf, Pickleball, Gated, Community Spa, Community Spa Htd, Guarded Entry, Tennis Court(s), Playground, Biking/Walking Path, Fitness Center
- Security: Security System Owned, Security Guard
- Subdivision: Trilogy
HOA
- Has HOA: Yes
- Services included: Maintenance Grounds, Street Maint
- HOA fee: $1,019 quarterly
- HOA name: Vistancia
- HOA phone: 623-215-6259
Location
- Region: Peoria
Financial & listing details
- Price per square foot: $329/sqft
- Tax assessed value: $671,300
- Annual tax amount: $4,292
- Date on market: 7/2/2026
- Listing terms: Cash,Conventional,FHA,VA Loan
- Ownership: Fee Simple
- Road surface type: Asphalt
Estimated market value
Not available
Estimated sales range
Not available
Not available
Price history
| Date | Event | Price |
|---|---|---|
| 7/3/2026 | Pending sale | $950,000$329/sqft |
Source:  ARMLS #7048046 Report a problem ARMLS #7048046 Report a problem | ||
| 7/2/2026 | Listed for sale | $950,000+16.8%$329/sqft |
Source: ARMLS #7048046 Report a problem | ||
| 4/26/2021 | Sold | $813,237$282/sqft |
Source: Public Record Report a problem | ||
Public tax history
| Year | Property taxes | Tax assessment |
|---|---|---|
| 2025 | $3,481 +3.3% | $67,130 -4.6% |
| 2024 | $3,370 -1.2% | $70,350 +74.2% |
| 2023 | $3,410 -19% | $40,391 -28.6% |
| 2022 | $4,210 +1199.8% | $56,570 +1227.9% |
| 2021 | $324 +20.9% | $4,260 +6.4% |
| 2020 | $268 | $4,005 +7.4% |
| 2019 | -- | $3,730 |
Find assessor info on the county website
Monthly payment
Est. payment
Payment breakdown
Explore the cost of this home by adjusting the details. Changes won't be saved.Climate risks
Neighborhood: 85383
Nearby schools
GreatSchools rating
- 8/10Lake Pleasant Elementary SchoolGrades: PK-8Distance: 0.9 mi
- 6/10Liberty High SchoolGrades: 7-12Distance: 6.9 mi
- $777,700-- bd3 ba2.4k sqft30073 N 134th Dr, Peoria, AZ 85383Off Market
- $727,100-- bd3 ba2.1k sqft30101 N 134th Dr, Peoria, AZ 85383Off Market
- $696,700-- bd2 ba2.2k sqft30059 N 134th Dr, Peoria, AZ 85383Off Market
- $726,200-- bd-- ba2.3k sqft30125 N 134th Dr, Peoria, AZ 85383Off Market
- $820,9002 bd3 ba2.1k sqft13439 W Andrew Ln, Peoria, AZ 85383Off Market
- $729,5002 bd3 ba2.3k sqft30149 N 134th Dr, Peoria, AZ 85383Off Market
- $870,200-- bd4 ba2.6k sqft30045 N 134th Dr, Peoria, AZ 85383Off Market
- $713,000-- bd2 ba2.3k sqft13438 W Andrew Ln, Peoria, AZ 85383Off Market
A local agent can set up tours, give advice and negotiate with sellers.
Similar homes
- $995,0004 bd4 ba3.6k sqft12639 W Oyer Lane, Peoria, AZ 85383For Sale
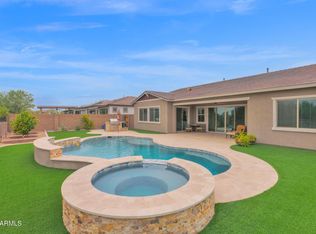 MLS ID #7063647, Alexis Wilson, West USA Realty. ARMLS
 - $975,0004 bd3 ba3.5k sqft32080 N 127TH Drive, Peoria, AZ 85383For Sale
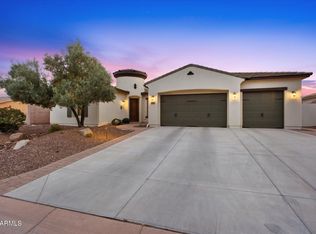 MLS ID #7023068, Nathan C Martinez, RE/MAX Fine Properties. ARMLS
 - $1,000,0004 bd3 ba2.7k sqft32159 N 127TH Drive, Peoria, AZ 85383For Sale
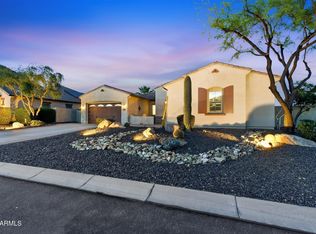 MLS ID #7023316, Nathan C Martinez, RE/MAX Fine Properties. ARMLS
 - $1,300,0003 bd4 ba2.7k sqft31210 N 122ND Lane, Peoria, AZ 85383For Sale
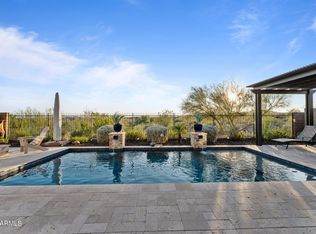 MLS ID #7064965, Anna Marie Cosenza, HomeSmart. ARMLS
 - $750,0004 bd3 ba2.5k sqft11653 W ANDREW Lane, Peoria, AZ 85383For SaleMLS ID #7061501, Keith Schreiber, Jason Mitchell Real Estate. ARMLS
- $949,0004 bd3 ba2.3k sqft14645 W HEDGEHOG Place, Surprise, AZ 85387For SaleMLS ID #7034709, Karsten Kass Colin, Real Broker. ARMLS
- $1,265,0003 bd4 ba3k sqft27878 N 130TH Avenue, Peoria, AZ 85383For SaleMLS ID #7061270, Ted Friedman, Friedman Realty Associates. ARMLS
- $739,9992 bd2 ba1.9k sqft13335 W MILTON Drive, Peoria, AZ 85383For SaleMLS ID #7051484, George Laughton, EveryPlace. ARMLS
- $799,9005 bd4 ba3.3k sqft12234 W BLACKSTONE Court, Peoria, AZ 85383For SaleMLS ID #7043520, Emir Lopez, Lake Pleasant Real Estate. ARMLS
- $724,9995 bd3 ba3k sqft13392 W CREOSOTE Drive, Peoria, AZ 85383For SaleMLS ID #7047131, George Laughton, EveryPlace. ARMLS
- $923,0005 bd4 ba3.8k sqft7427 W Saddlehorn Road, Peoria, AZ 85383For SaleMLS ID #7057472, George Laughton, EveryPlace. ARMLS
- $715,0002 bd2 ba1.9k sqft13272 W MONTANSORO Lane, Peoria, AZ 85383For SaleMLS ID #7050583, Kristen A Rose, HomeSmart. ARMLS
- $1,179,0004 bd4 ba3.2k sqft30358 N 116TH Lane, Peoria, AZ 85383For SaleMLS ID #7043193, Linda L McNeely, HomeSmart. ARMLS
- $949,9995 bd4 ba3.9k sqft27134 N 71ST Avenue, Peoria, AZ 85383For SaleMLS ID #7029942, Mark Lovett, LPT Realty, LLC. ARMLS
- $899,0005 bd4 ba3.4k sqft10131 W AVENIDA DEL REY --, Peoria, AZ 85383For SaleMLS ID #7024681, Korinna K DeBlanc, Real Broker. ARMLS
- $940,0002 bd3 ba2.7k sqft13228 W SANTA YNEZ Drive, Sun City West, AZ 85375For SaleMLS ID #7059293, Mary Trujillo, My Home Group Real Estate. ARMLS
- $620,0004 bd3 ba2.5k sqft13836 W REMUDA Drive, Peoria, AZ 85383For SaleMLS ID #7061214, Lindsey Brumagin, My Home Group Real Estate. ARMLS
- $950,0005 bd5 ba4.2k sqft26860 N 89TH Drive, Peoria, AZ 85383For SaleMLS ID #6994464, Jerry Cravens, Russ Lyon Sotheby's International Realty. ARMLS
- $585,0003 bd3 ba2.3k sqft13071 W WHISPER ROCK Trail, Peoria, AZ 85383For SaleMLS ID #7050314, Nathan C Martinez, RE/MAX Fine Properties. ARMLS
- $489,9003 bd2 ba1.8k sqft30783 N 137TH Avenue, Peoria, AZ 85383For SaleMLS ID #7046105, Emir Lopez, Lake Pleasant Real Estate. ARMLS
