Welcome to this beautifully maintained 4 bedroom, 4 bathroom two story home located in the highly sought after Johnston Community School District. Offering a functional layout, quality updates, and plenty of living space, this home is move in ready and perfect for everyday living and entertaining alike. The second story features 3 spacious bedrooms, including a comfortable primary suite designed for relaxation, while the finished basement offers a 4th bedroom along with additional living space perfect for a second family room, recreation area, home office, or gym. The basement also features LVP flooring, adding both style and durability. Major updates have already been completed, including a new roof installed last year and a brand new driveway, giving the next owner added peace of mind. Pride of ownership shines throughout with how well this home has been cared for over the years. Conveniently located near parks, shopping, dining, and quick access to everything the metro has to offer, this is a fantastic opportunity to own a well maintained home in a desirable location. Schedule your private showing today!
Pending
Price cut: $4.9K (7/13)
$365,000
3009 SE Glenstone Dr, Grimes, IA 50111
4beds
1,512sqft
Single Family Residence
Built in 2008
10,846 Square Feet Lot
$357,900 Zestimate®
$241/sqft
$-- HOA
What's special
Quality updatesPlenty of living spaceBrand new drivewayFunctional layout
- 12 days |
- 90 |
- 1 |
Zillow last checked:
Listing updated:
Listed by:
Amar Dupanovic (515)868-9171,
RE/MAX Concepts
Source: DMMLS,MLS#: 741801 Originating MLS: Des Moines Area Association of REALTORS
Originating MLS: Des Moines Area Association of REALTORSFacts & features
Interior
Bedrooms & bathrooms
- Bedrooms: 4
- Bathrooms: 4
- Full bathrooms: 2
- 3/4 bathrooms: 1
- 1/2 bathrooms: 1
Heating
- Forced Air, Gas, Natural Gas
Cooling
- Central Air
Appliances
- Included: Dryer, Dishwasher, Microwave, Refrigerator, Stove, Washer
- Laundry: Upper Level
Features
- Dining Area, Eat-in Kitchen, Window Treatments
- Flooring: Laminate, Tile
- Basement: Egress Windows,Finished
- Number of fireplaces: 1
- Fireplace features: Gas Log
Interior area
- Total structure area: 1,512
- Total interior livable area: 1,512 sqft
- Finished area below ground: 400
Property
Parking
- Total spaces: 2
- Parking features: Attached, Garage, Two Car Garage
- Attached garage spaces: 2
Features
- Levels: Two
- Stories: 2
- Patio & porch: Covered, Open, Patio
- Exterior features: Fire Pit, Patio, Storage
Lot
- Size: 10,846 Square Feet
- Features: Rectangular Lot
Details
- Additional structures: Storage
- Parcel number: 31100305435014
- Zoning: Res
Construction
Type & style
- Home type: SingleFamily
- Architectural style: Two Story
- Property subtype: Single Family Residence
Materials
- Stone, Vinyl Siding
- Foundation: Poured
- Roof: Asphalt,Shingle
Condition
- Year built: 2008
Utilities & green energy
- Sewer: Public Sewer
- Water: Public
Community & HOA
Community
- Security: Smoke Detector(s)
HOA
- Has HOA: No
Location
- Region: Grimes
Financial & listing details
- Price per square foot: $241/sqft
- Tax assessed value: $307,600
- Annual tax amount: $4,900
- Date on market: 5/28/2026
- Cumulative days on market: 87 days
- Listing terms: Cash,Conventional,FHA,VA Loan
- Road surface type: Concrete
Estimated market value
$357,900
$340,000 - $376,000
$2,154/mo
Price history
| Date | Event | Price |
|---|---|---|
| 8/12/2026 | Pending sale | $365,000$241/sqft |
Source:  DMMLS #741801 Report a problem DMMLS #741801 Report a problem | ||
| 7/13/2026 | Price change | $365,000-1.3%$241/sqft |
Source: DMMLS #741801 Report a problem | ||
| 5/28/2026 | Listed for sale | $369,900+124.2%$245/sqft |
Source: DMMLS #741801 Report a problem | ||
| 11/14/2011 | Sold | $165,000-2.9%$109/sqft |
Source: Public Record Report a problem | ||
| 9/16/2011 | Price change | $170,000-2.8%$112/sqft |
Source: RE/MAX REAL ESTATE GROUP #388296 Report a problem | ||
| 8/23/2011 | Price change | $174,900-2.3%$116/sqft |
Source: RE/MAX REAL ESTATE GROUP #388296 Report a problem | ||
| 8/3/2011 | Listed for sale | $179,000+4.4%$118/sqft |
Source: RE/MAX Real Estate Group #388296 Report a problem | ||
| 5/19/2008 | Sold | $171,500+339.7%$113/sqft |
Source: Public Record Report a problem | ||
| 1/11/2008 | Sold | $39,000$26/sqft |
Source: Public Record Report a problem | ||
Public tax history
| Year | Property taxes | Tax assessment |
|---|---|---|
| 2025 | $4,780 +3.1% | $307,600 +9.2% |
| 2024 | $4,638 +3.1% | $281,700 |
| 2023 | $4,498 -11.1% | $281,700 +20% |
| 2022 | $5,060 +0.3% | $234,800 |
| 2021 | $5,046 +1% | $234,800 +6% |
| 2020 | $4,998 +5.5% | $221,500 |
| 2019 | $4,736 +2% | $221,500 +13.9% |
| 2018 | $4,642 | $194,400 |
| 2017 | $4,642 +12.8% | $194,400 +13% |
| 2016 | $4,116 | $172,100 |
| 2015 | $4,116 +9.5% | $172,100 +7.2% |
| 2014 | $3,760 | $160,500 |
| 2013 | -- | $160,500 +0.3% |
| 2012 | -- | $160,000 |
| 2011 | -- | $160,000 -3.9% |
| 2010 | -- | $166,500 |
| 2009 | -- | $166,500 +127976.9% |
| 2008 | -- | $130 |
| 2007 | -- | $130 |
| 2006 | -- | $130 |
Find assessor info on the county website
Monthly payment
Est. payment
Payment breakdown
Explore the cost of this home by adjusting the details. Changes won't be saved.Climate risks
Neighborhood: 50111
Nearby schools
GreatSchools rating
- 4/10Horizon Elementary SchoolGrades: K-5Distance: 0.5 mi
- 8/10Summit Middle SchoolGrades: 6-7Distance: 0.8 mi
- 9/10Johnston Senior High SchoolGrades: 10-12Distance: 1 mi
Schools provided by the listing agent
- District: Johnston
Source: DMMLS. This data may not be complete. We recommend contacting the local school district to confirm school assignments for this home.
- $332,6003 bd3 ba1.4k sqft3005 SE Glenstone Dr, Grimes, IA 50111Off Market

- $345,7003 bd2 ba1.5k sqft3013 SE Glenstone Dr, Grimes, IA 50111Off Market
- $321,7003 bd3 ba1.5k sqft3001 SE Glenstone Dr, Grimes, IA 50111Off Market

- $378,2003 bd4 ba1.8k sqft3008 SE Cobblestone Dr, Grimes, IA 50111Off Market
- $369,5003 bd3 ba1.5k sqft3004 SE Cobblestone Dr, Grimes, IA 50111Off Market
- $363,5004 bd3 ba2.1k sqft3000 SE Cobblestone Dr, Grimes, IA 50111Off Market
- $277,9003 bd2 ba1.9k sqft3305 SE Glenstone Dr 264, Grimes, IA 50111Off Market
- $290,0003 bd3 ba1.9k sqft3305 SE Glenstone Dr 263, Grimes, IA 50111Off Market
A local agent can set up tours, give advice and negotiate with sellers.
Similar homes
- $414,9004 bd3 ba1.4k sqft513 SE 15th St, Grimes, IA 50111For Sale
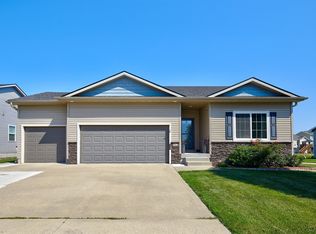 MLS ID #745511, Kelly Dunn, Spire Real Estate. DMMLS
 - $419,0004 bd3 ba1.5k sqft709 SE 14th St, Grimes, IA 50111For Sale
 MLS ID #740737, Alen Agic, RE/MAX Concepts. DMMLS
 - $385,0004 bd4 ba1.5k sqft2505 Park Ridge Dr, Granger, IA 50109For Sale
 MLS ID #747253, Mallory Ringgenberg, Real Broker, LLC. DMMLS
 - $389,9005 bd4 ba1.7k sqft6109 NW 50th St, Johnston, IA 50131For Sale
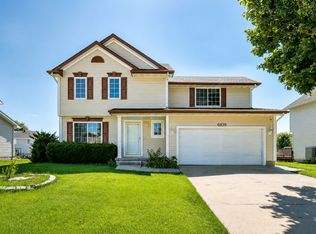 MLS ID #743297, Shane Torres, RE/MAX Concepts. DMMLS
 - $350,0004 bd3 ba1.4k sqft14405 Alpine Dr, Urbandale, IA 50323For SaleMLS ID #747333, Matt Hennig, Platinum Realty LLC. DMMLS
- $369,0004 bd4 ba1.6k sqft835 Spruce St, Waukee, IA 50263For SaleMLS ID #746000, Andy Lenaghan, Keller Williams Realty GDM. DMMLS
- $369,0004 bd3 ba1.8k sqft6717 Northwest Dr, Windsor Heights, IA 50324For Sale
 MLS ID #70514, Jason Jennings, Friedrich Realty. CIBR
 - $393,0003 bd2 ba1.4k sqft9914 Marnewood Dr, Johnston, IA 50131For SaleMLS ID #742191, Jasmina Salkic-Schutte, EXIT Realty & Associates. DMMLS
- $379,9004 bd3 ba1.8k sqft2115 Pleasant St, West Des Moines, IA 50265For SaleMLS ID #743247, Pennie Carroll, Pennie Carroll & Associates. DMMLS
- $369,0004 bd3 ba1.5k sqft13007 Alpine Dr, Urbandale, IA 50323For SaleMLS ID #736358, Adam Bugbee, Real Broker, LLC. DMMLS
- $379,9004 bd4 ba1.4k sqft4473 Tamara Ln, West Des Moines, IA 50265For SaleMLS ID #739249, Daniela Downs, RE/MAX Precision. DMMLS
- $349,9004 bd4 ba1.4k sqft5008 Wistful Vista Dr, West Des Moines, IA 50265For SaleMLS ID #743765, Dev Tharp, RE/MAX Precision. DMMLS
- $384,0004 bd3 ba1.4k sqft2521 NW Woodbury Dr, Ankeny, IA 50023For SaleMLS ID #747053, Jeff Kovach, LPT Realty, LLC. DMMLS
- $350,0003 bd3 ba1.4k sqft860 SE Harper Dr, Waukee, IA 50263For SaleMLS ID #746645, Ty Kilgore, EXIT Realty Midwest. DMMLS
- $339,9003 bd2 ba1.7k sqft717 41st St, West Des Moines, IA 50265For SaleMLS ID #746428, Dan Rozga, RE/MAX Concepts. DMMLS
- $360,0003 bd3 ba1.4k sqft12527 Douglas Pkwy, Urbandale, IA 50323For SaleMLS ID #745901, Gee Nayou, Keller Williams Realty GDM. DMMLS
- $330,0003 bd2 ba1.2k sqft4518 84th St, Urbandale, IA 50322For SaleMLS ID #741057, Darson Grantham, Keller Williams Realty GDM. DMMLS
- $410,0004 bd4 ba1.8k sqft2150 NW 138th St, Clive, IA 50325For SaleMLS ID #70383, Ryan Rohlf, Keller Williams Legacy Group. CIBR
- $360,0004 bd3 ba1.5k sqft7919 SE 1st Ct, Des Moines, IA 50320For SaleMLS ID #746454, Sara Hopkins, RE/MAX Precision. DMMLS
- $399,9004 bd3 ba1.3k sqft1414 SW 41st Ct, Ankeny, IA 50023For SaleMLS ID #742923, Jake Roode, Agency Iowa. DMMLS
