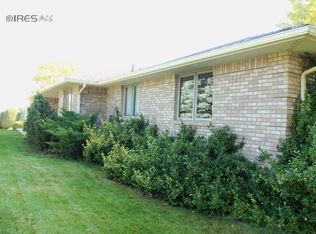
Back on the market due to buyer financing. Charming Mead Ranch with Mountain Views. Situated on a corner lot of approximately 2 acres, this lovingly maintained brick ranch offers peaceful rural living, abundant mature trees, and stunning mountain views. The original owner cared for this home throughout the years, featuring a newer roof, hardwood floors throughout the main level, a spacious front porch, and an inviting sunroom.The updated kitchen features recessed lighting, granite countertops, stainless steel appliances, a gas cooktop and double oven, complemented by a formal dining area and breakfast nook. Skylights and natural stained-wood trimmed windows fill the home with natural light, while a striking double-sided rock fireplace can be enjoyed from both the living room and luxurious primary suite. The 5-piece primary bath and walk-in closet create a comfortable private retreat, while main-floor laundry adds everyday convenience.Enjoy morning coffee on the large east-facing front patio overlooking beautiful sunrise views, then wind down in the evenings on the west-facing patio for stunning Colorado sunsets. Raised planters and mature landscaping provide plenty of space for gardening and outdoor enjoyment. Two mini-split A/C units help keep the home comfortable during warmer months, and a matching brick shed provides additional storage.The basement includes a spacious family room, third bedroom, and expansive crawl space for storage. A 3-car garage provides plenty of room for vehicles and equipment.Located in the St. Vrain Valley School District and conveniently positioned for an easy commute to Denver, Boulder, and Fort Collins, this exceptional property combines space, comfort, and Colorado rural living.Seller is offering up to $15,000 in concessions that may be applied toward Buyer's allowable closing costs, subject to contract terms and lender approval.
For sale
Price cut: $40K (8/28)
$849,000
301 Adams Ave, Mead, CO 80542
3beds
3,002sqft
Single Family Residence
Built in 1990
1.98 Acres Lot
$-- Zestimate®
$283/sqft
$-- HOA
What's special
Striking double-sided rock fireplaceStunning mountain viewsInviting sunroomNewer roofSpacious front porchLuxurious primary suiteStainless steel appliances
- 149 days
- 397
- 33
Zillow last checked:
Listing updated:
Listed by:
Jim Green 303-775-2553,
WK Real Estate Longmont
Source: IRES as distributed by MLS GRID,MLS#: 1059497
Facts & features
Interior
Bedrooms & bathrooms
- Bedrooms: 3
- Bathrooms: 4
- Full bathrooms: 2
- 3/4 bathrooms: 1
- 1/2 bathrooms: 1
- Main level bathrooms: 3
Primary bedroom
- Description: Carpet
- Features: 5 Piece Primary Bath
- Level: Main
- Area: 272 Square Feet
- Dimensions: 16 x 17
Bedroom 2
- Description: Wood
- Level: Main
- Area: 144 Square Feet
- Dimensions: 12 x 12
Bedroom 3
- Description: Carpet
- Level: Basement
- Area: 198 Square Feet
- Dimensions: 11 x 18
Dining room
- Description: Wood
- Level: Main
- Area: 216 Square Feet
- Dimensions: 12 x 18
Family room
- Description: Carpet
- Level: Basement
- Area: 208 Square Feet
- Dimensions: 13 x 16
Kitchen
- Description: Wood
- Level: Main
- Area: 220 Square Feet
- Dimensions: 11 x 20
Laundry
- Description: Laminate
- Level: Main
- Area: 25 Square Feet
- Dimensions: 5 x 5
Living room
- Description: Wood
- Level: Main
- Area: 460 Square Feet
- Dimensions: 20 x 23
Heating
- Baseboard, 2 or more Heat Sources
Cooling
- Ceiling Fan(s)
Appliances
- Included: Gas Range, Double Oven, Dishwasher, Refrigerator, Trash Compactor, Disposal
- Laundry: Washer/Dryer Hookup
Features
- Eat-in Kitchen, Separate Dining Room, Open Floorplan, Pantry, Natural Woodwork, Walk-In Closet(s), Kitchen Island, Sun Room
- Flooring: Wood
- Windows: Skylight(s), Window Coverings, Wood Frames
- Basement: Partial,Partially Finished,Crawl Space
- Has fireplace: Yes
- Fireplace features: Gas, Multi-Sided, Living Room, Bedroom
Interior area
- Total structure area: 2,186
- Total interior livable area: 3,002 sqft
- Finished area above ground: 2,186
Video & virtual tour
Property
Parking
- Total spaces: 3
- Parking features: Garage Door Opener, RV Access/Parking, Attached
- Attached garage spaces: 3
- Details: Attached
Accessibility
- Accessibility features: Accessible Approach with Ramp, Level Lot, Main Floor Bath, Accessible Bedroom, Main Level Laundry
Features
- Levels: One
- Stories: 1
- Patio & porch: Patio
- Exterior features: Sprinkler System
- Fencing: Partial
- Has view: Yes
- View description: Mountain(s), Plains View
Lot
- Size: 1.98 Acres
- Features: Corner Lot, Evergreen Trees, Deciduous Trees, Level, Paved
Details
- Additional structures: Storage
- Parcel number: R0027891
- Zoning: RES
- Special conditions: Private Owner
Construction
Type & style
- Home type: SingleFamily
- Architectural style: Contemporary
- Property subtype: Single Family Residence
Materials
- Brick
- Roof: Composition
Condition
- New construction: No
- Year built: 1990
Utilities & green energy
- Sewer: Septic Tank
- Utilities for property: Natural Gas Available, Electricity Available, Cable Available, High Speed Avail
Green energy
- Energy efficient items: Windows
Community & HOA
Community
- Security: Fire Alarm
- Subdivision: Hunters Ridge
HOA
- Has HOA: No
Location
- Region: Mead
Financial & listing details
- Price per square foot: $283/sqft
- Tax assessed value: $830,556
- Annual tax amount: $5,223
- Date on market: 5/19/2026
- Listing terms: Cash,Conventional,FHA,VA Loan
- Exclusions: Sellers' Personal Property
- Electric utility on property: Yes
- Road surface type: Asphalt
Estimated market value
Not available
Estimated sales range
Not available
Not available
Price history
| Date | Event | Price |
|---|---|---|
| 10/2/2026 | Listed for sale | $849,000$283/sqft |
Source:  REcolorado as distributed by MLS GRID #IR1059497 Report a problem REcolorado as distributed by MLS GRID #IR1059497 Report a problem | ||
| 9/5/2026 | Pending sale | $849,000$283/sqft |
Source: REcolorado as distributed by MLS GRID #IR1059497 Report a problem | ||
| 8/28/2026 | Price change | $849,000-4.5%$283/sqft |
Source: REcolorado as distributed by MLS GRID #IR1059497 Report a problem | ||
| 7/14/2026 | Price change | $889,000-4.3%$296/sqft |
Source: REcolorado as distributed by MLS GRID #IR1059497 Report a problem | ||
| 6/15/2026 | Price change | $929,000-3.1%$309/sqft |
Source:  IRES as distributed by MLS GRID #1059497 Report a problem IRES as distributed by MLS GRID #1059497 Report a problem | ||
| 5/19/2026 | Listed for sale | $959,000+2640%$319/sqft |
Source: IRES as distributed by MLS GRID #1059497 Report a problem | ||
| 4/17/1990 | Sold | $35,000$12/sqft |
Source: Agent Provided Report a problem | ||
Public tax history
| Year | Property taxes | Tax assessment |
|---|---|---|
| 2026 | $5,223 +4% | $51,720 -0.4% |
| 2025 | $5,023 +3.7% | $51,910 -9.8% |
| 2024 | $4,841 +27.6% | $57,560 -0.9% |
| 2023 | $3,795 -1.9% | $58,110 +36.8% |
| 2022 | $3,868 +22% | $42,490 -2.8% |
| 2021 | $3,170 | $43,720 +17% |
| 2020 | $3,170 +1.4% | $37,370 |
| 2019 | $3,125 -1.2% | $37,370 +0.1% |
| 2018 | $3,164 +1.2% | $37,350 |
| 2017 | $3,125 +3.8% | $37,350 +18% |
| 2016 | $3,012 +30.5% | $31,650 |
| 2015 | $2,308 +37.3% | $31,650 +83.1% |
| 2014 | $1,680 | $17,290 |
| 2013 | -- | $17,290 -32.3% |
| 2012 | -- | $25,550 |
| 2011 | -- | $25,550 -7.5% |
| 2010 | -- | $27,620 |
| 2009 | -- | $27,620 -0.5% |
| 2008 | -- | $27,760 |
| 2007 | -- | $27,760 +18.8% |
| 2006 | -- | $23,360 |
| 2005 | -- | $23,360 +11.2% |
| 2004 | -- | $21,000 -1% |
| 2003 | -- | $21,210 -31.1% |
| 2002 | -- | $30,790 +28.5% |
| 2001 | -- | $23,960 |
Find assessor info on the county website
Monthly payment
Est. payment
Payment breakdown
Explore the cost of this home by adjusting the details. Changes won't be saved.Climate risks
Neighborhood: 80542
Nearby schools
Schools provided by the listing agent
- Elementary: Mead
- Middle: Mead
- High: Mead
Source: IRES as distributed by MLS GRID. This data may not be complete. We recommend contacting the local school district to confirm school assignments for this home.
Similar homes
- $879,5003 bd2 ba3.1k sqft218 Grand View Cir, Mead, CO 80542For Sale

 MLS ID #1068875, Kelly Knight, RE/MAX Nexus. IRES as distributed by MLS GRID
 - $795,0003 bd2 ba2k sqft1993 Chaparro Cir, Berthoud, CO 80513For Sale
 MLS ID #1069883, Laurell Richey, Epique Realty. IRES as distributed by MLS GRID
 - $820,0003 bd3 ba2.4k sqft2701 Martingale Dr, Berthoud, CO 80513For Sale
 MLS ID #1065358, Alycia Martinez, Group Centerra. IRES as distributed by MLS GRID
 - $985,0003 bd2 ba1.5k sqft13861 Elmore Rd, Longmont, CO 80504For Sale
 MLS ID #1069650, Kim Niles, eXp Realty - Hub. IRES as distributed by MLS GRID
 - $824,0005 bd3 ba2.7k sqft12875 Hillcrest Drive, Longmont, CO 80504For Sale
 MLS ID #6655200, Sue Merich, HomeSmart. REcolorado as distributed by MLS GRID
 - $825,0005 bd3 ba3.9k sqft2243 Breckenridge Drive, Berthoud, CO 80513For SaleMLS ID #8547676, EMPOWERHOME Team, Keller Williams DTC. REcolorado as distributed by MLS GRID
- $900,0003 bd3 ba2.8k sqft12680 County Road 28, Platteville, CO 80651For SaleMLS ID #9293513, Shellie Meier, HomeSmart Realty. REcolorado as distributed by MLS GRID
- $890,0003 bd3 ba4.2k sqft2238 Breckenridge Dr, Berthoud, CO 80513For SaleMLS ID #1070058, John Mitchell, Northern Colorado Real Estate. IRES as distributed by MLS GRID
- $899,0005 bd3 ba2.9k sqft409 Bothun Rd, Berthoud, CO 80513For SaleMLS ID #1068797, Mary Oskay, Coldwell Banker Realty-Boulder. IRES as distributed by MLS GRID
- $1,049,0003 bd2 ba3.2k sqft6291 County Road 20, Longmont, CO 80504For SaleMLS ID #1069631, Patrichia Cornell, Realty One Group Premier. IRES as distributed by MLS GRID
- $799,0004 bd3 ba4.3k sqft6755 Saddleback Ave, Firestone, CO 80504For SaleMLS ID #1065059, Jenny Kipp, eXp Realty LLC. IRES as distributed by MLS GRID
- $885,0004 bd4 ba3.2k sqft1147 Twin Peaks Circle, Longmont, CO 80503For SaleMLS ID #4390417, Luann Zimmerman, HomeSmart Realty. REcolorado as distributed by MLS GRID
- $769,0005 bd4 ba4.2k sqft1516 Red Mountain Dr, Longmont, CO 80504For SaleMLS ID #1068356, Cindy Montgomery, Coldwell Banker Realty-NOCO. IRES as distributed by MLS GRID
- $895,0006 bd3 ba4.1k sqft2029 Breckenridge Dr, Berthoud, CO 80513For SaleMLS ID #1067844, Christine Torres, RE/MAX Alliance-Loveland. IRES as distributed by MLS GRID
- $670,0004 bd3 ba2.8k sqft1610 24th Ave, Longmont, CO 80501For SaleMLS ID #1068811, Isabelle Wright, Midnight Sun Realty, Inc.. IRES as distributed by MLS GRID
- $1,035,0005 bd3 ba3.4k sqft4421 Red Bird Court, Loveland, CO 80537For SaleMLS ID #2776580, Robert Tait, Engel & Volkers Denver. REcolorado as distributed by MLS GRID
- $1,195,0003 bd3 ba3.2k sqft5215 E County Road 16, Loveland, CO 80537For SaleMLS ID #1069947, Paul Jansen, Realty One Group Fourpoints. IRES as distributed by MLS GRID
- $1,000,0004 bd3 ba3.1k sqft15200 Zuni Street, Broomfield, CO 80023For SaleMLS ID #5412793, Aimee Quaratino, 8z Real Estate. REcolorado as distributed by MLS GRID
- $950,0005 bd5 ba4.3k sqft503 Eagle Crest Ct, Loveland, CO 80537For SaleMLS ID #1067264, Lani Carwin, RE/MAX Alliance-FTC South. IRES as distributed by MLS GRID
- $975,0004 bd4 ba3.6k sqft1012 Willowrock Dr, Loveland, CO 80537For SaleMLS ID #1066467, Megan Kuehn, Group Centerra. IRES as distributed by MLS GRID
