****Submit Offers by Monday 2pm****Welcome to 301 Blue Ridge Ct, a charming ranch-style home offering easily accessible main-level living with three bedrooms, two and a half bathrooms, and many upgrades. The main level features a welcoming living room with a gas fireplace, dining room, and eat-in kitchen with sliders leading to a spacious Trex deck overlooking the landscaped backyard. The deck is enhanced by an electric retractable awning, providing shade and comfort for outdoor dining, entertaining, or simply enjoying your morning coffee. The yard backs to a wooded easement, offering greater privacy for outdoor relaxation and gatherings. The primary bedroom also includes sliders to the deck and connects to a private bathroom with a walk-in jetted bathtub. Two additional bedrooms and a full bathroom provide comfortable space for family, guests, or a home office. The newer HVAC system features an air scrubber, and the condenser was upgraded in 2026. Windows were replaced in 2021. The roof was replaced in 2018 with a lifetime transferable warranty. Most appliances have been replaced within the last five years. Oak treads lead to an unfinished basement offering exciting potential to expand your living space. A half bathroom is already in place and ready for completion, allowing you to customize the lower level to suit your needs. The two-car garage provides convenient parking and easy access to nearby commuter routes. This Forest Hill property combines comfortable one-level living, thoughtful updates, private outdoor space, and room to grow. Bring your vision and make 301 Blue Ridge Ct your own! Mortgage savings may be available for buyers of this listing.
Pending
$489,999
301 Blue Ridge Ct, Forest Hill, MD 21050
3beds
2,400sqft
Single Family Residence
Built in 2000
10,497 Square Feet Lot
$-- Zestimate®
$204/sqft
$47/mo HOA
What's special
Easily accessible main-level livingPrivate outdoor spaceDining roomThree bedrooms
- 23 days
- 1,086
- 75
Likely to sell faster than
Zillow last checked:
Listing updated:
Listed by:
NaTasha Morgan-Lipscomb 443-292-2261,
Redfin Corp 4102028454
Source: Bright MLS,MLS#: MDHR2060328
Facts & features
Interior
Bedrooms & bathrooms
- Bedrooms: 3
- Bathrooms: 3
- Full bathrooms: 2
- 1/2 bathrooms: 1
- Main level bathrooms: 2
- Main level bedrooms: 3
Basement
- Area: 1600
Heating
- Forced Air, Natural Gas
Cooling
- Central Air, Electric
Appliances
- Included: Cooktop, Refrigerator, Dishwasher, Washer, Dryer, Microwave, Gas Water Heater
Features
- Combination Kitchen/Dining, Formal/Separate Dining Room, Primary Bath(s)
- Flooring: Carpet
- Basement: Unfinished
- Number of fireplaces: 1
- Fireplace features: Gas/Propane
Interior area
- Total structure area: 3,200
- Total interior livable area: 2,400 sqft
- Finished area above ground: 1,600
- Finished area below ground: 800
Property
Parking
- Total spaces: 2
- Parking features: Garage Faces Front, Driveway, Attached
- Attached garage spaces: 2
- Has uncovered spaces: Yes
Accessibility
- Accessibility features: None
Features
- Levels: Two
- Stories: 2
- Pool features: None
- Has spa: Yes
- Spa features: Bath
Lot
- Size: 10,497 Square Feet
Details
- Additional structures: Above Grade, Below Grade
- Parcel number: 1303337863
- Zoning: R3COS
- Special conditions: Standard
Construction
Type & style
- Home type: SingleFamily
- Architectural style: Ranch/Rambler
- Property subtype: Single Family Residence
Materials
- Vinyl Siding, Stone
- Foundation: Other
Condition
- New construction: No
- Year built: 2000
Utilities & green energy
- Sewer: Public Sewer
- Water: Public
Community & HOA
Community
- Subdivision: Tuchahoe Farms
HOA
- Has HOA: Yes
- HOA fee: $140 quarterly
- HOA name: TUCHAHOE FARMS
Location
- Region: Forest Hill
Financial & listing details
- Price per square foot: $204/sqft
- Tax assessed value: $408,000
- Annual tax amount: $4,447
- Date on market: 10/1/2026
- Listing agreement: Exclusive Right To Sell
- Ownership: Fee Simple
Estimated market value
Not available
Estimated sales range
Not available
Not available
Price history
| Date | Event | Price |
|---|---|---|
| 10/22/2026 | Pending sale | $489,999$204/sqft |
Source:  Bright MLS #MDHR2060328 Report a problem | ||
| 10/20/2026 | Listing removed | $489,999$204/sqft |
Source: Bright MLS #MDHR2060328 Report a problem | ||
| 10/6/2026 | Pending sale | $489,999$204/sqft |
Source: Bright MLS #MDHR2060328 Report a problem | ||
| 10/1/2026 | Listed for sale | $489,999+63.3%$204/sqft |
Source: Bright MLS #MDHR2060328 Report a problem | ||
| 2/24/2017 | Sold | $300,000-3.2%$125/sqft |
Source: Public Record Report a problem | ||
| 11/5/2016 | Listing removed | $309,900$129/sqft |
Source: Advance Realty Direct Inc. #HR9742120 Report a problem | ||
| 9/26/2016 | Price change | $309,900-3.1%$129/sqft |
Source: Advance Realty Direct Inc. #HR9742120 Report a problem | ||
| 8/30/2016 | Listed for sale | $319,900+57.3%$133/sqft |
Source: Advance Realty Direct Inc. #HR9742120 Report a problem | ||
| 11/22/2000 | Sold | $203,335$85/sqft |
Source: Public Record Report a problem | ||
Public tax history
| Year | Property taxes | Tax assessment |
|---|---|---|
| 2026 | $4,447 +3.7% | $408,000 +3.7% |
| 2025 | $4,288 +4.2% | $393,400 +4.2% |
| 2024 | $4,114 +4.4% | $377,433 +4.4% |
| 2023 | $3,940 +4.6% | $361,467 +4.6% |
| 2022 | $3,766 -1.3% | $345,500 +3.2% |
| 2021 | $3,814 +1.9% | $334,833 +3.3% |
| 2020 | $3,741 +3.4% | $324,167 +3.4% |
| 2019 | $3,618 +2.6% | $313,500 +2.6% |
| 2018 | $3,527 -2.5% | $305,667 -2.5% |
| 2017 | $3,618 +2484.1% | $313,500 +8.1% |
| 2016 | $140 | $290,000 |
| 2015 | $140 -96.1% | $290,000 |
| 2014 | $3,586 | $290,000 -3.8% |
| 2013 | -- | $301,300 |
| 2012 | -- | $301,300 |
| 2011 | -- | $301,300 -15.9% |
| 2010 | -- | $358,280 +7.6% |
| 2009 | -- | $332,830 +8.3% |
| 2008 | -- | $307,380 +9% |
| 2007 | -- | $281,930 +10.2% |
| 2006 | -- | $255,786 +11.4% |
| 2005 | -- | $229,643 +12.8% |
| 2004 | -- | $203,500 +10% |
| 2003 | -- | $184,930 +11.2% |
| 2002 | -- | $166,360 +12.6% |
| 2001 | -- | $147,790 |
Find assessor info on the county website
Monthly payment
Est. payment
Payment breakdown
Explore the cost of this home by adjusting the details. Changes won't be saved.Climate risks
Neighborhood: 21050
Nearby schools
Schools provided by the listing agent
- Elementary: Forest Hill
- Middle: North Harford
- High: North Harford
- District: Harford County Public Schools
Source: Bright MLS. This data may not be complete. We recommend contacting the local school district to confirm school assignments for this home.
- $520,100-- bd2 ba2.1k sqft300 Blue Ridge Ct, Forest Hill, MD 21050Off Market
- $522,500-- bd2 ba2.2k sqft303 Blue Ridge Ct, Forest Hill, MD 21050Off Market
- $466,300-- bd2 ba1.9k sqft302 Blue Ridge Ct, Forest Hill, MD 21050Off Market
- $525,200-- bd2 ba2.1k sqft305 Blue Ridge Ct, Forest Hill, MD 21050Off Market
Similar homes
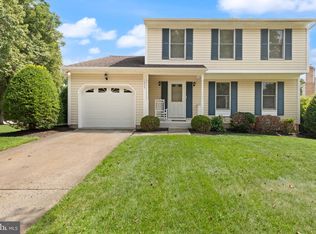
- $489,0003 bd4 ba2.4k sqft1209 Dranmore Way, Bel Air, MD 21014For Sale
 MLS ID #MDHR2058174, Ashley Monico, Long & Foster Real Estate, Inc.. Bright MLS
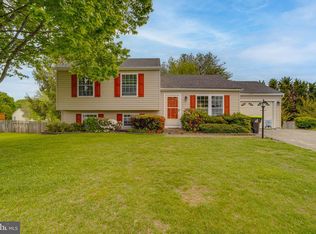
- $399,0003 bd2 ba2k sqft1923 Munsey Dr, Forest Hill, MD 21050For Sale
 MLS ID #MDHR2053688, John Walker, LPT Realty, LLC. Bright MLS
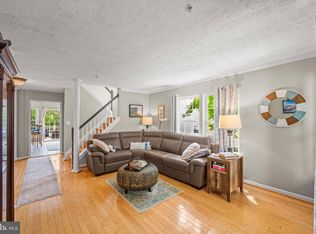
- $449,5004 bd4 ba2.4k sqft1987 Cullen Way, Forest Hill, MD 21050For Sale
 MLS ID #MDHR2058726, Elizabeth Barboza, Monument Sotheby's International Realty. Bright MLS
- $555,0003 bd3 ba2.1k sqft109 Hibiscus Ct, Bel Air, MD 21014For Sale
 MLS ID #MDHR2059924, Brendan Butler, Cummings & Co. Realtors. Bright MLS
- $490,0004 bd5 ba3.2k sqft310 S Fountain Green Rd, Bel Air, MD 21015For SaleMLS ID #MDHR2057556, Kim Barton, Keller Williams Legacy. Bright MLS
- $572,5004 bd3 ba2.4k sqft611 Hickory Overlook Dr, Bel Air, MD 21014For SaleMLS ID #MDHR2058616, Aimee C O'Neill, O'Neill Enterprises Realty. Bright MLS
- $--4 bd4 ba2.4k sqft2741 Singer Woods Dr, Abingdon, MD 21009For SaleMLS ID #MDHR2057294, Kirk Steffes, Cummings & Co. Realtors. Bright MLS
- $299,9993 bd4 ba1.7k sqft1847 Beth Bridge Cir, Forest Hill, MD 21050For SaleMLS ID #MDHR2061270, Liz Keyser, LPT Realty, LLC. Bright MLS
- $599,8886 bd3 ba2.9k sqft4 Carolina Ave, Bel Air, MD 21014For SaleMLS ID #MDHR2059876, Missy Wolinski, Samson Properties. Bright MLS
- $429,0003 bd3 ba1.9k sqft3707 Ingleside Dr, Jarrettsville, MD 21084For SaleMLS ID #MDHR2061048, Tony Fulco, One Percent Lists Mid-Atlantic. Bright MLS
- $495,0004 bd4 ba2.8k sqft3306 Trellis Ln, Abingdon, MD 21009For SaleMLS ID #MDHR2060818, PJ Wrobel, Keller Williams Flagship. Bright MLS
- $429,0003 bd2 ba1.3k sqft1310 Vanderbilt Rd, Bel Air, MD 21014For SaleMLS ID #MDHR2057488, Andrew Undem, Berkshire Hathaway HomeServices Homesale Realty. Bright MLS
- $675,0005 bd4 ba3.5k sqft805 Delray Ct, Forest Hill, MD 21050For SaleMLS ID #MDHR2057496, James Weiskerger, Next Step Realty. Bright MLS
- $425,0003 bd3 ba2.7k sqft922 Candlelight Ct, Bel Air, MD 21015For SaleMLS ID #MDHR2060060, Gail Wronowski, Long & Foster Real Estate, Inc.. Bright MLS
- $425,0003 bd3 ba1.6k sqft211 Drake Ct, Havre De Grace, MD 21078For SaleMLS ID #MDHR2061230, Leigh Kaminsky, American Premier Realty, LLC. Bright MLS
- $315,0002 bd2 ba1.3k sqft308 Willrich Cir Unit J, Forest Hill, MD 21050For SaleMLS ID #MDHR2059732, Kelly Hacke, Cummings & Co. Realtors. Bright MLS
- $448,4003 bd2 ba1.2k sqft2303 McGuigan Dr, Joppa, MD 21085For SaleMLS ID #MDHR2060458, Jeanne Thommen, Cummings & Co. Realtors. Bright MLS
- $355,0003 bd3 ba1.8k sqft452 Rose Way, Bel Air, MD 21014For SaleMLS ID #MDHR2060702, Lynn Bradshaw, Coldwell Banker Realty. Bright MLS
- $600,0004 bd4 ba2.9k sqft827 Bridle Path, Bel Air, MD 21014For SaleMLS ID #MDHR2059548, Jay Hinish, Corner House Realty. Bright MLS
- $650,0003 bd3 ba2.7k sqft825 Sidehill Dr, Bel Air, MD 21015For SaleMLS ID #MDHR2060628, Lee Tessier, EXP Realty, LLC. Bright MLS
