Beautifully maintained one-story home in the highly sought-after Maxwell Creek community in Murphy TX! This spacious 4-bedroom, 2-bath, 2,271 sqft home offers an open-concept floorplan with 2 living and 2 dining areas, perfect for entertaining and everyday living. The kitchen features granite countertops, center island, breakfast bar, pantry, abundant cabinetry, and stainless appliances overlooking the large living room with cozy fireplace. Private primary suite includes dual sinks, garden tub, separate shower, and walk-in closet. Situated on a desirable corner lot with mature trees, sprinkler system, covered back patio, and side-entry garage. New roof 2025, Full sprinkler system front and back installed 2025, and a new fence 2025! Community amenities include pool, parks, playgrounds, and walking trails. Located in acclaimed Wylie ISD with convenient access to shopping, dining, and major highways. This property qualifies for a Lender Paid 2-1 buy down for qualified buyers, ask agent for info!
For sale
Price cut: $10K (7/23)
$519,000
301 Cave River Dr, Murphy, TX 75094
4beds
2,271sqft
:
Get pre-qualified$3,672/mo
Single Family Residence
Built in 2003
9,583 Square Feet Lot
$-- Zestimate®
$229/sqft
$58/mo HOA
What's special
Beautifully maintained one-story homeOpen-concept floorplanStainless appliancesCovered back patioWalk-in closetKitchen features granite countertopsMature trees
- 57 days |
- 391 |
- 15 |
Zillow last checked:
Listing updated:
Listed by:
Lisa Richardson 0526588 469-233-3241,
Compass RE Texas, LLC. 214-814-8100
Source: NTREIS,MLS#: 21260768
Facts & features
Interior
Bedrooms & bathrooms
- Bedrooms: 4
- Bathrooms: 2
- Full bathrooms: 2
Primary bedroom
- Features: Ceiling Fan(s), Dual Sinks, Double Vanity, En Suite Bathroom, Garden Tub/Roman Tub, Separate Shower, Walk-In Closet(s)
- Level: First
- Dimensions: 16 x 13
Bedroom
- Features: Ceiling Fan(s), En Suite Bathroom, Walk-In Closet(s)
- Level: First
- Dimensions: 16 x 10
Bedroom
- Features: Ceiling Fan(s), Walk-In Closet(s)
- Level: First
- Dimensions: 14 x 11
Bedroom
- Features: Ceiling Fan(s)
- Level: First
- Dimensions: 13 x 10
Breakfast room nook
- Level: First
- Dimensions: 11 x 7
Dining room
- Features: Ceiling Fan(s)
- Level: First
- Dimensions: 14 x 11
Kitchen
- Features: Breakfast Bar, Built-in Features, Dual Sinks, Granite Counters, Kitchen Island, Pantry
- Level: First
- Dimensions: 11 x 11
Laundry
- Level: First
- Dimensions: 10 x 6
Living room
- Features: Ceiling Fan(s), Fireplace
- Level: First
- Dimensions: 19 x 19
Heating
- Central, Natural Gas
Cooling
- Central Air, Ceiling Fan(s), Electric
Appliances
- Included: Dryer, Dishwasher, Electric Cooktop, Electric Oven, Disposal, Microwave, Refrigerator
Features
- Granite Counters, High Speed Internet, Kitchen Island, Pantry, Cable TV, Walk-In Closet(s)
- Has basement: No
- Number of fireplaces: 1
- Fireplace features: Living Room
Interior area
- Total interior livable area: 2,271 sqft
Video & virtual tour
Property
Parking
- Total spaces: 2
- Parking features: Door-Single, Driveway, Garage, Garage Door Opener, Inside Entrance, Lighted, Deck, Garage Faces Side
- Attached garage spaces: 2
Features
- Levels: One
- Stories: 1
- Patio & porch: Rear Porch, Covered
- Exterior features: Lighting, Rain Gutters
- Pool features: In Ground, Outdoor Pool, Pool, Community
- Fencing: Brick,Back Yard,Fenced,Full,Gate,Wood
Lot
- Size: 9,583 Square Feet
- Features: Corner Lot, Subdivision, Sprinkler System, Few Trees
Details
- Parcel number: R457600P01201
Construction
Type & style
- Home type: SingleFamily
- Architectural style: Traditional,Detached
- Property subtype: Single Family Residence
Materials
- Brick
- Foundation: Slab
- Roof: Composition
Condition
- Year built: 2003
Utilities & green energy
- Sewer: Public Sewer
- Water: Public
- Utilities for property: Electricity Available, Natural Gas Available, Sewer Available, Separate Meters, Water Available, Cable Available
Community & HOA
Community
- Features: Clubhouse, Fitness Center, Fishing, Lake, Playground, Park, Pool, Tennis Court(s), Curbs, Sidewalks
- Security: Smoke Detector(s)
- Subdivision: Maxwell Creek North Ph 2
HOA
- Has HOA: Yes
- Services included: Association Management
- HOA fee: $350 semi-annually
- HOA name: Texas Star Community Management
- HOA phone: 469-899-1000
Location
- Region: Murphy
Financial & listing details
- Price per square foot: $229/sqft
- Tax assessed value: $494,226
- Annual tax amount: $8,436
- Date on market: 5/30/2026
- Cumulative days on market: 57 days
- Listing terms: Cash,Conventional,FHA,VA Loan
- Exclusions: Owner's belongings, refrigerator, washer and dryer
Estimated market value
Not available
Estimated sales range
Not available
Not available
Price history
| Date | Event | Price |
|---|---|---|
| 7/23/2026 | Price change | $519,000-1.9%$229/sqft |
Source: NTREIS #21260768 Report a problem | ||
| 6/24/2026 | Price change | $529,000-2%$233/sqft |
Source: NTREIS #21260768 Report a problem | ||
| 6/14/2026 | Price change | $540,000-4.4%$238/sqft |
Source: NTREIS #21260768 Report a problem | ||
| 5/30/2026 | Listed for sale | $565,000+82.3%$249/sqft |
Source: NTREIS #21260768 Report a problem | ||
| 7/13/2018 | Sold | -- |
Source: Agent Provided Report a problem | ||
| 6/15/2018 | Pending sale | $309,900$136/sqft |
Source: Keller Williams Realty Preston Road #13850144 Report a problem | ||
| 5/24/2018 | Listed for sale | $309,900+61%$136/sqft |
Source: Keller Williams Realty DPR #13850144 Report a problem | ||
| 7/6/2012 | Sold | -- |
Source: Agent Provided Report a problem | ||
| 5/30/2012 | Listed for sale | $192,500$85/sqft |
Source: RE/MAX Town & Country #11778437 Report a problem | ||
Public tax history
| Year | Property taxes | Tax assessment |
|---|---|---|
| 2025 | $6,674 +2.4% | $478,438 +10% |
| 2024 | $6,515 +8.7% | $434,944 +10% |
| 2023 | $5,991 -7.3% | $395,404 +17.4% |
| 2022 | $6,465 +1.8% | $336,731 +10% |
| 2021 | $6,352 -1.1% | $306,119 +1.7% |
| 2020 | $6,423 -1.2% | $301,116 -0.3% |
| 2019 | $6,500 +3.1% | $302,038 +7.2% |
| 2018 | $6,302 +14.9% | $281,848 +2% |
| 2017 | $5,483 | $276,444 +5% |
| 2016 | $5,483 +15.2% | $263,272 +17.6% |
| 2015 | $4,759 | $223,796 +11.6% |
| 2014 | $4,759 | $200,567 +9% |
| 2013 | -- | $184,005 +1.3% |
| 2012 | -- | $181,638 +1.1% |
| 2011 | -- | $179,730 -2% |
| 2010 | -- | $183,468 -2% |
| 2009 | -- | $187,233 -0.4% |
| 2008 | -- | $188,064 +4% |
| 2007 | -- | $180,761 -0.2% |
| 2006 | -- | $181,046 +2.4% |
| 2005 | -- | $176,844 +246.2% |
| 2004 | -- | $51,077 -10.4% |
| 2003 | -- | $57,000 +14% |
| 2002 | -- | $50,000 +150% |
| 2001 | -- | $20,000 |
Find assessor info on the county website
Monthly payment
Est. payment
Payment breakdown
Explore the cost of this home by adjusting the details. Changes won't be saved.Climate risks
Neighborhood: Maxwell Creek North
Nearby schools
GreatSchools rating
- 10/10Tibbals Elementary SchoolGrades: PK-4Distance: 0.7 mi
- 9/10Raymond B Cooper J High SchoolGrades: 7-8Distance: 1.4 mi
- 9/10Wylie High SchoolGrades: 9-12Distance: 1.4 mi
Schools provided by the listing agent
- Elementary: Tibbals
- Middle: Cooper
- High: Wylie
- District: Wylie ISD
Source: NTREIS. This data may not be complete. We recommend contacting the local school district to confirm school assignments for this home.
- $436,5004 bd2 ba2.1k sqft305 Cave River Dr, Murphy, TX 75094Off Market
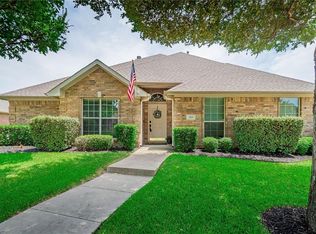
- $426,9004 bd2 ba2.2k sqft309 Cave River Dr, Murphy, TX 75094Off Market
- $--4 bd3 ba2.7k sqft726 Aspen Ct, Murphy, TX 75094Sold

- $569,7004 bd3 ba2.8k sqft304 Cave River Dr, Murphy, TX 75094Off Market

- $247,116-- bd-- ba-- sqft304 Cave River Dr, Murphy, TX 75094Off Market
- $550,6005 bd4 ba3.3k sqft300 Cave River Dr, Murphy, TX 75094Off Market
- $466,7004 bd3 ba2.5k sqft722 Aspen Ct, Murphy, TX 75094Off Market
- $586,6005 bd4 ba3.5k sqft110 Creekside Dr, Murphy, TX 75094Off Market
A local agent can set up tours, give advice and negotiate with sellers.
Similar homes
- $526,0004 bd3 ba2.5k sqft335 Linhurst Dr, Murphy, TX 75094For Sale
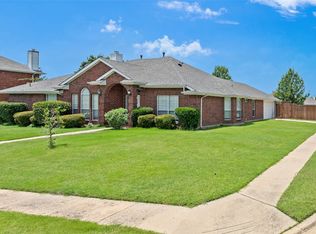 MLS ID #21227958, Nida Irfan. NTREIS
 - $520,0004 bd4 ba2.7k sqft6610 Falcon Crest Ln, Sachse, TX 75048For Sale
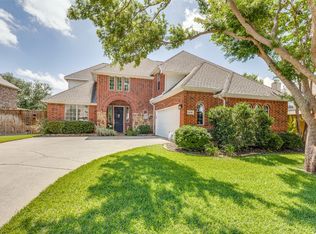 MLS ID #21303022, Mckinzye Riley. NTREIS
 - $540,0005 bd3 ba3.2k sqft3115 Reagenea Dr, Wylie, TX 75098For Sale
 MLS ID #21290458, Steve Koleno. NTREIS
 - $515,0004 bd3 ba2.2k sqft2012 Prestige Cove Ct, Wylie, TX 75098For Sale
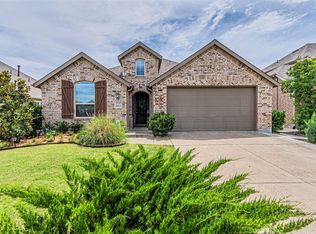 MLS ID #21274097, Sandy Bullard. NTREIS
 - $418,0004 bd2 ba2.1k sqft3315 Elmwood Ct, Sachse, TX 75048For SaleMLS ID #21333960, Brit Daniels. NTREIS
- $494,0003 bd3 ba2.7k sqft1912 Fair Parke Ln, Wylie, TX 75098For SaleMLS ID #21294019, Melissa Barnard. NTREIS
- $500,0004 bd3 ba2.8k sqft2932 Lost Creek Ct, Rockwall, TX 75032For SaleMLS ID #21329873, Mukesh Kottaparambath Unnimadhavan. NTREIS
- $500,0004 bd3 ba2.5k sqft7918 Kings Ct, Rowlett, TX 75089For SaleMLS ID #21302521, Josh Kesterson. NTREIS
- $579,0955 bd3 ba3.2k sqft903 Oak St, Wylie, TX 75098For SaleMLS ID #21335291, Kim Reasor. NTREIS
- $519,0003 bd2 ba2.2k sqft7813 Owl Creek Ln, McKinney, TX 75072For SaleMLS ID #21322274, Connie Goodrich. NTREIS
- $486,9903 bd2 ba2.2k sqft1522 Tanglewood Dr, Allen, TX 75002For SaleMLS ID #21317772, Natalie Lara. NTREIS
- $500,0004 bd3 ba2.7k sqft1026 Carlisle Dr, Allen, TX 75002For SaleMLS ID #21316252, Tamara Preston. NTREIS
- $520,0004 bd3 ba2.6k sqft2441 Brycewood Ln, Plano, TX 75025For SaleMLS ID #21334121, Kim Sunlin. NTREIS
- $499,0004 bd3 ba2.8k sqft920 Mustang Dr, Allen, TX 75002For SaleMLS ID #21304435, Tom Grisak. NTREIS
- $443,0005 bd4 ba2.5k sqft5001 Worthing Dr, Garland, TX 75043For SaleMLS ID #21337860, Olivia Hernandez. NTREIS
- $550,0004 bd3 ba3.3k sqft1288 Salinas Dr, Rockwall, TX 75087For SaleMLS ID #21263556, Tammi Montgomery. NTREIS
- $580,0004 bd3 ba2.9k sqft1604 Harvest Glen Dr, Allen, TX 75002For SaleMLS ID #21324316, Ryan Cave. NTREIS
- $500,0004 bd3 ba3.1k sqft4509 Scenic Dr, Rowlett, TX 75088For SaleMLS ID #21306320, Geoffrey Lyons. NTREIS
- $539,9004 bd3 ba3.2k sqft2360 Desert Falls Ln, Rockwall, TX 75087For SaleMLS ID #21154551, Karen Rutherford. NTREIS
- $525,0004 bd3 ba2.6k sqft505 Knoll Park Ct, McKinney, TX 75072For SaleMLS ID #21321314, Jodi Kerby. NTREIS
