Welcome to this beautifully renovated 2-bedroom, 2-bath condominium located on the fourth floor in the desirable Lakeland Ridge community. This move-in-ready home has been completely remodeled, offering modern finishes and exceptional comfort throughout. The stunning kitchen features new countertops, and stainless steel appliances. Enjoy new flooring throughout the main living areas, new carpet in both bedrooms, freshly painted, newly remodeled bathrooms, new ceiling fans, a new HVAC system, giving you the peace of mind of a truly turnkey home. The spacious, open floor plan is filled with natural light and offers comfortable living and entertaining spaces. The primary suite includes a beautifully updated en-suite bathroom, while the second bedroom and full bath provide flexibility for guests, a home office, or additional living space. Condo includes Garage Space #106 and storage room S4. Conveniently located near shopping, dining, parks, major commuter routes, and public transportation, this exceptional home offers the perfect blend of style, comfort, and convenience. Don’t miss your opportunity to own this like new condo.
Under contract
$465,000
301 High Gables Dr APT 402, Gaithersburg, MD 20878
2beds
1,524sqft
:
Get pre-qualified$3,568/mo
Condominium
Built in 2001
-- sqft lot
$461,100 Zestimate®
$305/sqft
$688/mo HOA
What's special
Completely remodeledNewly remodeled bathroomsModern finishesFreshly paintedFilled with natural lightStainless steel appliancesNew countertops
- 21 days |
- 244 |
- 6 |
Zillow last checked:
Listing updated:
Listed by:
Kendall Jones 301-256-2698,
Long & Foster Real Estate, Inc. 301-975-9500
Source: Bright MLS,MLS#: MDMC2242412
Facts & features
Interior
Bedrooms & bathrooms
- Bedrooms: 2
- Bathrooms: 2
- Full bathrooms: 2
- Main level bathrooms: 2
- Main level bedrooms: 2
Heating
- Heat Pump, Natural Gas
Cooling
- Central Air, Natural Gas
Appliances
- Included: Microwave, Dishwasher, Disposal, Dryer, Oven/Range - Gas, Gas Water Heater
- Laundry: In Unit
Features
- Ceiling Fan(s), Eat-in Kitchen, Kitchen Island, Upgraded Countertops, Walk-In Closet(s), Primary Bath(s), Family Room Off Kitchen
- Flooring: Ceramic Tile, Carpet, Luxury Vinyl
- Windows: Double Pane Windows, Energy Efficient, Screens
- Has basement: No
- Has fireplace: No
- Common walls with other units/homes: 2+ Common Walls,No One Above
Interior area
- Total structure area: 1,524
- Total interior livable area: 1,524 sqft
- Finished area above ground: 1,524
Property
Parking
- Total spaces: 2
- Parking features: Garage Faces Side, Attached, Driveway
- Attached garage spaces: 1
- Uncovered spaces: 1
Accessibility
- Accessibility features: Other
Features
- Levels: One
- Stories: 1
- Pool features: Community
Details
- Additional structures: Above Grade
- Parcel number: 160903348730
- Zoning: MXD
- Special conditions: Standard
Construction
Type & style
- Home type: Condo
- Property subtype: Condominium
- Attached to another structure: Yes
Materials
- Block, Brick, Concrete, Stucco
- Roof: Flat
Condition
- Excellent
- New construction: No
- Year built: 2001
- Major remodel year: 2026
Utilities & green energy
- Electric: 120/240V
- Sewer: No Septic System
- Water: Public
- Utilities for property: Cable
Community & HOA
Community
- Condo and coop fee: $544 monthly
- Subdivision: Lakelands Ridge
HOA
- Has HOA: Yes
- Amenities included: Pool, Reserved/Assigned Parking
- Services included: Water
- HOA fee: $144 monthly
- HOA name: ABARIS REALTY
Location
- Region: Gaithersburg
Financial & listing details
- Price per square foot: $305/sqft
- Tax assessed value: $375,000
- Annual tax amount: $4,866
- Date on market: 7/2/2026
- Listing agreement: Exclusive Right To Sell
- Listing terms: Cash,Conventional,FHA,VA Loan
- Inclusions: Washer, Dryer, Dish Washer, Refrigerator, Ceiling Fans,
- Ownership: Condominium
Estimated market value
$461,100
$438,000 - $484,000
$2,459/mo
Price history
| Date | Event | Price |
|---|---|---|
| 7/21/2026 | Contingent | $465,000$305/sqft |
Source:  Bright MLS #MDMC2242412 Report a problem Bright MLS #MDMC2242412 Report a problem | ||
| 7/15/2026 | Pending sale | $465,000$305/sqft |
Source: Bright MLS #MDMC2242412 Report a problem | ||
| 7/2/2026 | Listed for sale | $465,000+110.2%$305/sqft |
Source: Bright MLS #MDMC2242412 Report a problem | ||
| 9/4/2001 | Sold | $221,183$145/sqft |
Source: Public Record Report a problem | ||
Public tax history
| Year | Property taxes | Tax assessment |
|---|---|---|
| 2025 | $4,174 -12.1% | $370,000 +1.4% |
| 2024 | $4,750 +1.8% | $365,000 +1.4% |
| 2023 | $4,664 +3.8% | $360,000 +0.9% |
| 2022 | $4,493 +0.5% | $356,667 +0.9% |
| 2021 | $4,471 +1.3% | $353,333 +1% |
| 2020 | $4,416 +5.7% | $350,000 |
| 2019 | $4,176 -0.6% | $350,000 +6.1% |
| 2018 | $4,200 +0.3% | $330,000 +3.1% |
| 2017 | $4,189 +13.1% | $320,000 +3.2% |
| 2016 | $3,705 | $310,000 +3.3% |
| 2015 | $3,705 | $300,000 +3.4% |
| 2014 | $3,705 | $290,000 |
| 2013 | -- | $290,000 |
| 2012 | -- | $290,000 -17.1% |
| 2011 | -- | $350,000 |
| 2010 | -- | $350,000 |
| 2009 | -- | $350,000 -16.7% |
| 2008 | -- | $420,000 +17.9% |
| 2007 | -- | $356,332 +21.8% |
| 2006 | -- | $292,666 +27.8% |
| 2005 | -- | $229,000 +6% |
| 2004 | -- | $216,000 |
| 2003 | -- | $216,000 +13.7% |
| 2002 | -- | $190,000 |
Find assessor info on the county website
Monthly payment
Est. payment
Payment breakdown
Explore the cost of this home by adjusting the details. Changes won't be saved.Climate risks
Neighborhood: 20878
Nearby schools
GreatSchools rating
- 5/10Fields Road Elementary SchoolGrades: PK-5Distance: 0.4 mi
- 6/10Ridgeview Middle SchoolGrades: 6-8Distance: 1.7 mi
- 8/10Quince Orchard High SchoolGrades: 9-12Distance: 1.8 mi
Schools provided by the listing agent
- Elementary: Fields Road
- Middle: Ridgeview
- High: Quince Orchard
- District: Montgomery County Public Schools
Source: Bright MLS. This data may not be complete. We recommend contacting the local school district to confirm school assignments for this home.
- $415,2002 bd2 ba1.4k sqft301 High Gables Dr APT 101, Gaithersburg, MD 20878Off Market
- $400,5002 bd2 ba1.4k sqft301 High Gables Dr APT 104, Gaithersburg, MD 20878Off Market
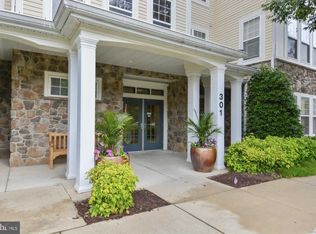
- $432,1002 bd2 ba1.4k sqft301 High Gables Dr APT 105, Gaithersburg, MD 20878Off Market
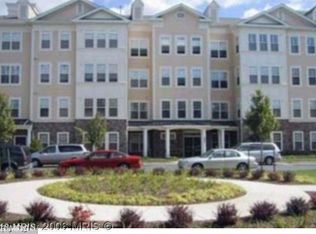
- $436,5002 bd2 ba1.4k sqft301 High Gables Dr APT 106, Gaithersburg, MD 20878Off Market

- $341,200-- bd-- ba1k sqft301 High Gables Dr APT 201, Gaithersburg, MD 20878Off Market
- $449,6002 bd2 ba1.5k sqft301 High Gables Dr APT 202, Gaithersburg, MD 20878Off Market
- $467,800-- bd-- ba1.7k sqft301 High Gables Dr APT 203, Gaithersburg, MD 20878Off Market
- $413,1002 bd2 ba1.4k sqft301 High Gables Dr APT 204, Gaithersburg, MD 20878Off Market
- $448,5002 bd2 ba1.5k sqft301 High Gables Dr APT 205, Gaithersburg, MD 20878Off Market
A local agent can set up tours, give advice and negotiate with sellers.
Similar homes
- $409,9002 bd2 ba1.4k sqftLakeland Ridge Codm, Gaithersburg, MD 20878For Sale

 MLS ID #MDMC2239208, Robert Myers, RE/MAX Realty Services. Bright MLS
 - $409,9002 bd2 ba1.4k sqftLakeland Ridge Codm, Gaithersburg, MD 20878For Sale
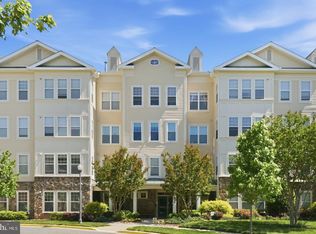 MLS ID #MDMC2237450, Johnny Diaz, Realty Advantage of Maryland LLC. Bright MLS
 - $365,0002 bd2 ba1.1k sqft172 Kendrick Pl APT 24, Gaithersburg, MD 20878For Sale
 MLS ID #MDMC2244856, Erica Day, RLAH @properties. Bright MLS
 - $439,9002 bd2 ba1.3k sqftKing Farm Codm, Rockville, MD 20850For Sale
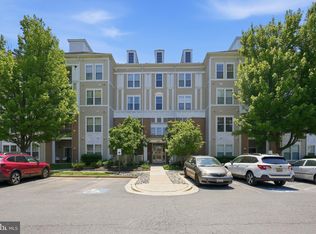 MLS ID #MDMC2236454, Chris Sartwell, RLAH @properties. Bright MLS
 - $675,0002 bd3 ba1.8k sqft672 Heathwalk Mews, Gaithersburg, MD 20878For SaleMLS ID #MDMC2223908, Barak Sky, Serhant. Bright MLS
- $440,0003 bd2 ba1.3k sqftKing Farm Codm, Potomac, MD 20850For SaleMLS ID #MDMC2230248, Chris Cummings, Fairfax Realty 50/66 LLC. Bright MLS
- $415,0002 bd3 ba1.2k sqftVillage At King Farm Codm, Rockville, MD 20850For SaleMLS ID #MDMC2222992, Margaret Breerwood, Long & Foster Real Estate, Inc.. Bright MLS
- $634,9003 bd3 ba2.2k sqft647 Main St #B, Gaithersburg, MD 20878For SaleMLS ID #MDMC2238744, Meredith Fogle, The List Realty. Bright MLS
- $357,0002 bd2 ba1.4k sqft3005 S Leisure World Blvd APT 211, Silver Spring, MD 20906For SaleMLS ID #MDMC2247132, John P. R. Lee, RE/MAX Realty Services. Bright MLS
- $469,0003 bd2 ba1.5k sqftWhite Flint Station Codm, North Bethesda, MD 20852For SaleMLS ID #MDMC2230170, Nurit Coombe, The Agency DC. Bright MLS
- $479,0002 bd2 ba1.2k sqft10842 Antigua Ter APT 203, Rockville, MD 20852For SaleMLS ID #MDMC2230904, Giuliana Casu, Samson Properties. Bright MLS
- $489,9904 bd4 ba1.5k sqft3701 Capulet Ter #4, Silver Spring, MD 20906For SaleMLS ID #MDMC2246442, Yework Birre, Heymann Realty, LLC. Bright MLS
- $425,0003 bd2 ba1.3k sqft512 Sunset View Ter SE Unit 201, Leesburg, VA 20175For SaleMLS ID #VALO2131652, Kristine Price, Samson Properties. Bright MLS
- $455,0002 bd3 ba1.6k sqftRidges At Belmont Country Club, Ashburn, VA 20147For SaleMLS ID #VALO2130134, Michael Huling, Coldwell Banker Realty. Bright MLS
- $595,0002 bd2 ba1.6k sqftNone Available, Rockville, MD 20850For SaleMLS ID #MDMC2233794, Tiffany Stone, RLAH @properties. Bright MLS
- $400,0002 bd4 ba1.7k sqftWillow Cove Twnhs Codm, Germantown, MD 20874For SaleMLS ID #MDMC2246262, James Bass, Real Estate Teams, LLC. Bright MLS
- $389,9903 bd3 ba1.9k sqftSummit Crossing Codm, Gaithersburg, MD 20877For SaleMLS ID #MDMC2241888, Chris Medaris, Real Broker, LLC. Bright MLS
- $435,0002 bd2 ba1k sqft2791 Centerboro Dr APT 188, Vienna, VA 22181For SaleMLS ID #VAFX2329418, Jupil Yun, Ko-Am Realty & Investment, Inc.. Bright MLS
- $475,0004 bd3 ba1.8k sqft20418 Shadow Oak Ct, Gaithersburg, MD 20886For SaleMLS ID #MDMC2243714, Zugell Jamison, Cummings & Co. Realtors. Bright MLS
- $455,0002 bd3 ba1k sqftGables Of Tuckerman Codm, Rockville, MD 20852For SaleMLS ID #MDMC2233552, Barbara Malachowski, TTR Sotheby's International Realty. Bright MLS
