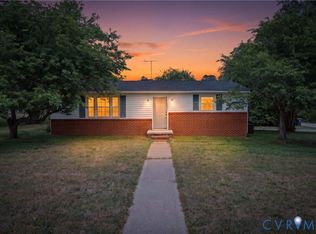
Welcome to 301 Memorial Avenue! This beautifully renovated 3-bedroom, 2-bath ranch is move-in ready and offers the perfect blend of modern updates and classic charm. Relax on the inviting covered front porch before stepping inside to a bright, open interior filled with abundant natural light.
The spacious living room flows seamlessly into the dining area, creating an ideal space for both everyday living and entertaining. The fully renovated kitchen features granite countertops, sleek cabinetry, stainless steel appliances, and an electric range.
The private primary suite includes a beautifully updated en suite bathroom, while two additional bedrooms offer generous closet space and share a second fully renovated full bath with contemporary finishes.
Thoughtfully updated throughout with fresh paint, stylish flooring, and modern fixtures, this home provides true turnkey, low-maintenance living. Step outside to enjoy the expansive backyard and large deck—perfect for cookouts, entertaining, or simply relaxing outdoors.
Conveniently located near downtown Hopewell, the Tri-Cities, shopping, dining, parks, and major commuter routes.
Take a virtual walk through every room from the comfort of your home with the 3D Tour or 3D Virtual Tour. Schedule your private showing today!
Pending
Est. $250,000
301 Memorial Ave, Hopewell, VA 23860
3beds
1,216sqft
Single Family Residence
Built in 1998
4,656 Square Feet Lot
$-- Zestimate®
$206/sqft
$-- HOA
What's special
Modern fixturesStylish flooringGranite countertopsExpansive backyardElectric rangeFully renovated kitchenInviting covered front porch
- 16 days |
- 881 |
- 98 |
Zillow last checked:
Listing updated:
Listed by:
Eric McNeely 804-441-3316,
Napier REALTORS ERA 804-794-4531
Source: CVRMLS,MLS#: 2618630 Originating MLS: Central Virginia Regional MLS
Originating MLS: Central Virginia Regional MLSFacts & features
Interior
Bedrooms & bathrooms
- Bedrooms: 3
- Bathrooms: 2
- Full bathrooms: 2
Primary bedroom
- Description: LVP, En Suite Bathroom
- Level: First
- Dimensions: 12.1 x 12.6
Bedroom 2
- Description: LVP
- Level: First
- Dimensions: 11.0 x 11.5
Bedroom 3
- Description: LVP
- Level: First
- Dimensions: 11.1 x 12.6
Dining room
- Description: uxury Vinyl Plank, Recessed Lighting
- Level: First
- Dimensions: 12.3 x 11.5
Other
- Description: Tub & Shower
- Level: First
Kitchen
- Description: Granite, LVP, SS Appliances
- Level: First
- Dimensions: 13.8 x 11.6
Living room
- Description: Luxury Vinyl Plank, Recessed Lighting
- Level: First
- Dimensions: 13.9 x 19.3
Heating
- Electric, Heat Pump
Cooling
- Central Air
Appliances
- Included: Electric Water Heater
- Laundry: Dryer Hookup
Features
- Dining Area, Granite Counters, High Speed Internet, Bath in Primary Bedroom, Wired for Data
- Flooring: Vinyl
- Basement: Crawl Space
- Attic: Access Only
- Has fireplace: No
Interior area
- Total interior livable area: 1,216 sqft
- Finished area above ground: 1,216
- Finished area below ground: 0
Video & virtual tour
Property
Parking
- Parking features: No Garage, Off Street
Features
- Levels: One
- Stories: 1
- Patio & porch: Front Porch, Deck, Porch
- Exterior features: Deck, Porch
- Pool features: None
- Fencing: None
Lot
- Size: 4,656 Square Feet
Details
- Parcel number: 0301440
- Zoning description: R3
- Special conditions: Corporate Listing
Construction
Type & style
- Home type: SingleFamily
- Architectural style: Ranch
- Property subtype: Single Family Residence
Materials
- Drywall, Vinyl Siding, Wood Siding
- Roof: Shingle
Condition
- Resale
- New construction: No
- Year built: 1998
Utilities & green energy
- Sewer: Other
- Water: Public
Community & HOA
Community
- Subdivision: Day
Location
- Region: Hopewell
Financial & listing details
- Price per square foot: $206/sqft
- Tax assessed value: $172,600
- Annual tax amount: $2,067
- Date on market: 7/8/2026
- Ownership: Corporate
- Ownership type: Corporation
Foreclosure details
Estimated market value
Not available
Estimated sales range
Not available
$1,770/mo
Price history
| Date | Event | Price |
|---|---|---|
| 7/21/2026 | Pending sale | $250,000$206/sqft |
Source:  CVRMLS #2618630 Report a problem CVRMLS #2618630 Report a problem | ||
| 7/9/2026 | Listed for sale | $250,000+85.2%$206/sqft |
Source: CVRMLS #2618630 Report a problem | ||
| 4/22/2026 | Sold | $135,000-22.4%$111/sqft |
Source: CVRMLS #2532292 Report a problem | ||
| 10/31/2025 | Sold | $173,895-0.6%$143/sqft |
Source: Public Record Report a problem | ||
| 7/21/2021 | Sold | $175,000+1.7%$144/sqft |
Source: CVRMLS #2116727 Report a problem | ||
| 6/13/2021 | Pending sale | $172,000$141/sqft |
Source: CVRMLS #2116727 Report a problem | ||
| 6/4/2021 | Listed for sale | $172,000+32.3%$141/sqft |
Source: CVRMLS #2116727 Report a problem | ||
| 10/29/2007 | Sold | $130,000$107/sqft |
Source: Public Record Report a problem | ||
Public tax history
| Year | Property taxes | Tax assessment |
|---|---|---|
| 2025 | $2,019 +11.9% | $172,600 +11.9% |
| 2024 | $1,805 +3.5% | $154,300 |
| 2023 | $1,744 +19.2% | $154,300 +19.2% |
| 2022 | $1,462 +5.1% | $129,400 +5.1% |
| 2021 | $1,391 +9.9% | $123,100 +9.9% |
| 2020 | $1,266 | $112,000 |
| 2019 | $1,266 +7.6% | $112,000 +7.6% |
| 2018 | $1,176 -5.5% | $104,100 |
| 2017 | $1,245 | $104,100 -5.5% |
| 2016 | $1,245 | $110,200 |
| 2015 | $1,245 -35.4% | $110,200 -4.8% |
| 2014 | $1,926 | $115,700 -2.9% |
| 2012 | -- | $119,100 |
| 2011 | -- | $119,100 -2.6% |
| 2010 | -- | $122,300 |
| 2009 | -- | $122,300 +7% |
| 2008 | -- | $114,300 |
| 2007 | -- | $114,300 +30% |
| 2006 | -- | $87,900 +15.1% |
| 2005 | -- | $76,400 |
| 2004 | -- | $76,400 |
| 2003 | -- | $76,400 +6.4% |
| 2002 | -- | $71,800 |
Find assessor info on the county website
Monthly payment
Climate risks
Neighborhood: 23860
Nearby schools
GreatSchools rating
- 2/10Patrick Copeland Elementary SchoolGrades: K-5Distance: 1.6 mi
- 2/10Carter G. Woodson Middle SchoolGrades: 6-8Distance: 1 mi
- 2/10Hopewell High SchoolGrades: 9-12Distance: 1.5 mi
Schools provided by the listing agent
- Elementary: Copeland
- Middle: Carter G. Woodson
- High: Hopewell
Source: CVRMLS. This data may not be complete. We recommend contacting the local school district to confirm school assignments for this home.
- $204,1003 bd1 ba1k sqft303 Memorial Ave, Hopewell, VA 23860Off Market

- $221,5003 bd2 ba1.1k sqft306 N 8th Ave, Hopewell, VA 23860Off Market
- $162,4003 bd1 ba1.1k sqft305 Memorial Ave, Hopewell, VA 23860Off Market
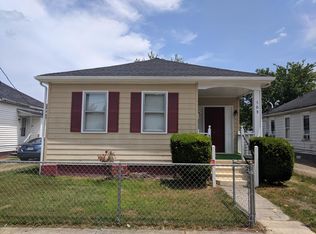
- $140,4003 bd1 ba1.1k sqft308 N 8th Ave, Hopewell, VA 23860Off Market
- $127,6003 bd1 ba1k sqft300 Memorial Ave, Hopewell, VA 23860Off Market
- $154,6004 bd2 ba1.2k sqft307 Memorial Ave, Hopewell, VA 23860Off Market
- $151,0003 bd1 ba1.2k sqft901 West Broadway, Hopewell, VA 23860Off Market
- $205,3002 bd2 ba1.1k sqft302 Memorial Ave, Hopewell, VA 23860Off Market
A local agent can set up tours, give advice and negotiate with sellers.
Similar homes
- $255,0003 bd2 ba1.2k sqft2124 Cloverdale Ave, Hopewell, VA 23860For Sale
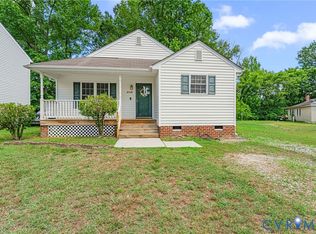 MLS ID #2616428, Corey Willis, The Hogan Group Real Estate. CVRMLS
 - $274,9003 bd2 ba1.2k sqft2401 Grant St, Hopewell, VA 23860For Sale
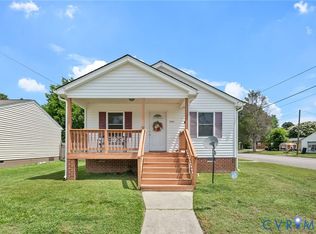 MLS ID #2615771, Jeremy Cecchettini, Real Broker LLC. CVRMLS
 - $250,0003 bd1 ba1.1k sqft3902 Gloucester Dr, Hopewell, VA 23860For Sale
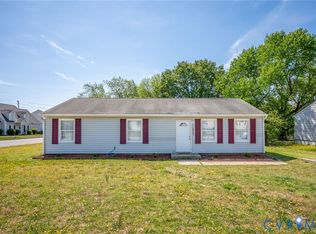 MLS ID #2609747, Rebby Castro-Imobisa, Real Broker LLC. CVRMLS
 - $259,0003 bd2 ba1.4k sqft1909 Dinwiddie Ave, Hopewell, VA 23860For Sale
 MLS ID #2609849, Stephanie Lennon, EXP Realty, LLC. CVRMLS
 - $292,0003 bd2 ba1.2k sqft3008 W Broadway, Hopewell, VA 23860For SaleMLS ID #2613574, Silvana Lucero, Weichert Brockwell & Associate. CVRMLS
- $287,0004 bd2 ba1.6k sqft324 S 12th Ave, Hopewell, VA 23860For SaleMLS ID #2616695, Silvana Lucero, Weichert Brockwell & Associate. CVRMLS
- $299,9003 bd2 ba1.3k sqft417 N 7th Ave, Hopewell, VA 23860New ConstructionMLS ID #2617427, T Patrick Barnes, Daniel And Daniel Realty, Inc.. CVRMLS
- $217,5002 bd1 ba688 sqft2911 Poplar St, Hopewell, VA 23860For SaleMLS ID #2616959, Rasheedah Nevers, Samson Properties. CVRMLS
- $274,9003 bd2 ba1.1k sqft211 Cloverhill Ave, Colonial Heights, VA 23834For SaleMLS ID #2619736, Molly Cihak, River Fox Realty. CVRMLS
- $319,9003 bd2 ba1.4k sqft11512 Ridge Rd, North Prince George, VA 23860For SaleMLS ID #2617067, Troy Gibbs, EXP Realty, LLC. CVRMLS
- $299,9003 bd2 ba1.4k sqft2206 Grant St, Hopewell, VA 23860New ConstructionMLS ID #2612593, Leigh Ann Kiebler, The Mueller Group LLC. CVRMLS
- $325,0003 bd3 ba1.3k sqft1306 Whitley Ct, Chester, VA 23836For SaleMLS ID #2618556, Jacob Smith, Capstone Realty LLC. CVRMLS
- $249,9503 bd2 ba1.2k sqft2307 Whitcomb St, Richmond, VA 23223For SaleMLS ID #2619169, John Boushra, A Plus Realty and Associates Inc. CVRMLS
- $249,9994 bd3 ba1.1k sqft124 S Little Church St, Petersburg, VA 23803For SaleMLS ID #2617294, Izamar Martinez Bruno, EXP Realty, LLC. CVRMLS
- $319,9004 bd3 ba1.6k sqft2609 Suffolk St, Hopewell, VA 23860New ConstructionMLS ID #2616159, Jeremy Cecchettini, Real Broker LLC. CVRMLS
- $275,0002 bd2 ba1.1k sqft125 Washington Ave, Colonial Heights, VA 23834For SaleMLS ID #2610633, Tyler Davis, EXP Realty, LLC. CVRMLS
- $--3 bd3 ba1.6k sqft1502 N 22nd St, Richmond, VA 23223AuctionAuction.com 2
- $275,9003 bd1 ba1.1k sqft5208 Coxson Rd, Henrico, VA 23231For SaleMLS ID #2618695, Mike Hogan, The Hogan Group Real Estate. CVRMLS
- $229,9902 bd2 ba1.1k sqft655 Lawrence St, Petersburg, VA 23803For SaleMLS ID #2618689, Armando Martinez, Mid Atlantic Real Estate. CVRMLS
- $364,9004 bd3 ba1.7k sqft14306 Bermuda Ave, Chester, VA 23836For SaleMLS ID #2618171, Jasmine Douglas, Next Level Real Estate Group LLC. CVRMLS
