$5000 Seller paid incentive for anything a buyer chooses with an accepted offer! Minutes from Coler Mountain Bike trail and downtown Bentonville—this home places you in the heart of Northwest Arkansas' exciting lifestyle. It's located in Chardonnay Subdivision near Elm Tree Elementary. Bike enthusiasts will love easy access to Bentonville’s world-class trails. Downtown Bentonville is a short drive with award-winning restaurants, shopping, Crystal Bridges Museum, Walmart Museum, bike shops, and vibrant attractions. Convenient access to SW 8th Street connects you to the new Walmart Home Office campus and the future 100-acre 8th Street Gateway Park. The home offers spacious living, high ceilings, and beautiful slate flooring in the main living area. A high-efficiency gas fireplace adds warmth and comfort. The kitchen provides abundant space for cooking and entertaining. The oversized primary suite features new engineered wood flooring and a spa-like bath. Enjoy Bentonville living from this exceptionally located home!
For sale
Price cut: $5K (6/12)
$645,000
301 SW Beaujolet St, Bentonville, AR 72712
3beds
2,974sqft
:
Get pre-qualified$4,131/mo
Single Family Residence
Built in 2005
10,454 Square Feet Lot
$626,000 Zestimate®
$217/sqft
$21/mo HOA
What's special
Oversized primary suiteHigh ceilingsSpacious livingHigh-efficiency gas fireplace
- 136 days |
- 350 |
- 16 |
Zillow last checked:
Listing updated:
Listed by:
Steven Tucker 479-271-2424,
Berkshire Hathaway HomeServices Solutions Real Est 479-271-2424
Source: ArkansasOne MLS,MLS#: 1339381 Originating MLS: Northwest Arkansas Board of REALTORS MLS
Originating MLS: Northwest Arkansas Board of REALTORS MLSFacts & features
Interior
Bedrooms & bathrooms
- Bedrooms: 3
- Bathrooms: 4
- Full bathrooms: 3
- 1/2 bathrooms: 1
Primary bedroom
- Level: Main
- Dimensions: 22'3" x 16'4"
Bedroom
- Level: Second
- Dimensions: 15'3" x 13'4"
Bedroom
- Level: Second
- Dimensions: 13'3" x 10'4"
Bonus room
- Level: Second
- Dimensions: 18'3" 12'
Eat in kitchen
- Level: Main
- Dimensions: 23' x 17'6"
Living room
- Level: Main
- Dimensions: 25'x 19'8"
Heating
- Central, Gas
Cooling
- Central Air, Electric
Appliances
- Included: Dryer, Dishwasher, Electric Oven, Electric Water Heater, Gas Cooktop, Disposal, Microwave, Refrigerator, Tankless Water Heater, Washer
- Laundry: Washer Hookup, Dryer Hookup
Features
- Built-in Features, Ceiling Fan(s), Cathedral Ceiling(s), Eat-in Kitchen, Granite Counters, Pantry, Walk-In Closet(s), Window Treatments
- Flooring: Carpet, Tile, Wood
- Windows: Blinds
- Has basement: No
- Number of fireplaces: 1
- Fireplace features: Gas Log, Living Room
Interior area
- Total structure area: 2,974
- Total interior livable area: 2,974 sqft
Video & virtual tour
Property
Parking
- Total spaces: 2
- Parking features: Attached, Garage, Garage Door Opener
- Has attached garage: Yes
- Covered spaces: 2
Features
- Levels: Two
- Stories: 2
- Patio & porch: Covered, Patio
- Exterior features: Concrete Driveway
- Fencing: Back Yard,Metal
- Waterfront features: None
Lot
- Size: 10,454 Square Feet
- Features: Central Business District, City Lot, Landscaped, Level, Subdivision
Details
- Additional structures: None
- Parcel number: 0110231000
- Special conditions: None
Construction
Type & style
- Home type: SingleFamily
- Property subtype: Single Family Residence
Materials
- Brick, Masonite, Rock, Stucco
- Foundation: Slab
- Roof: Architectural,Shingle
Condition
- New construction: No
- Year built: 2005
Utilities & green energy
- Sewer: Public Sewer
- Water: Public
- Utilities for property: Cable Available, Electricity Available, Natural Gas Available, Sewer Available, Water Available
Community & HOA
Community
- Features: Biking, Near Fire Station, Near Schools, Trails/Paths
- Security: Smoke Detector(s)
- Subdivision: Chardonnay Sub Bentonville
HOA
- Services included: Other
- HOA fee: $250 annually
Location
- Region: Bentonville
Financial & listing details
- Price per square foot: $217/sqft
- Tax assessed value: $625,075
- Annual tax amount: $3,960
- Date on market: 3/17/2026
- Cumulative days on market: 135 days
- Road surface type: Paved
Estimated market value
$626,000
$595,000 - $657,000
$2,992/mo
Price history
| Date | Event | Price |
|---|---|---|
| 6/12/2026 | Price change | $645,000-0.8%$217/sqft |
Source:  ArkansasOne MLS #1339381 Report a problem ArkansasOne MLS #1339381 Report a problem | ||
| 3/17/2026 | Listed for sale | $650,000+1.6%$219/sqft |
Source: ArkansasOne MLS #1339381 Report a problem | ||
| 6/7/2025 | Listing removed | $640,000$215/sqft |
Source: ArkansasOne MLS #1291197 Report a problem | ||
| 3/6/2025 | Price change | $640,000-0.8%$215/sqft |
Source: ArkansasOne MLS #1291197 Report a problem | ||
| 11/22/2024 | Price change | $645,000-0.8%$217/sqft |
Source: ArkansasOne MLS #1291197 Report a problem | ||
| 11/7/2024 | Listed for sale | $650,000+85.2%$219/sqft |
Source: ArkansasOne MLS #1291197 Report a problem | ||
| 8/1/2017 | Sold | $350,932$118/sqft |
Source: ArkansasOne MLS #1050614 Report a problem | ||
| 6/22/2017 | Listed for sale | $350,932+30.2%$118/sqft |
Source: Lindsey & Associates #1050614 Report a problem | ||
| 2/24/2014 | Sold | $269,500$91/sqft |
Source: ArkansasOne MLS #689404 Report a problem | ||
| 9/18/2013 | Price change | $269,500-2%$91/sqft |
Source: RE/MAX Associates #689404 Report a problem | ||
| 9/6/2013 | Price change | $275,000-11.9%$92/sqft |
Source: RE/MAX Associates #689404 Report a problem | ||
| 7/21/2013 | Listed for sale | $312,000-10.4%$105/sqft |
Source: Crye-Leike #685669 Report a problem | ||
| 8/12/2009 | Sold | $348,357$117/sqft |
Source: Public Record Report a problem | ||
Public tax history
| Year | Property taxes | Tax assessment |
|---|---|---|
| 2025 | $4,108 +3.8% | $75,940 +4.8% |
| 2024 | $3,960 +0.5% | $72,490 +5% |
| 2023 | $3,938 +3.7% | $69,040 +4.5% |
| 2022 | $3,799 +5.5% | $66,040 +4.8% |
| 2021 | $3,602 +4.4% | $63,040 +5% |
| 2020 | $3,450 -0.7% | $60,040 |
| 2019 | $3,475 | $60,040 |
| 2018 | $3,475 +15.9% | $60,040 |
| 2017 | $2,997 +9.2% | $60,040 |
| 2016 | $2,745 | $60,040 +25.7% |
| 2015 | $2,745 +5.5% | $47,770 |
| 2014 | $2,602 -7.2% | $47,770 |
| 2013 | $2,804 | $47,770 |
| 2012 | -- | $47,770 |
| 2011 | $2,646 | $47,770 -25.7% |
| 2010 | -- | $64,260 -7% |
| 2009 | -- | $69,060 |
| 2008 | -- | $69,060 +11% |
| 2007 | -- | $62,190 |
| 2006 | -- | $62,190 |
Find assessor info on the county website
Monthly payment
Est. payment
Payment breakdown
Explore the cost of this home by adjusting the details. Changes won't be saved.Climate risks
Neighborhood: 72712
Nearby schools
GreatSchools rating
- 9/10Ardis Ann Middle SchoolGrades: 5-6Distance: 0.1 mi
- 10/10Lincoln Junior High SchoolGrades: 7-8Distance: 2.5 mi
- 9/10Bentonville West High SchoolGrades: 9-12Distance: 3.5 mi
Schools provided by the listing agent
- District: Bentonville
Source: ArkansasOne MLS. This data may not be complete. We recommend contacting the local school district to confirm school assignments for this home.
- $580,900-- bd3 ba2.5k sqft303 SW Beaujolet St, Bentonville, AR 72712Off Market
- $120,0009,583 Square Feet72712-7616 7616, Bentonville, AR 72712Off Market
- $799,0004 bd4 ba3.6k sqft300 SW Bordeaux Ct, Bentonville, AR 72712Off Market
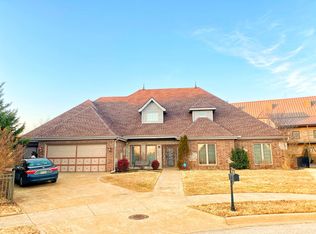
- $600,0004 bd3 ba3.1k sqft3501 SW Champagne Ave, Bentonville, AR 72712Sold

- $600,0004 bd3 ba3k sqft305 SW Beaujolet St, Bentonville, AR 72712Sold
- $684,8004 bd4 ba3.3k sqft302 SW Beaujolet St, Bentonville, AR 72712Off Market
- $724,1004 bd5 ba3.5k sqft3500 SW Champagne Ave, Bentonville, AR 72712Off Market
- $618,9003 bd4 ba2.6k sqft304 SW Bordeaux Ct, Bentonville, AR 72712Off Market
A local agent can set up tours, give advice and negotiate with sellers.
Similar homes
- $650,0005 bd3 ba2.6k sqft12286 Greenstone Dr, Bentonville, AR 72712For Sale
 MLS ID #1345159, Tracy Wheeler, Collier & Associates. ArkansasOne MLS
 - $499,0004 bd3 ba2.8k sqft806 SW Caprington St, Bentonville, AR 72712For Sale
 MLS ID #1353875, Koteswara Rao Kunchanapalli, Southern Tradition Real Estate, LLC. ArkansasOne MLS
 - $649,9004 bd4 ba2.7k sqft2803 SW Aster Way, Bentonville, AR 72713For Sale
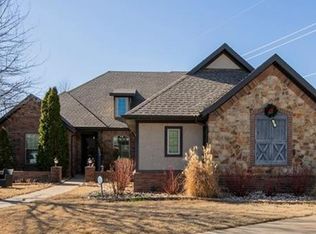 MLS ID #1337206, Michael Subbert (Team ID: PRESTIGERENTALTEAM), Prestige Management & Realty. ArkansasOne MLS
 - $665,0004 bd3 ba2.6k sqft1805 NE Frost Dr, Bentonville, AR 72712For Sale
 MLS ID #1348859, Dave Armstrong, Crye-Leike REALTORS-Bella Vista. ArkansasOne MLS
 - $800,0004 bd3 ba3k sqft1407 NW 3rd St, Bentonville, AR 72712For SaleMLS ID #1354177, Gretchen Wear, Coldwell Banker Harris McHaney & Faucette-Rogers. ArkansasOne MLS
- $499,0003 bd3 ba2.3k sqft1402 NW 11th St, Bentonville, AR 72712For SaleMLS ID #1355325, Craig Price, Keller Williams Platinum Realty. ArkansasOne MLS
- $598,0004 bd3 ba2.5k sqft3105 SW Joshua Ave, Bentonville, AR 72713For SaleMLS ID #1351197, Bhavya Tummala, Kaufmann Realty, LLC. ArkansasOne MLS
- $735,0004 bd3 ba3.1k sqft5200 SW Blaire Mont Rd, Bentonville, AR 72713For SaleMLS ID #1355687, Gleghorn Team, Keller Williams Market Pro Realty Branch Office. ArkansasOne MLS
- $570,0004 bd3 ba2.7k sqft1510 Whippoorwill Ln, Bentonville, AR 72713For SaleMLS ID #1353950, Melinda Dugas (TEAM ID:HOUSEINCTEAM), The Agency Northwest Arkansas. ArkansasOne MLS
- $799,0005 bd5 ba3.4k sqft408 Willington Ln, Bentonville, AR 72712For SaleMLS ID #1351118, Jennifer Cristofaro, Mission House Real Estate. ArkansasOne MLS
- $469,9004 bd3 ba2.3k sqft903 SW Caprington St, Bentonville, AR 72712For SaleMLS ID #1344373, Kellie Naylor, Viridian Real Estate. ArkansasOne MLS
- $915,0004 bd4 ba3.6k sqft10849 Rosehaven Ln, Bentonville, AR 72712For SaleMLS ID #1347083, Brandie Perry, Better Homes and Gardens Real Estate Journey Bento. ArkansasOne MLS
- $730,0004 bd4 ba3k sqft4904 SW Ridge Mont Rd, Bentonville, AR 72713For SaleMLS ID #1343609, Jennifer D. Welch, NorthStar Realty NWA. ArkansasOne MLS
- $589,9003 bd3 ba2.5k sqft2403 NW Trinity Way, Bentonville, AR 72712For SaleMLS ID #1332467, Tiffany Chapman, Crye-Leike REALTORS Rogers. ArkansasOne MLS
- $645,0004 bd4 ba2.8k sqft1161 Montieri Dr, Centerton, AR 72719For SaleMLS ID #1354406, Nishanthi Abeyagunawardene, Lindsey & Assoc Inc Branch. ArkansasOne MLS
- $550,0003 bd3 ba2.5k sqft3903 SW Stonefield St, Bentonville, AR 72713For SaleMLS ID #1352867, Lindsey Hetrick, Crye-Leike REALTORS-Bella Vista. ArkansasOne MLS
- $850,0004 bd3 ba2.9k sqft3641 Bitterroot Cv, Bentonville, AR 72712For SaleMLS ID #1354764, Beth Hey, Berkshire Hathaway HomeServices Solutions Real Est. ArkansasOne MLS
- $700,0003 bd3 ba2.3k sqft32 Attleborough Ln, Bella Vista, AR 72714For SaleMLS ID #1352774, Christopher Hutchens, Collier & Associates- Rogers Branch. ArkansasOne MLS
- $600,0004 bd3 ba2.8k sqft5213 S 42nd St, Rogers, AR 72758For SaleMLS ID #1356714, FJH Partners, PAK Home Realty. ArkansasOne MLS
- $579,0003 bd3 ba3.6k sqft1 Hedges Cir, Bella Vista, AR 72715For SaleMLS ID #1343040, Brenda Parker, REMAX Real Estate Results. ArkansasOne MLS
