*$10k PRICE IMPROVEMENT* Welcome to effortless living in this beautifully maintained 55+ condo at 301 Tiree Ct #301, where comfort, convenience, and community come together. This bright, sun-filled third-floor unit—accessible by elevator—offers 2 spacious bedrooms/2 full bathroom and a Den/Flex Space, thoughtfully designed for easy, low-maintenance living. The open-concept living and dining area features soaring 9-foot ceilings and leads to a private screened balcony—perfect for morning coffee or relaxing evenings outdoors. The kitchen is both functional and inviting, complete with stainless steel appliances, upgraded cabinetry, a large pantry, and a cozy sitting room/den just off the space—ideal for casual dining, conversation, or a quiet retreat. The primary suite is a true standout, boasting a generous 12’ x 6’ walk-in closet and a well-appointed en-suite bath. Additional highlights include LVP flooring, custom vertical blinds, an 80 sq ft private storage room just steps from the unit door, a rare feature available with Unit 301. Enjoy a vibrant, amenity-rich lifestyle with access to a community clubhouse, swimming pool, fitness center, and scenic walking trails—all just steps from your door. Plus, the Harford County Public Library is conveniently located right across the street. If you’re ready to spend less time on upkeep and more time enjoying what matters most, this is the perfect place to call home.
Pending
Price cut: $10K (6/29)
$269,999
301 Tiree Ct Unit 301, Abingdon, MD 21009
2beds
1,420sqft
:
Get pre-qualified$2,355/mo
Condominium
Built in 2006
-- sqft lot
$266,300 Zestimate®
$190/sqft
$490/mo HOA
What's special
Bright sun-filled third-floor unitStainless steel appliancesCustom vertical blindsLarge pantryPrivate screened balconyLvp flooringWell-appointed en-suite bath
- 100 days |
- 348 |
- 8 |
Zillow last checked:
Listing updated:
Listed by:
RJ Magnaye 443-417-0246,
Cummings & Co. Realtors (410) 823-0033
Source: Bright MLS,MLS#: MDHR2053660
Facts & features
Interior
Bedrooms & bathrooms
- Bedrooms: 2
- Bathrooms: 2
- Full bathrooms: 2
- Main level bathrooms: 2
- Main level bedrooms: 2
Rooms
- Room types: Living Room, Dining Room, Bedroom 2, Den, Breakfast Room, Bedroom 1, Storage Room
Bedroom 1
- Level: Main
- Area: 143 Square Feet
- Dimensions: 11 X 13
Bedroom 2
- Level: Main
- Area: 132 Square Feet
- Dimensions: 11 X 12
Breakfast room
- Level: Main
- Area: 90 Square Feet
- Dimensions: 9 X 10
Den
- Level: Main
- Area: 120 Square Feet
- Dimensions: 10 X 12
Dining room
- Level: Main
- Area: 112 Square Feet
- Dimensions: 8 X 14
Living room
- Level: Main
- Area: 168 Square Feet
- Dimensions: 14 X 12
Storage room
- Level: Main
Heating
- Forced Air, Natural Gas
Cooling
- Central Air, Electric
Appliances
- Included: Microwave, Dishwasher, Dryer, Refrigerator, Stainless Steel Appliance(s), Cooktop, Washer, Gas Water Heater
- Laundry: Has Laundry, In Unit
Features
- Bathroom - Tub Shower, Bathroom - Walk-In Shower, Breakfast Area, Ceiling Fan(s), Combination Dining/Living, Dining Area, Elevator, Open Floorplan, Eat-in Kitchen, Primary Bath(s), Upgraded Countertops, Dry Wall
- Flooring: Luxury Vinyl, Wood
- Windows: Window Treatments
- Has basement: No
- Has fireplace: No
Interior area
- Total structure area: 1,420
- Total interior livable area: 1,420 sqft
- Finished area above ground: 1,420
- Finished area below ground: 0
Property
Parking
- Parking features: Handicap Parking, Lighted, Paved, Parking Lot
Accessibility
- Accessibility features: Accessible Elevator Installed
Features
- Levels: One
- Stories: 1
- Exterior features: Storage, Sidewalks
- Pool features: Community
Details
- Additional structures: Above Grade, Below Grade
- Parcel number: 1301373935
- Zoning: R3HFE
- Special conditions: Probate Listing,Standard
Construction
Type & style
- Home type: Condo
- Architectural style: Colonial
- Property subtype: Condominium
- Attached to another structure: Yes
Materials
- Concrete
Condition
- Excellent
- New construction: No
- Year built: 2006
Utilities & green energy
- Sewer: Public Sewer
- Water: Public
Community & HOA
Community
- Condo and coop fee: $390 monthly
- Senior community: Yes
- Subdivision: Monmouth Meadows
HOA
- Has HOA: Yes
- Amenities included: Elevator(s), Fitness Center
- Services included: Common Area Maintenance, Maintenance Structure, Insurance, Management, Pool(s), Snow Removal, Water
- HOA fee: $100 monthly
Location
- Region: Abingdon
Financial & listing details
- Price per square foot: $190/sqft
- Tax assessed value: $225,000
- Annual tax amount: $2,354
- Date on market: 4/16/2026
- Listing agreement: Exclusive Right To Sell
- Listing terms: Cash,Conventional
- Ownership: Condominium
Estimated market value
$266,300
$253,000 - $280,000
$2,083/mo
Price history
| Date | Event | Price |
|---|---|---|
| 7/23/2026 | Pending sale | $269,999$190/sqft |
Source:  Bright MLS #MDHR2053660 Report a problem Bright MLS #MDHR2053660 Report a problem | ||
| 6/29/2026 | Price change | $269,999-3.6%$190/sqft |
Source: Bright MLS #MDHR2053660 Report a problem | ||
| 5/13/2026 | Price change | $279,999-1.8%$197/sqft |
Source: Bright MLS #MDHR2053660 Report a problem | ||
| 4/16/2026 | Listed for sale | $285,000+34.9%$201/sqft |
Source: Bright MLS #MDHR2053660 Report a problem | ||
| 6/22/2006 | Sold | $211,200$149/sqft |
Source: Public Record Report a problem | ||
Public tax history
| Year | Property taxes | Tax assessment |
|---|---|---|
| 2025 | $2,354 +4.3% | $216,000 +4.3% |
| 2024 | $2,256 +4.5% | $207,000 +4.5% |
| 2023 | $2,158 +1% | $198,000 |
| 2022 | $2,136 -3.3% | $198,000 +2.1% |
| 2021 | $2,210 -0.3% | $194,000 +1% |
| 2020 | $2,216 +4.7% | $192,000 |
| 2019 | $2,116 +5% | $192,000 +9.9% |
| 2018 | $2,016 +5.2% | $174,667 +5.2% |
| 2017 | $1,916 | $166,000 |
| 2016 | -- | $166,000 |
| 2015 | -- | $166,000 -10% |
| 2014 | $2,339 | $184,500 |
| 2013 | -- | $184,500 |
| 2012 | -- | $184,500 -9.8% |
| 2011 | -- | $204,500 +1.2% |
| 2010 | -- | $202,166 +1.2% |
| 2009 | -- | $199,833 +1.2% |
| 2008 | -- | $197,500 |
| 2007 | -- | $197,500 |
| 2006 | -- | -- |
Find assessor info on the county website
Monthly payment
Est. payment
Payment breakdown
Explore the cost of this home by adjusting the details. Changes won't be saved.Climate risks
Neighborhood: 21009
Nearby schools
GreatSchools rating
- 9/10Emmorton Elementary SchoolGrades: K-5Distance: 0.1 mi
- 8/10Bel Air Middle SchoolGrades: 6-8Distance: 3.1 mi
- 5/10Bel Air High SchoolGrades: 9-12Distance: 3.3 mi
Schools provided by the listing agent
- District: Harford County Public Schools
Source: Bright MLS. This data may not be complete. We recommend contacting the local school district to confirm school assignments for this home.
- $255,0002 bd2 ba1.3k sqft301 Tiree Ct UNIT 102, Abingdon, MD 21009Sold

- $281,700-- bd-- ba1.2k sqft301 Tiree Ct UNIT 101, Abingdon, MD 21009Off Market
- $296,0002 bd2 ba1.4k sqft301 Tiree Ct UNIT 103, Abingdon, MD 21009Off Market
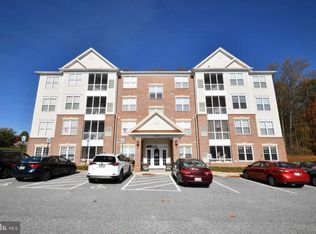
- $275,600-- bd-- ba1.2k sqft301 Tiree Ct UNIT 104, Abingdon, MD 21009Off Market
- $279,5002 bd2 ba1.2k sqft301 Tiree Ct UNIT 201, Abingdon, MD 21009Off Market
- $294,500-- bd-- ba1.3k sqft301 Tiree Ct UNIT 202, Abingdon, MD 21009Off Market
- $292,600-- bd-- ba1.3k sqft301 Tiree Ct UNIT 203, Abingdon, MD 21009Off Market
- $311,6002 bd2 ba1.3k sqft301 Tiree Ct UNIT 204, Abingdon, MD 21009Off Market
A local agent can set up tours, give advice and negotiate with sellers.
Similar homes
- $267,9002 bd2 ba1.3k sqft1406 Bonnett Pl Unit 209, Bel Air, MD 21015For Sale

 MLS ID #MDHR2058062, Lauren Webster, The KW Collective. Bright MLS
 - $200,0002 bd1 ba962 sqft3102 Cardinal Way Unit H, Abingdon, MD 21009For Sale
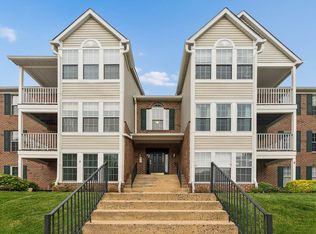 MLS ID #MDHR2056482, Lana Ophardt, Cummings & Co. Realtors. Bright MLS
 - $229,5003 bd2 ba1k sqftLaurels Condo, Abingdon, MD 21009For Sale
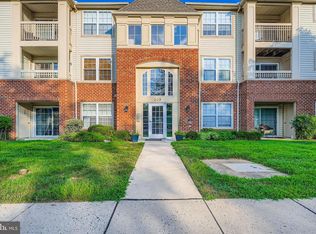 MLS ID #MDHR2053146, Robert Kaetzel, Real Estate Professionals, Inc.. Bright MLS
 - $269,9002 bd2 ba1.3k sqft1604 Martha Ct Unit 201, Bel Air, MD 21015For Sale
 MLS ID #MDHR2055964, Ed Doonan, Samson Properties. Bright MLS
 - $315,0003 bd3 ba1.6k sqft304 Sunray Ct, Havre De Grace, MD 21009For SaleMLS ID #MDHR2053112, Laura Snyder, American Premier Realty, LLC. Bright MLS
- $270,0002 bd2 ba1.1k sqft602 Churchill Rd APT P, Bel Air, MD 21014For SaleMLS ID #MDHR2056094, Cindy Biasello, Garceau Realty. Bright MLS
- $315,0003 bd3 ba1.8k sqftNone Available, Abingdon, MD 21009For SaleMLS ID #MDHR2053990, Lee Tessier, EXP Realty, LLC. Bright MLS
- $300,0003 bd3 ba1.8k sqft3351 Deep Well Ct, Abingdon, MD 21009For SaleMLS ID #MDHR2056736, Kim Parsons, American Premier Realty, LLC. Bright MLS
- $280,0002 bd2 ba1.3k sqft1120 Spalding Dr Unit 13, Bel Air, MD 21014For SaleMLS ID #MDHR2056996, JoAnn Rostek, Cummings & Co. Realtors. Bright MLS
- $265,0002 bd2 ba1.1k sqft606 Churchill Rd Unit 606C, Bel Air, MD 21014For SaleMLS ID #MDHR2054856, Pat Kane, Coldwell Banker Realty. Bright MLS
- $259,9002 bd2 ba1k sqft1309 Sheridan Pl Unit 99, Bel Air, MD 21015For SaleMLS ID #MDHR2046814, Kelly Hacke, Cummings & Co. Realtors. Bright MLS
- $299,9002 bd2 ba1.4k sqft259 Beckenham Cir #201-BEL, Bel Air, MD 21014For SaleMLS ID #MDHR2056298, Christia Raborn, Cummings & Co. Realtors. Bright MLS
- $268,0002 bd2 ba1.3k sqft205 Kimary Ct APT B, Forest Hill, MD 21050For SaleMLS ID #MDHR2053742, Al Peteraf, Integrity Real Estate. Bright MLS
- $329,0003 bd3 ba1.8k sqft3221 Arbor Hill Ct, Abingdon, MD 21009For SaleMLS ID #MDHR2057356, Lynn Bradshaw, Coldwell Banker Realty. Bright MLS
- $349,0003 bd3 ba2k sqft715 Shallow Ridge Ct, Abingdon, MD 21009For SaleMLS ID #MDHR2056392, Shannon Bowers, Keller Williams Gateway LLC. Bright MLS
- $285,0002 bd2 ba1.3k sqft105 Sunshine Ct Unit K, Forest Hill, MD 21050For SaleMLS ID #MDHR2055014, Peggy Fancher, ExecuHome Realty. Bright MLS
- $275,0003 bd4 ba1.6k sqft1412 Golden Rod Ct #1412, Belcamp, MD 21017For SaleMLS ID #MDHR2056916, Lisa Sparr, Coldwell Banker Realty. Bright MLS
- $305,0003 bd3 ba1.8k sqft400 Macintosh Cir, Joppa, MD 21085For SaleMLS ID #MDHR2057514, Rita Quintero, Cummings & Co. Realtors. Bright MLS
- $257,0002 bd2 ba1.2k sqft9 Mullingar Ct Unit 201, Lutherville Timonium, MD 21093For SaleMLS ID #MDBC2170230, Lynn Gurley, Cummings & Co. Realtors. Bright MLS
- $364,9004 bd3 ba2k sqft2222 Tidal View Garth, Abingdon, MD 21009For SaleMLS ID #MDHR2053792, Pamela Debnam, Houwzer, LLC. Bright MLS
